
1366 Pinebluff Road, Winston Salem, NC 27103
Local realty services provided by:CENTURY 21 The Harrelson Group
1366 Pinebluff Road,Winston-Salem, NC 27103
$375,000
- 3 Beds
- 3 Baths
- 1,938 sq. ft.
- Single family
- Active
Listed by: katie trenerowski
Office: berkshire hathaway homeservices carolinas realty336-768-3300
MLS#:1237596
Source:NC_TRIAD
Price summary
- Price:$375,000
- Price per sq. ft.:$193.5
About this home
Ardmore charm meets fresh, modern polish in this beautifully updated home that makes an impression before you even step inside. Crisp white brick, brand-new fencing, refreshed landscaping, and a completely redone concrete driveway and walkways give the exterior a clean, confident presence. Inside, hardwood and tile span the main level with zero carpet, while durable LVP adds style and function downstairs. The kitchen steals the show with a generous island, soft-close cabinetry, custom lighting, and brand-new cooktop, built-in oven, and microwave. The hall bath features double vanities and stylish tile flooring, while the primary suite delivers a spacious custom-tiled shower. Downstairs, a half bath and flexible finished space are ready for movie nights, a home office, gym, playroom, or whatever life calls for next. In sought-after Ardmore, this one is equal parts character, comfort, and move-in-ready confidence.
Contact an agent
Home facts
- Year built:1959
- Subdivision & Development:Ardmore
- Listing ID #:1237596
- Added:1 day(s) ago
- Updated:October 02, 2026 at 10:01 PM
Rooms and interior
- Bedrooms:3
- Total bathrooms:3
- Full bathrooms:2
- Half bathrooms:1
- Flooring:Tile, Vinyl, Wood
- Kitchen Description:Dishwasher, Disposal, Kitchen Island, Oven
- Basement Description:Basement, Partially Finished
- Living area:1,938 sq. ft.
Heating and cooling
- Cooling:Ceiling Fan(s), Central Air
- Heating:Forced Air, Oil
- Central air:Yes
Structure and exterior
- Year built:1959
- Building area:1,938 sq. ft.
- Lot area:0.37 Acres
- Lot Features:Cul-De-Sac, Dead End
- Architectural Style:Ranch
- Construction Materials:Brick
Utilities
- Water:Public
- Sewer:Public Sewer
Finances and disclosures
- Price:$375,000
- Price per sq. ft.:$193.5
- Tax amount:$3,334
Features and amenities
- Appliances:Dishwasher, Disposal
- Laundry features:Dryer Connection, In Basement
- Amenities:Ceiling Fan(s), Dead Bolt(s), Solid Surface Counter
Parking
- Parking description:Basement, Basement Garage, Driveway, Garage, Garage Faces Side, Side Load Garage
- Garage spaces:1
 2026 Triad MLS, Inc. All rights reserved. IDX information is provided exclusively for personal, non-commercial use, and may not be used for any purpose other than to identify prospective properties consumers may be interested in purchasing. Information is deemed reliable but not guaranteed. This site will be monitored for ‘scraping’ and any use of search facilities of data on the site other than by potential buyers/sellers is prohibited. All Sale data is for informational purposes only and is not an indication of a market analysis or appraisal. Properties marked with the Triad MLS, Inc. icon are provided courtesy of the Triad MLS, Inc.’s, Internet Data Exchange Database. NC_TRIAD Member Broker: Wendy Knott
New listings near 1366 Pinebluff Road
- Coming Soon
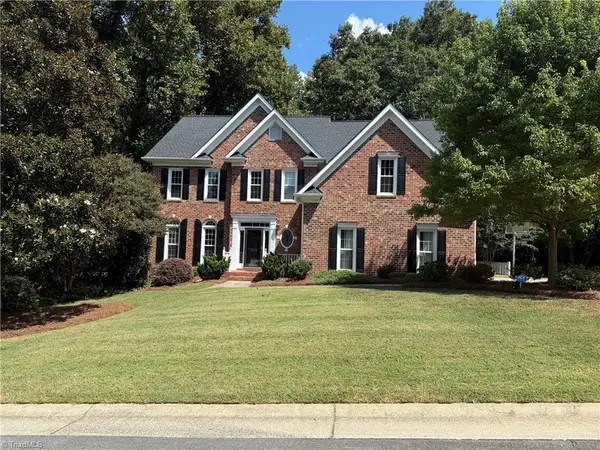 $715,000Coming Soon4 beds 4 baths3,858 sq. ft.
4225 Holly Hill Lane, Winston-Salem, NC 27106
MLS# 1237686Listed by: ARDMORE REALTY AND WINSTON SALEM REAL ESTATE LLC - Coming Soon
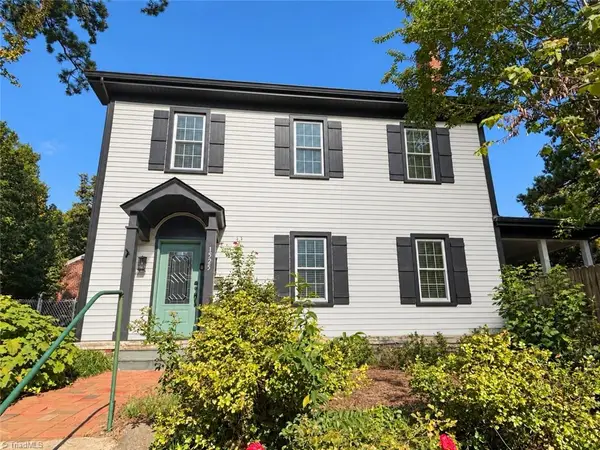 $410,000Coming Soon3 beds 3 baths2,172 sq. ft.
1525 Cloverdale Avenue, Winston-Salem, NC 27104
MLS# 1237247Listed by: KELLER WILLIAMS REALTY ELITE - New
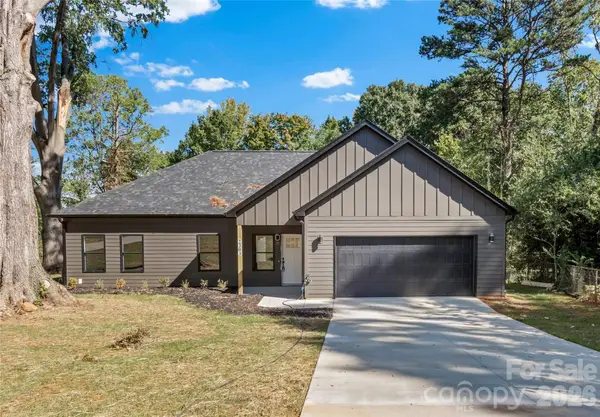 $349,900Active3 beds 2 baths1,524 sq. ft.
2303 Frederick Drive, Winston Salem, NC 27103
MLS# 4430958Listed by: RE/MAX PREFERRED PROPERTIES - New
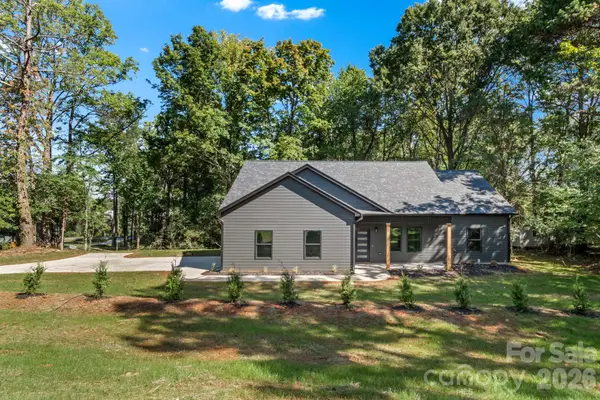 $349,900Active3 beds 2 baths1,565 sq. ft.
2309 Frederick Drive, Winston Salem, NC 27103
MLS# 4430977Listed by: RE/MAX PREFERRED PROPERTIES - New
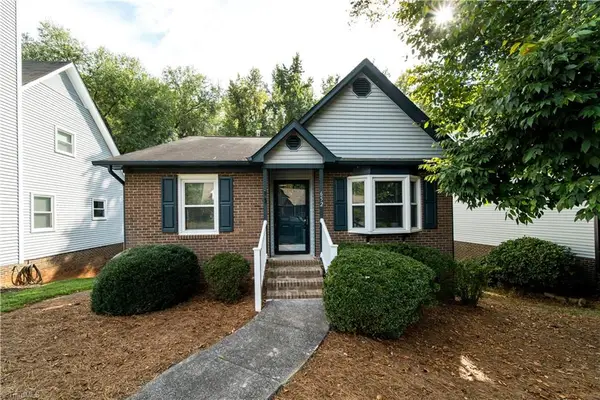 $249,900Active3 beds 2 baths1,610 sq. ft.
652 Lantern Ridge Drive, Winston-Salem, NC 27104
MLS# 1236855Listed by: RE/MAX PREFERRED PROPERTIES - New
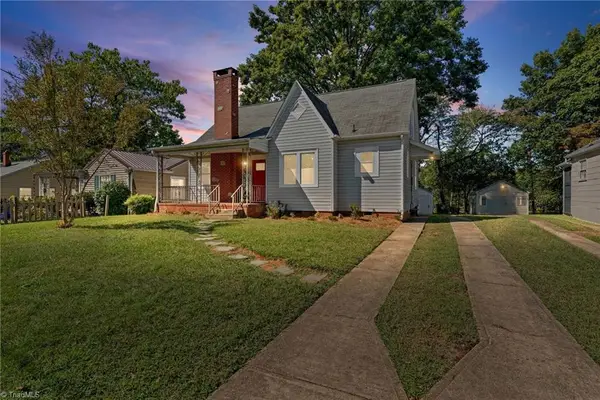 $325,000Active3 beds 1 baths1,358 sq. ft.
812 Holland Street, Winston-Salem, NC 27101
MLS# 1237634Listed by: ARDMORE REALTY AND WINSTON SALEM REAL ESTATE LLC - New
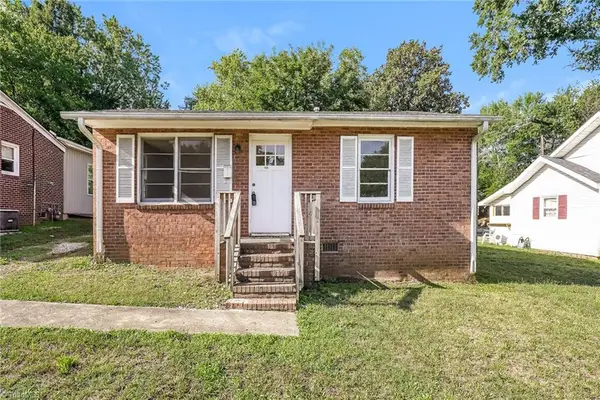 $129,900Active2 beds 1 baths700 sq. ft.
1006 E Devonshire Street, Winston-Salem, NC 27107
MLS# 1237717Listed by: BERKSHIRE HATHAWAY HOMESERVICES CAROLINAS REALTY - New
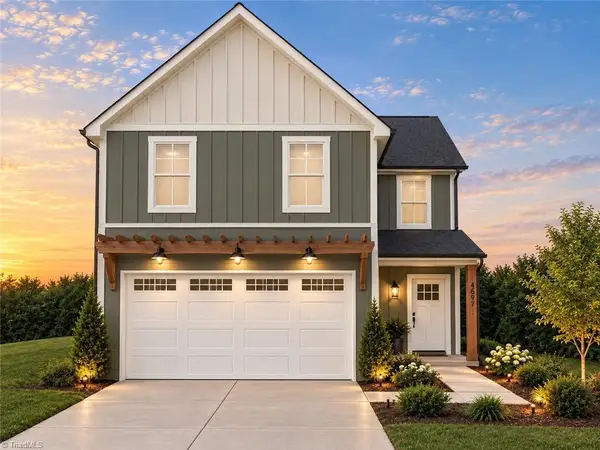 Active4 beds 3 baths1,730 sq. ft.
1230 Kristy Park Court, Winston-Salem, NC 27107
MLS# 1237126Listed by: OFFERPAD BROKERAGE LLC - New
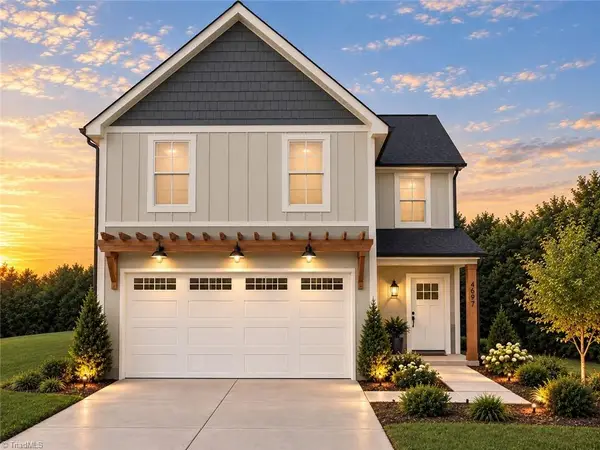 Active4 beds 3 baths1,730 sq. ft.
1210 Kristy Park Court, Winston-Salem, NC 27107
MLS# 1237132Listed by: OFFERPAD BROKERAGE LLC - New
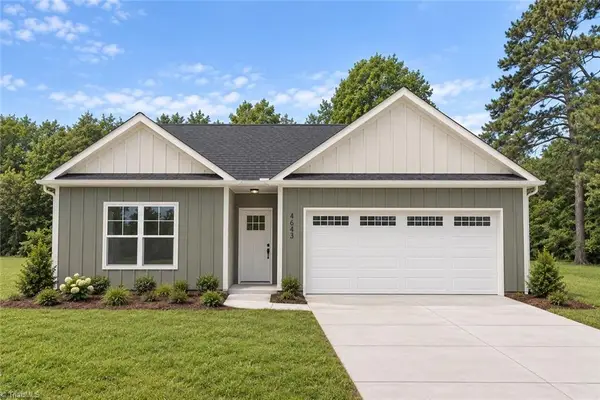 Active3 beds 2 baths1,541 sq. ft.
1291 Kristy Park Court, Winston-Salem, NC 27284
MLS# 1237141Listed by: OFFERPAD BROKERAGE LLC


Protect your home and budget from life's surprises with an Assurant Home Warranty, backed by a partner that supports you through every step of homeownership. Explore Plans.
©2026 Century 21 Real Estate LLC. All rights reserved. CENTURY 21®, the CENTURY 21 Logo and C21® are service marks owned by Century 21 Real Estate LLC. Century 21 Real Estate LLC fully supports the principles of the Fair Housing Act and the Equal Opportunity Act. Each office is independently owned and operated. Listing information is deemed reliable but not guaranteed accurate.