
4160 Moat Drive, Winston Salem, NC 27101
Local realty services provided by:CENTURY 21 Total Real Estate Solutions
4160 Moat Drive,Winston-Salem, NC 27101
$267,500
- 3 Beds
- 2 Baths
- 1,454 sq. ft.
- Mobile / Manufactured
- Active
Listed by: jamie harrelson
Office: berkshire hathaway home services336-272-0151
MLS#:1241498
Source:NC_TRIAD
Price summary
- Price:$267,500
- Price per sq. ft.:$183.98
About this home
Built in 2025 and move-in ready, this charming home offers the perfect combination of modern comfort, low-maintenance living, and convenient location! Whether you’re a first-time homebuyer searching for a place to call your own or an investor exploring short-term rental opportunities, this home is a must-see! Relax on the inviting wraparound front porch and enjoy the peaceful wooded backdrop. Inside, 9-foot ceilings and luxury vinyl plank flooring complement the bright, open-concept living, dining, and kitchen areas. The stylish kitchen features quartzite countertops, stainless steel appliances, center island, and modern finishes. The spacious primary suite offers tiled shower, double vanities, and walk-in closet. Low-maintenance vinyl siding and double driveway add everyday convenience. Ideally located with easy access to Highway 421, I-74, downtown Winston-Salem, area hospitals, shopping, and dining. A wonderful opportunity for homeowners or investors alike!
Contact an agent
Home facts
- Year built:2025
- Subdivision & Development:Silver Chalice
- Listing ID #:1241498
- Added:1 day(s) ago
- Updated:November 08, 2026 at 04:49 AM
Rooms and interior
- Bedrooms:3
- Total bathrooms:2
- Full bathrooms:2
- Flooring:Laminate, Vinyl
- Bathrooms Description:Separate Shower
- Kitchen Description:Dishwasher, Kitchen Island, Microwave
- Basement Description:Crawl Space
- Living area:1,454 sq. ft.
Heating and cooling
- Cooling:Ceiling Fan(s), Central Air
- Heating:Electric, Heat Pump
- Central air:Yes
Structure and exterior
- Year built:2025
- Building area:1,454 sq. ft.
- Lot area:0.27 Acres
- Lot Features:City Lot, Cleared
- Architectural Style:Ranch
- Construction Materials:Vinyl Siding
Schools
- High school:Carver
- Middle school:Walkertown
- Elementary school:Walkertown
Utilities
- Water:Public
- Sewer:Public Sewer
Finances and disclosures
- Price:$267,500
- Price per sq. ft.:$183.98
- Tax amount:$2,982
Features and amenities
- Appliances:Dishwasher
- Laundry features:Dryer Connection, Main Level
- Amenities:Ceiling Fan(s), Dead Bolt(s), Solid Surface Counter
Parking
- Parking description:Driveway, Paved
 2026 Triad MLS, Inc. All rights reserved. IDX information is provided exclusively for personal, non-commercial use, and may not be used for any purpose other than to identify prospective properties consumers may be interested in purchasing. Information is deemed reliable but not guaranteed. This site will be monitored for ‘scraping’ and any use of search facilities of data on the site other than by potential buyers/sellers is prohibited. All Sale data is for informational purposes only and is not an indication of a market analysis or appraisal. Properties marked with the Triad MLS, Inc. icon are provided courtesy of the Triad MLS, Inc.’s, Internet Data Exchange Database. NC_TRIAD Member Broker: Kimberly Martin
New listings near 4160 Moat Drive
- Coming Soon
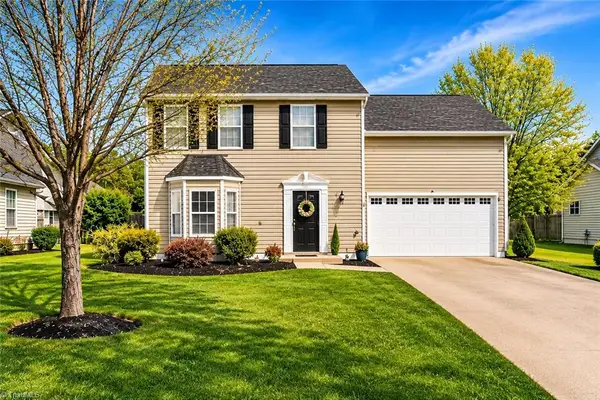 $329,900Coming Soon4 beds 3 baths2,172 sq. ft.
1015 Brookgreen Lane, Kernersville, NC 27284
MLS# 1241098Listed by: REALTY ONE GROUP RESULTS - Coming Soon
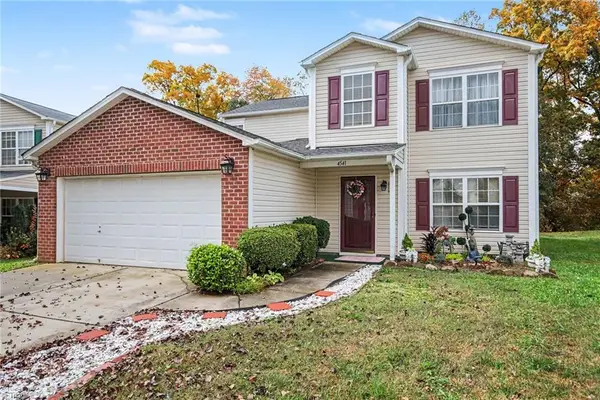 $325,000Coming Soon4 beds 3 baths2,537 sq. ft.
4541 Vernon Farms Boulevard, Kernersville, NC 27284
MLS# 1241351Listed by: MARK SPAIN REAL ESTATE - New
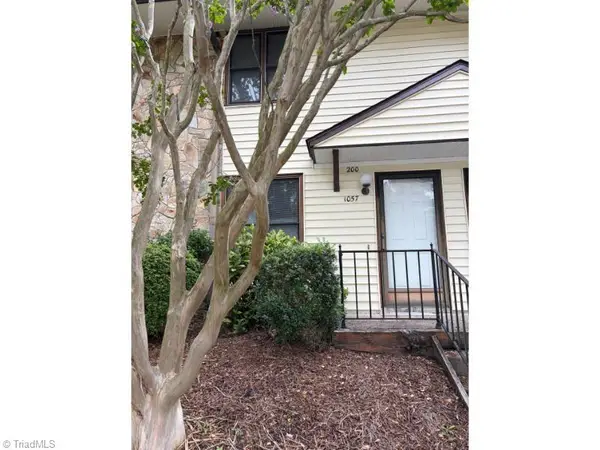 $110,000Active2 beds 2 baths1,138 sq. ft.
1057 Rock Knoll Court #200, Winston-Salem, NC 27107
MLS# 1241471Listed by: HOMECOIN.COM - New
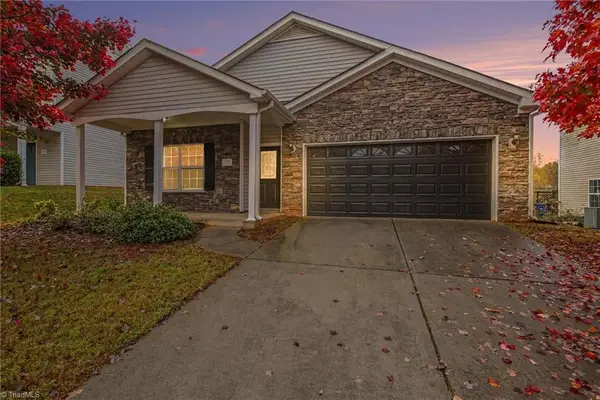 $265,000Active3 beds 2 baths1,504 sq. ft.
178 Everidge Road, Winston-Salem, NC 27103
MLS# 1241457Listed by: EXP REALTY LLC - New
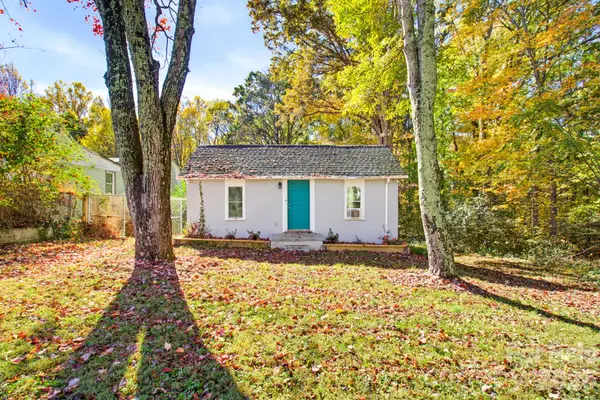 $99,900Active2 beds 1 baths728 sq. ft.
5434 Helen Avenue, Winston Salem, NC 27105
MLS# 4441571Listed by: R&B LEGACY GROUP - New
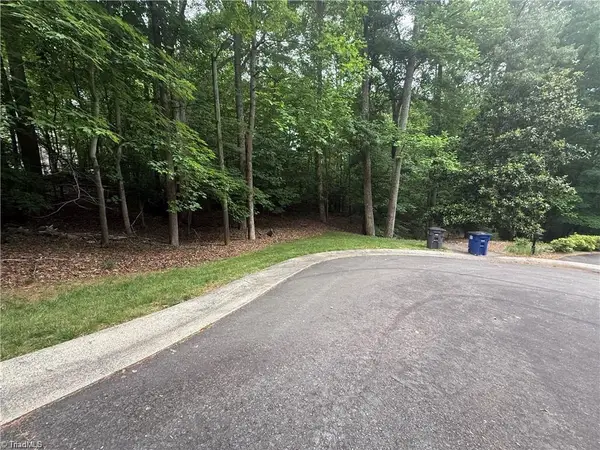 $49,900Active0.59 Acres
125 Stones Throw Court, Winston-Salem, NC 27103
MLS# 1241316Listed by: REALTY ONE GROUP RESULTS - New
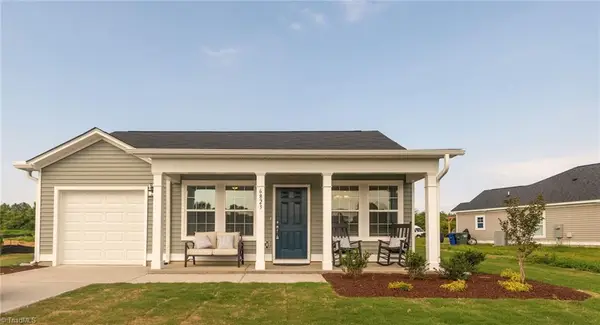 $279,990Active3 beds 2 baths1,383 sq. ft.
568 Waterworks Road, Winston-Salem, NC 27101
MLS# 1241468Listed by: GLENWOOD HOMES - New
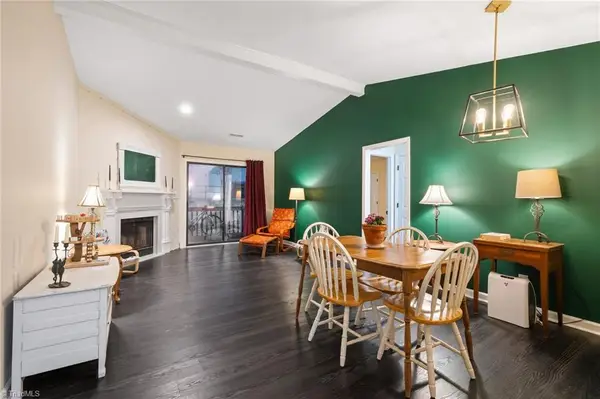 $149,900Active2 beds 2 baths1,022 sq. ft.
135 Columbine Drive #224, Winston-Salem, NC 27106
MLS# 1241379Listed by: PRO REALTY GROUP - New
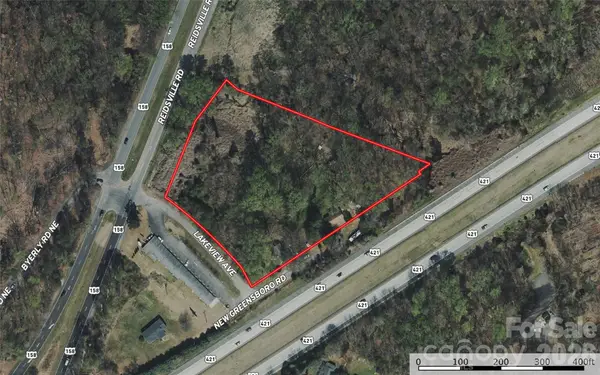 $799,000Active3.69 Acres
00 Reidsville Road, Winston Salem, NC 27101
MLS# 4441069Listed by: UNITED COUNTRY REAL ESTATE - THE MCLEMORE GROUP


Protect your home and budget from life's surprises with an Assurant Home Warranty, backed by a partner that supports you through every step of homeownership. Explore Plans.
©2026 Century 21 Real Estate LLC. All rights reserved. CENTURY 21®, the CENTURY 21 Logo and C21® are service marks owned by Century 21 Real Estate LLC. Century 21 Real Estate LLC fully supports the principles of the Fair Housing Act and the Equal Opportunity Act. Each office is independently owned and operated. Listing information is deemed reliable but not guaranteed accurate.