
135 Columbine Drive #224, Winston Salem, NC 27106
Local realty services provided by:CENTURY 21 The Harrelson Group
135 Columbine Drive #224,Winston-Salem, NC 27106
$149,900
- 2 Beds
- 2 Baths
- 1,022 sq. ft.
- Single family
- Active
Listed by: samuel collins, mary collins
Office: pro realty group336-265-7253
MLS#:1241379
Source:NC_TRIAD
Price summary
- Price:$149,900
- Price per sq. ft.:$146.67
- Monthly HOA dues:$175
About this home
Fantastic location meets low-maintenance living in this 2-bedroom, 2-bathroom upper-level condominium situated in Reynolda Square community. This unit features a functional, single-level open floor plan enhanced by vaulted ceilings and a cozy living room fireplace. Enjoy effortless dining and cooking with a fully equipped kitchen featuring a built-in microwave, dishwasher, and ample cabinet space. The spacious primary bedroom includes an en-suite bathroom, while the secondary bedroom offers close access to the second full bath—ideal for roommates, guests, or a dedicated home office. Step out onto your private balcony/deck area to unwind or enjoy your morning coffee. In-unit laundry hookups add ultimate everyday convenience. Unbeatable location directly adjacent to the Wake Forest University Campus and just minutes from shopping, dining, and grocery along Reynolda Rd. Perfect opportunity for anyone looking for an affordable, turn-key home in a prime Winston-Salem location!
Contact an agent
Home facts
- Year built:1985
- Subdivision & Development:Reynolda Square
- Listing ID #:1241379
- Added:1 day(s) ago
- Updated:November 07, 2026 at 02:59 AM
Rooms and interior
- Bedrooms:2
- Total bathrooms:2
- Full bathrooms:2
- Flooring:Vinyl
- Kitchen Description:Dishwasher, Disposal, Microwave
- Living area:1,022 sq. ft.
Heating and cooling
- Cooling:Ceiling Fan(s), Central Air, Heat Pump
- Heating:Electric, Heat Pump
- Central air:Yes
Structure and exterior
- Year built:1985
- Building area:1,022 sq. ft.
- Lot Features:City Lot
- Architectural Style:Condo Upper
- Construction Materials:Vinyl Siding
- Foundation Description:Slab
Schools
- High school:Mt. Tabor
- Middle school:Paisley
- Elementary school:Speas
Utilities
- Water:Public
- Sewer:Public Sewer
Finances and disclosures
- Price:$149,900
- Price per sq. ft.:$146.67
- Tax amount:$1,371
Features and amenities
- Appliances:Dishwasher, Disposal
- Laundry features:Dryer Connection, Main Level
- Amenities:Ceiling Fan(s), Dead Bolt(s), Solid Surface Counter, Vaulted Ceiling(s)
Parking
- Parking description:Assigned, Paved
- Garage spaces:1
 2026 Triad MLS, Inc. All rights reserved. IDX information is provided exclusively for personal, non-commercial use, and may not be used for any purpose other than to identify prospective properties consumers may be interested in purchasing. Information is deemed reliable but not guaranteed. This site will be monitored for ‘scraping’ and any use of search facilities of data on the site other than by potential buyers/sellers is prohibited. All Sale data is for informational purposes only and is not an indication of a market analysis or appraisal. Properties marked with the Triad MLS, Inc. icon are provided courtesy of the Triad MLS, Inc.’s, Internet Data Exchange Database. NC_TRIAD Member Broker: Wendy Knott
New listings near 135 Columbine Drive #224
- Coming Soon
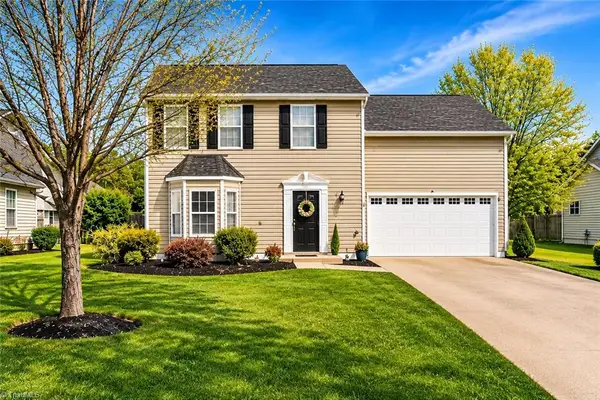 $329,900Coming Soon4 beds 3 baths2,172 sq. ft.
1015 Brookgreen Lane, Kernersville, NC 27284
MLS# 1241098Listed by: REALTY ONE GROUP RESULTS - Coming Soon
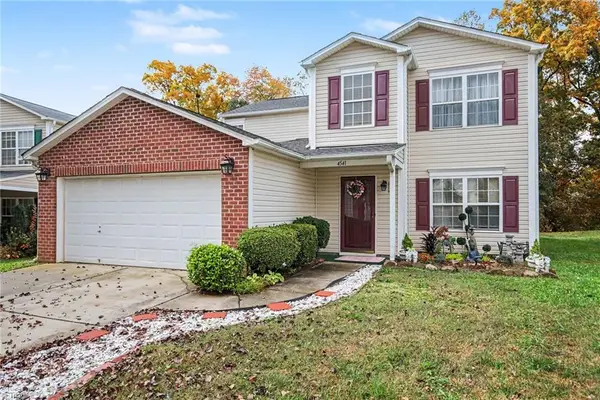 $325,000Coming Soon4 beds 3 baths2,537 sq. ft.
4541 Vernon Farms Boulevard, Kernersville, NC 27284
MLS# 1241351Listed by: MARK SPAIN REAL ESTATE - Coming Soon
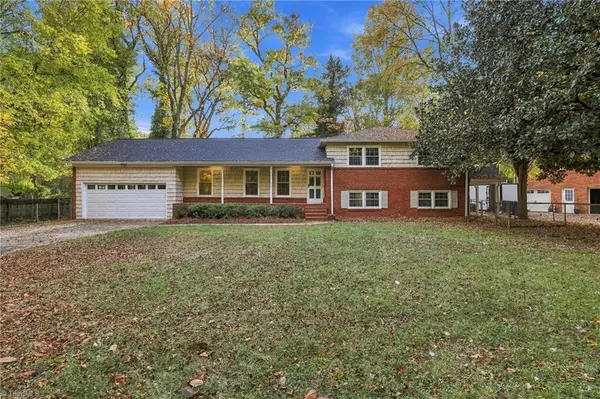 $434,999Coming Soon4 beds 3 baths2,228 sq. ft.
430 Flyntvalley Drive, Winston-Salem, NC 27104
MLS# 1241321Listed by: IRON CASTLE REALTY GROUP LLC - Coming SoonOpen Sun, 2 to 4pm
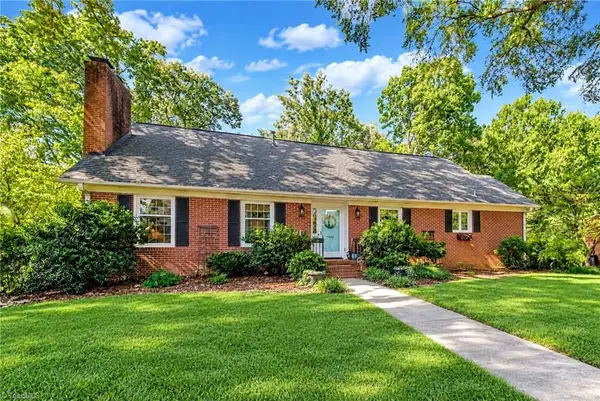 $425,000Coming Soon4 beds 2 baths2,372 sq. ft.
1800 Sandersted Road, Winston-Salem, NC 27103
MLS# 1240157Listed by: CAROLINA FARMS & HOMES DANBURY - New
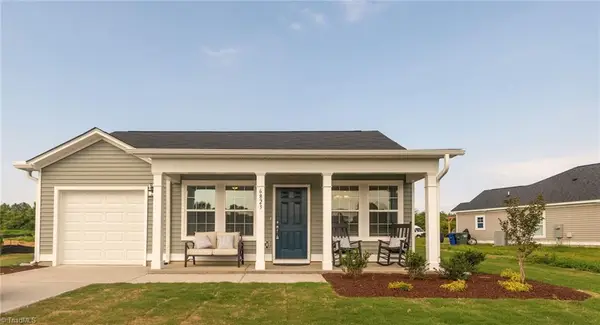 $279,990Active3 beds 2 baths1,383 sq. ft.
568 Waterworks Road, Winston-Salem, NC 27101
MLS# 1241468Listed by: GLENWOOD HOMES - New
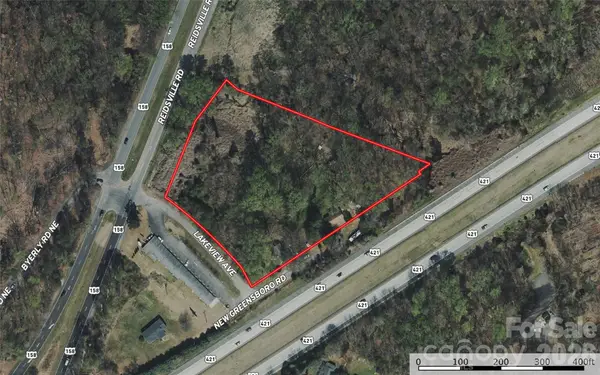 $799,000Active3.69 Acres
00 Reidsville Road, Winston Salem, NC 27101
MLS# 4441069Listed by: UNITED COUNTRY REAL ESTATE - THE MCLEMORE GROUP - New
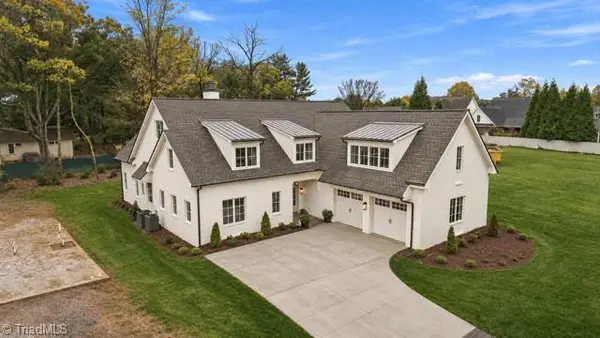 $1,595,000Active4 beds 5 baths4,532 sq. ft.
1116 Barton Mews Lane, Winston-Salem, NC 27104
MLS# 1240040Listed by: FADER REAL ESTATE AT ERA LIVE MOORE - Open Sun, 2 to 4pmNew
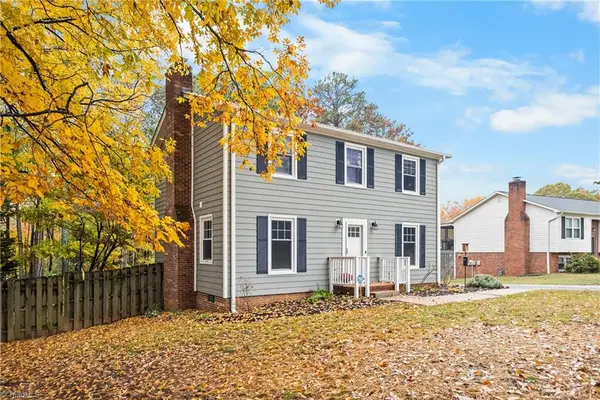 $293,000Active3 beds 3 baths1,500 sq. ft.
1451 Brookcrest Drive, Winston-Salem, NC 27106
MLS# 1241200Listed by: EMPYREAN REALTY - New
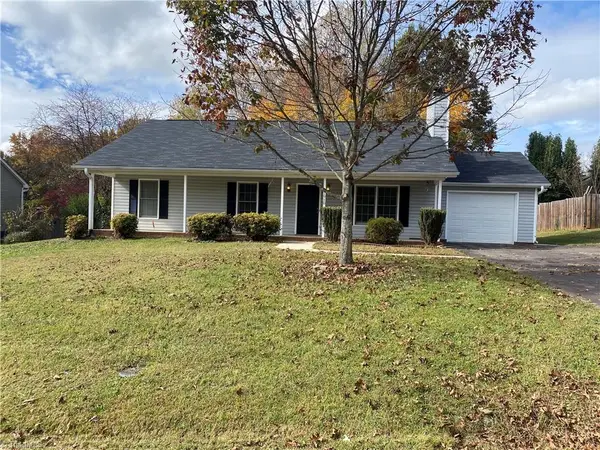 $289,900Active3 beds 2 baths1,434 sq. ft.
1910 Embark Drive, Kernersville, NC 27284
MLS# 1241301Listed by: COLDWELL BANKER ADVANTAGE


Protect your home and budget from life's surprises with an Assurant Home Warranty, backed by a partner that supports you through every step of homeownership. Explore Plans.
©2026 Century 21 Real Estate LLC. All rights reserved. CENTURY 21®, the CENTURY 21 Logo and C21® are service marks owned by Century 21 Real Estate LLC. Century 21 Real Estate LLC fully supports the principles of the Fair Housing Act and the Equal Opportunity Act. Each office is independently owned and operated. Listing information is deemed reliable but not guaranteed accurate.