
4465 Vixen Lane, Winston Salem, NC 27104
Local realty services provided by:CENTURY 21 The Harrelson Group
4465 Vixen Lane,Winston-Salem, NC 27104
$310,000
- 3 Beds
- 2 Baths
- 1,810 sq. ft.
- Single family
- Active
Upcoming open houses
- Sat, Jul 1812:00 pm - 02:00 pm
- Sun, Jul 1902:00 am - 04:00 pm
Listed by: dan rath
Office: howard hanna allen tate - winston salem336-778-3990
MLS#:1227904
Source:NC_TRIAD
Price summary
- Price:$310,000
- Price per sq. ft.:$171.27
- Monthly HOA dues:$230
About this home
As A Realtor, I see hundreds of homes a year. But this one is so Impressive. It is CLEAN, CONVENIENT, COMFY, AND CHEERFUL! FOMO (fear of missing out) is Real ! 3-bedroom, 2 baths with primary suite on the main level. HVAC new in '24, water heater new in '24. Meadowlark and Reagan Schools, too. Granite counters, hardwood flooring, stainless steel appliances, and gas log fireplace. Refrigerator can remain. Lots of space in bedrooms 2&3. Plus, a BONUS ROOM that can be used for an office, exercise, man cave, she shed, or entertainment room. There is also a walk-in attic, so no more lugging the Christmas Tree down pull-down stairs. Corner lot gives you a wide-open feeling. But let the HOA cut the grass. Put it Number one on your list, before it gets away! For now, enjoy the pics and virtual tour.
Contact an agent
Home facts
- Year built:2004
- Listing ID #:1227904
- Added:1 day(s) ago
- Updated:July 16, 2026 at 12:16 PM
Rooms and interior
- Bedrooms:3
- Total bathrooms:2
- Full bathrooms:2
- Flooring:Carpet, Tile, Wood
- Kitchen Description:Dishwasher, Disposal, Microwave, Pantry
- Living area:1,810 sq. ft.
Heating and cooling
- Cooling:Ceiling Fan(s), Central Air
- Heating:Forced Air, Natural Gas
- Central air:Yes
Structure and exterior
- Year built:2004
- Building area:1,810 sq. ft.
- Lot area:0.06 Acres
- Lot Features:City Lot, Corner Lot
- Construction Materials:Brick, Vinyl Siding
- Foundation Description:Slab
Schools
- High school:Reagan
- Middle school:Meadowlark
- Elementary school:Meadowlark
Utilities
- Water:Public
- Sewer:Public Sewer
Finances and disclosures
- Price:$310,000
- Price per sq. ft.:$171.27
- Tax amount:$2,972
Features and amenities
- Appliances:Dishwasher, Disposal
- Laundry features:Dryer Connection, Main Level
- Amenities:Ceiling Fan(s), Dead Bolt(s), Solid Surface Counter
Parking
- Parking description:Attached, Attached Garage, Driveway, Garage
- Garage spaces:1
 2026 Triad MLS, Inc. All rights reserved. IDX information is provided exclusively for personal, non-commercial use, and may not be used for any purpose other than to identify prospective properties consumers may be interested in purchasing. Information is deemed reliable but not guaranteed. This site will be monitored for ‘scraping’ and any use of search facilities of data on the site other than by potential buyers/sellers is prohibited. All Sale data is for informational purposes only and is not an indication of a market analysis or appraisal. Properties marked with the Triad MLS, Inc. icon are provided courtesy of the Triad MLS, Inc.’s, Internet Data Exchange Database. NC_TRIAD Member Broker: Wendy Knott
New listings near 4465 Vixen Lane
- Open Sun, 2 to 4pmNew
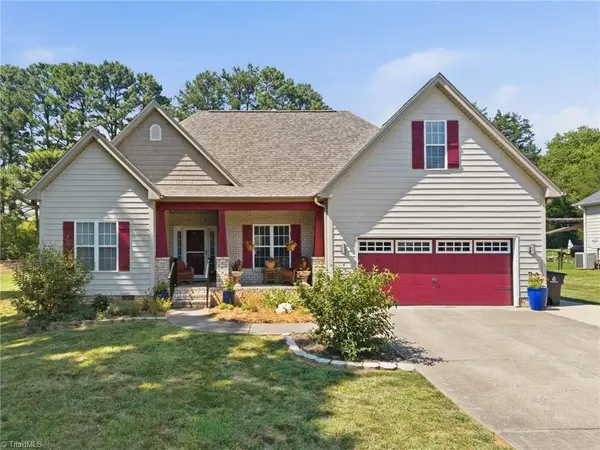 $325,000Active3 beds 2 baths1,807 sq. ft.
521 Croydon Lane, Winston-Salem, NC 27107
MLS# 1227476Listed by: KELLER WILLIAMS REALTY - New
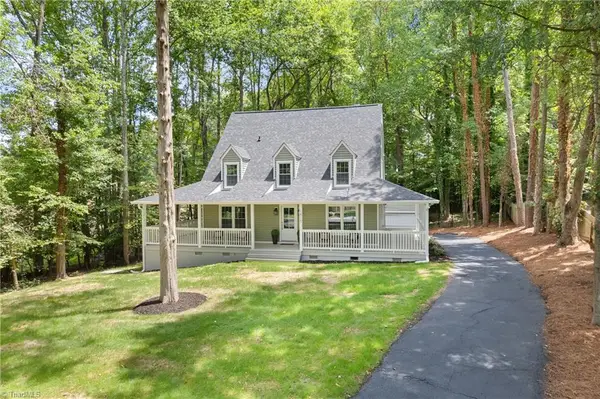 $425,000Active3 beds 4 baths2,085 sq. ft.
1615 Briar Lake Circle, Winston-Salem, NC 27103
MLS# 1227921Listed by: BERKSHIRE HATHAWAY HOMESERVICES CAROLINAS REALTY - New
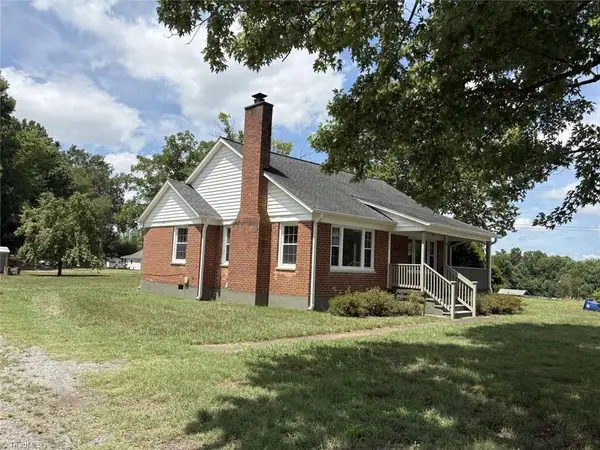 $216,000Active2 beds 1 baths988 sq. ft.
206 Grover Street, Winston-Salem, NC 27101
MLS# 1227947Listed by: HOMEZU - New
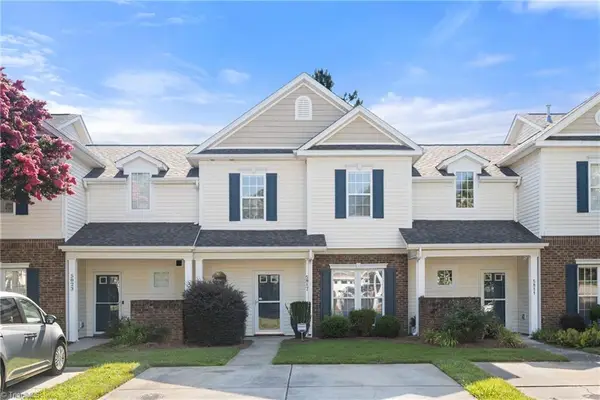 $259,900Active2 beds 3 baths1,490 sq. ft.
5817 Fox Point Circle, Winston-Salem, NC 27104
MLS# 1227949Listed by: BERKSHIRE HATHAWAY HOMESERVICES CAROLINAS REALTY - New
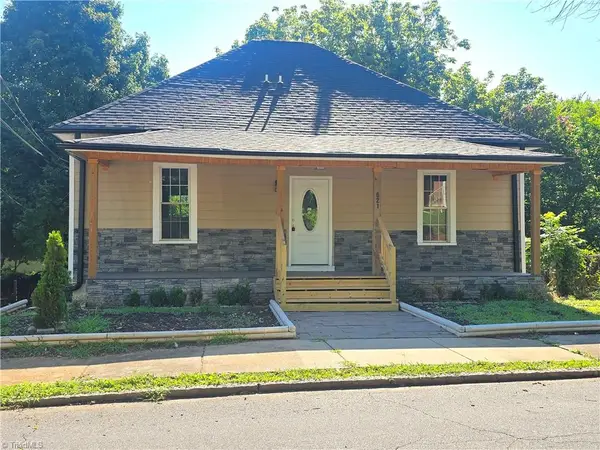 $250,000Active3 beds 2 baths1,429 sq. ft.
621 Mulberry Street, Winston-Salem, NC 27101
MLS# 1227937Listed by: 360 REALTY - New
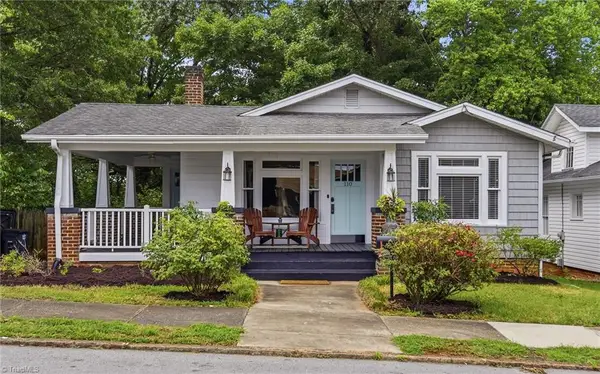 $315,000Active3 beds 2 baths1,873 sq. ft.
110 W Devonshire Street, Winston-Salem, NC 27127
MLS# 1227100Listed by: LEONARD RYDEN BURR REAL ESTATE - New
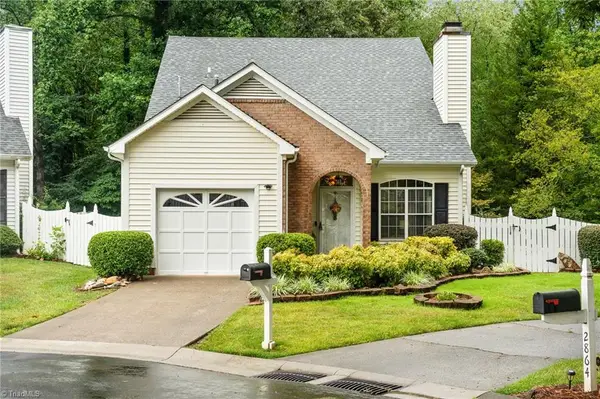 $385,000Active3 beds 3 baths1,833 sq. ft.
2849 Wynfield Crossing Lane, Winston-Salem, NC 27103
MLS# 1227254Listed by: LOCAL R.E. INC. - New
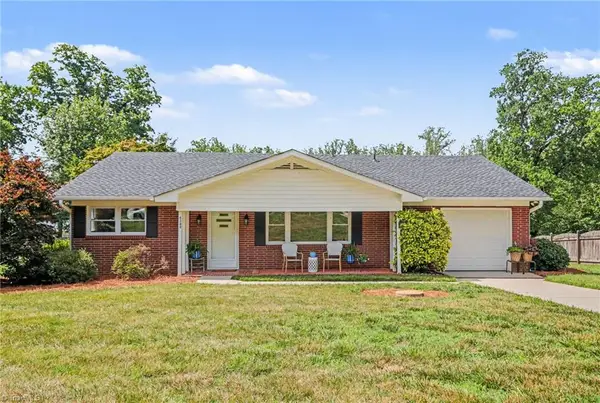 $269,900Active3 beds 2 baths1,176 sq. ft.
4380 Wesmar Drive, Pfafftown, NC 27040
MLS# 1227628Listed by: WILKINSON TRIAD REALTY - New
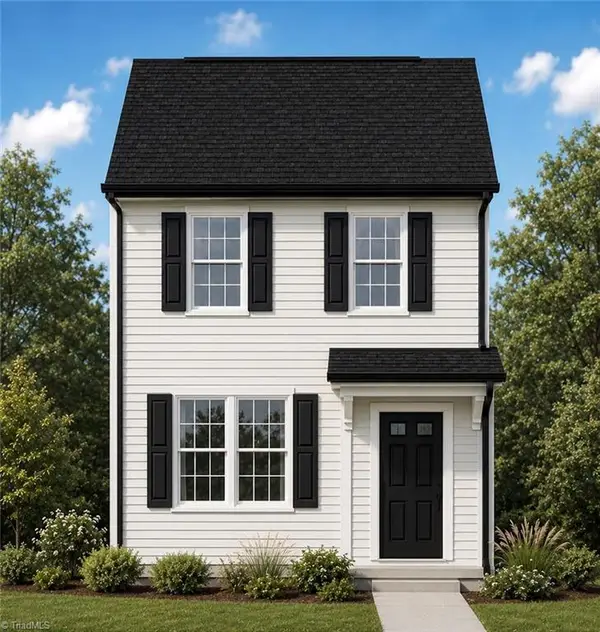 $304,990Active4 beds 3 baths1,547 sq. ft.
3422 Royal Highland Drive, Winston-Salem, NC 27701
MLS# 1227827Listed by: GLENWOOD HOMES


Protect your home and budget from life's surprises with an Assurant Home Warranty, backed by a partner that supports you through every step of homeownership. Explore Plans.
©2026 Century 21 Real Estate LLC. All rights reserved. CENTURY 21®, the CENTURY 21 Logo and C21® are service marks owned by Century 21 Real Estate LLC. Century 21 Real Estate LLC fully supports the principles of the Fair Housing Act and the Equal Opportunity Act. Each office is independently owned and operated. Listing information is deemed reliable but not guaranteed accurate.