
4816 Welwyn Road, Winston Salem, NC 27104
Local realty services provided by:CENTURY 21 Total Real Estate Solutions
4816 Welwyn Road,Winston-Salem, NC 27104
$399,000
- 4 Beds
- 3 Baths
- 1,891 sq. ft.
- Single family
- Active
Listed by: blake ginther, fatima herrera
Office: keller williams realty elite336-283-8691
MLS#:1235736
Source:NC_TRIAD
Price summary
- Price:$399,000
- Price per sq. ft.:$211
About this home
Welcome to 4816 Welwyn Road in the sought-after Sherwood Forest neighborhood. This beautifully renovated home features a completely new kitchen with luxurious real-plywood cabinetry, quartz countertops, tile backsplash, under-cabinet lighting, island, recessed lighting, and brand-new appliances. The bathrooms have been fully remodeled with tile showers and surrounds, while additional updates include refinished hardwood floors, new LVP flooring, fresh paint, new trim, updated light fixtures, custom accent walls, and a new HVAC system. The spacious den offers built-ins and a fireplace, and outside you’ll find a spacious yard with new landscaping. This move-in-ready home combines classic Sherwood Forest character with extensive modern updates throughout.
Contact an agent
Home facts
- Year built:1969
- Subdivision & Development:Sherwood Forest
- Listing ID #:1235736
- Added:1 day(s) ago
- Updated:September 18, 2026 at 03:49 PM
Rooms and interior
- Bedrooms:4
- Total bathrooms:3
- Full bathrooms:2
- Half bathrooms:1
- Flooring:Vinyl, Wood
- Kitchen Description:Dishwasher, Kitchen Island, Microwave
- Basement Description:Basement, Crawl Space
- Living area:1,891 sq. ft.
Heating and cooling
- Cooling:Ceiling Fan(s), Heat Pump
- Heating:Electric, Heat Pump
Structure and exterior
- Year built:1969
- Building area:1,891 sq. ft.
- Lot area:0.45 Acres
- Lot Features:Level, Sloped
- Architectural Style:Split Level
- Construction Materials:Brick, Vinyl Siding
Utilities
- Water:Public
- Sewer:Public Sewer
Finances and disclosures
- Price:$399,000
- Price per sq. ft.:$211
- Tax amount:$3,237
Features and amenities
- Appliances:Dishwasher
- Laundry features:Dryer Connection, In Basement
- Amenities:Ceiling Fan(s), Dead Bolt(s), Solid Surface Counter
- Pool features:Community
Parking
- Parking description:Attached Carport, Carport, Driveway, Paved
- Garage spaces:1
 2026 Triad MLS, Inc. All rights reserved. IDX information is provided exclusively for personal, non-commercial use, and may not be used for any purpose other than to identify prospective properties consumers may be interested in purchasing. Information is deemed reliable but not guaranteed. This site will be monitored for ‘scraping’ and any use of search facilities of data on the site other than by potential buyers/sellers is prohibited. All Sale data is for informational purposes only and is not an indication of a market analysis or appraisal. Properties marked with the Triad MLS, Inc. icon are provided courtesy of the Triad MLS, Inc.’s, Internet Data Exchange Database. NC_TRIAD Member Broker: Kimberly Martin
New listings near 4816 Welwyn Road
- New
 $273,500Active3 beds 2 baths1,254 sq. ft.
231 Pine Tree Road, Winston-Salem, NC 27105
MLS# 1236131Listed by: MANTLE LLC - New
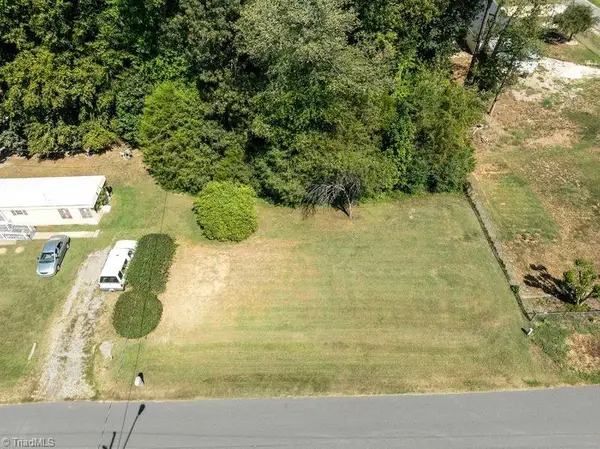 $25,000Active0.57 Acres
3521 Piedmont Memorial Drive, Winston-Salem, NC 27107
MLS# 1235901Listed by: RE/MAX PREFERRED PROPERTIES - New
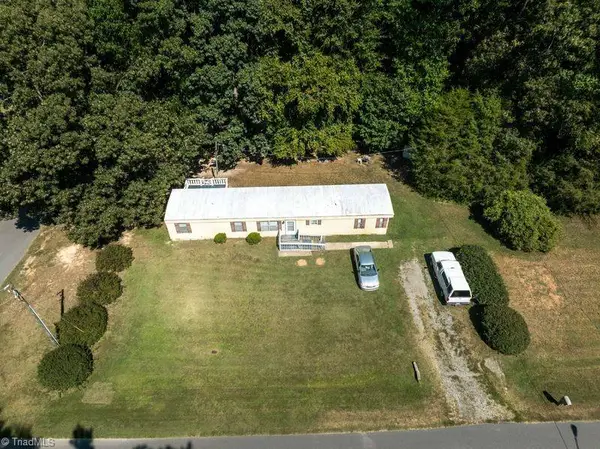 $50,000Active0.64 Acres
3525 Piedmont Memorial Drive, Winston-Salem, NC 27107
MLS# 1235909Listed by: RE/MAX PREFERRED PROPERTIES - New
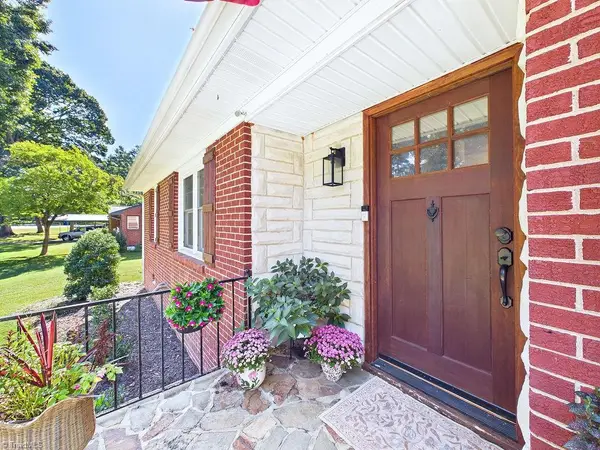 $290,000Active3 beds 2 baths1,421 sq. ft.
1800 Fairview Boulevard, Winston-Salem, NC 27127
MLS# 1234810Listed by: BERKSHIRE HATHAWAY HOMESERVICES YOST & LITTLE REALTY - New
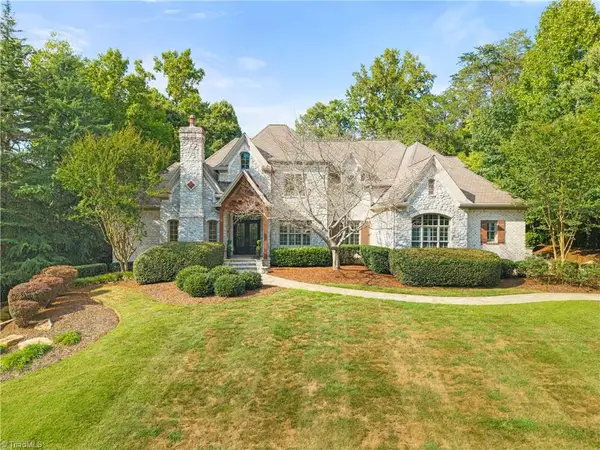 $1,325,000Active6 beds 7 baths6,931 sq. ft.
3721 Coral Garden Lane, Winston-Salem, NC 27106
MLS# 1235697Listed by: BERKSHIRE HATHAWAY HOMESERVICES CAROLINAS REALTY - New
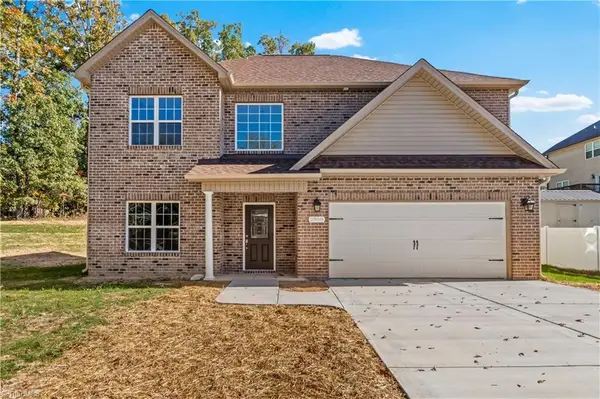 $436,900Active4 beds 4 baths2,591 sq. ft.
2858 Eland Drive, Winston-Salem, NC 27127
MLS# 1236042Listed by: RE/MAX PREFERRED PROPERTIES - New
 $150,000Active3 beds 2 baths1,530 sq. ft.
2190 Indian Trail, Winston-Salem, NC 27106
MLS# 1236081Listed by: GRAE TREE REALTY LLC - New
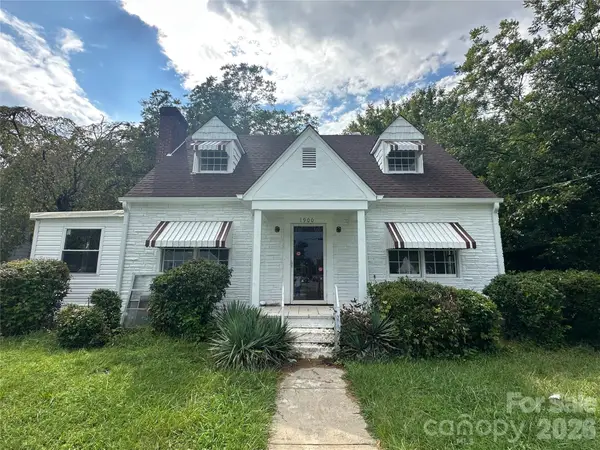 $259,900Active3 beds 2 baths1,792 sq. ft.
1900 Peachtree Street, Winston Salem, NC 27107
MLS# 4426125Listed by: RE/MAX PREFERRED PROPERTIES - New
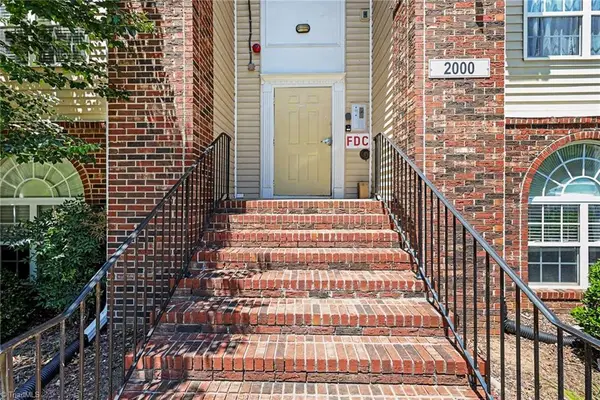 $179,900Active2 beds 2 baths1,187 sq. ft.
2012 Salem Bluff Drive, Winston-Salem, NC 27127
MLS# 1235818Listed by: EXPRESS HOME REALTY


Protect your home and budget from life's surprises with an Assurant Home Warranty, backed by a partner that supports you through every step of homeownership. Explore Plans.
©2026 Century 21 Real Estate LLC. All rights reserved. CENTURY 21®, the CENTURY 21 Logo and C21® are service marks owned by Century 21 Real Estate LLC. Century 21 Real Estate LLC fully supports the principles of the Fair Housing Act and the Equal Opportunity Act. Each office is independently owned and operated. Listing information is deemed reliable but not guaranteed accurate.