
3721 Coral Garden Lane, Winston Salem, NC 27106
Local realty services provided by:CENTURY 21 Total Real Estate Solutions
Listed by: cathy richardson
Office: berkshire hathaway homeservices carolinas realty336-768-3300
MLS#:1235697
Source:NC_TRIAD
Price summary
- Price:$1,325,000
- Price per sq. ft.:$191.17
- Monthly HOA dues:$118.75
About this home
Grand in scale. Thoughtful in design. Welcome to this outstanding home, where timeless architecture meets beautifully defined spaces. Designed w/both everyday living & entertaining in mind, this home offers an abundance of space w/out feeling overwhelming. The ML features a luxurious Primary Ste, privately positioned to capture outdoor vistas. Generous gathering spaces and well-defined rms, create a floor plan that flows effortlessly, giving everyone a place to relax, work & unwind. UL boasts 3 BRs & spacious Bonus Rm, providing flexibility for family and guests. LL expands the possibilities, offering a BR/BA, Rec Rm & Den. The Media Rm is a perfect retreat for movie nights! Step outdoors & discover your own private escape w/screened porch & generous deck. The lower patio is a perfect setting for entertaining or simply enjoying a quiet evening. The fenced BY offers a peaceful sense of privacy. Grand & gracious living w/the feeling of coziness & comfort. Don't forget the 3-car garage!
Contact an agent
Home facts
- Year built:2003
- Subdivision & Development:Greenbrier Farm
- Listing ID #:1235697
- Added:1 day(s) ago
- Updated:September 18, 2026 at 04:11 PM
Rooms and interior
- Bedrooms:6
- Total bathrooms:7
- Full bathrooms:5
- Half bathrooms:2
- Flooring:Carpet, Tile, Wood
- Bathrooms Description:Separate Shower
- Kitchen Description:Dishwasher, Disposal, Double Oven, Exhaust Fan, Gas Cooktop, Microwave, Oven, Pantry
- Basement Description:Basement, Partially Finished
- Living area:6,931 sq. ft.
Heating and cooling
- Cooling:Ceiling Fan(s), Central Air
- Heating:Forced Air, Natural Gas
- Central air:Yes
Structure and exterior
- Year built:2003
- Building area:6,931 sq. ft.
- Lot area:1.05 Acres
- Lot Features:City Lot, Views
- Architectural Style:French Provincial
- Construction Materials:Brick, Stone
Schools
- High school:Call School Board
- Middle school:Call School Board
- Elementary school:Call School Board
Utilities
- Water:Public
- Sewer:Public Sewer
Finances and disclosures
- Price:$1,325,000
- Price per sq. ft.:$191.17
- Tax amount:$14,900
Features and amenities
- Appliances:Dishwasher, Disposal, Double Oven, Exhaust Fan, Gas Cooktop
- Laundry features:Dryer Connection, Main Level
- Amenities:Arched Doorways, Ceiling Fan(s), Dead Bolt(s), Solid Surface Counter
- Pool features:Community
Parking
- Parking description:Attached, Attached Garage, Driveway, Garage, Garage Faces Side, Paved, Side Load Garage
- Garage spaces:3
 2026 Triad MLS, Inc. All rights reserved. IDX information is provided exclusively for personal, non-commercial use, and may not be used for any purpose other than to identify prospective properties consumers may be interested in purchasing. Information is deemed reliable but not guaranteed. This site will be monitored for ‘scraping’ and any use of search facilities of data on the site other than by potential buyers/sellers is prohibited. All Sale data is for informational purposes only and is not an indication of a market analysis or appraisal. Properties marked with the Triad MLS, Inc. icon are provided courtesy of the Triad MLS, Inc.’s, Internet Data Exchange Database. NC_TRIAD Member Broker: Kimberly Martin
New listings near 3721 Coral Garden Lane
- New
 $273,500Active3 beds 2 baths1,254 sq. ft.
231 Pine Tree Road, Winston-Salem, NC 27105
MLS# 1236131Listed by: MANTLE LLC - New
 $399,000Active4 beds 3 baths1,891 sq. ft.
4816 Welwyn Road, Winston-Salem, NC 27104
MLS# 1235736Listed by: KELLER WILLIAMS REALTY ELITE - New
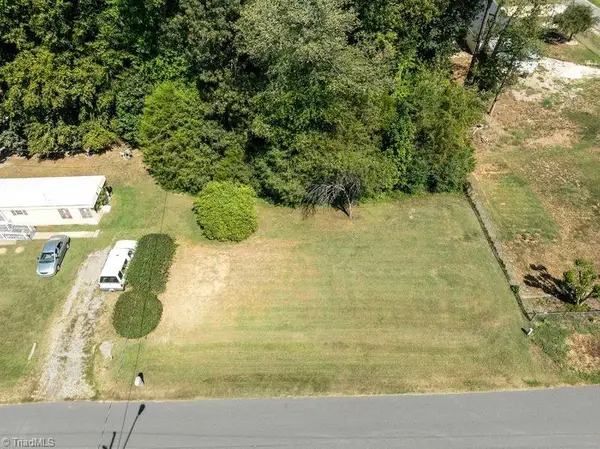 $25,000Active0.57 Acres
3521 Piedmont Memorial Drive, Winston-Salem, NC 27107
MLS# 1235901Listed by: RE/MAX PREFERRED PROPERTIES - New
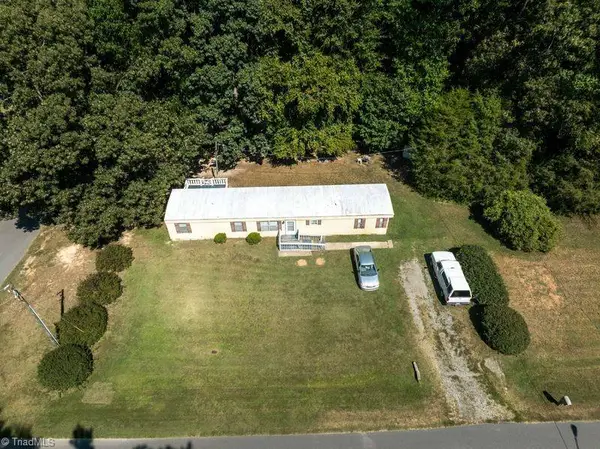 $50,000Active0.64 Acres
3525 Piedmont Memorial Drive, Winston-Salem, NC 27107
MLS# 1235909Listed by: RE/MAX PREFERRED PROPERTIES - New
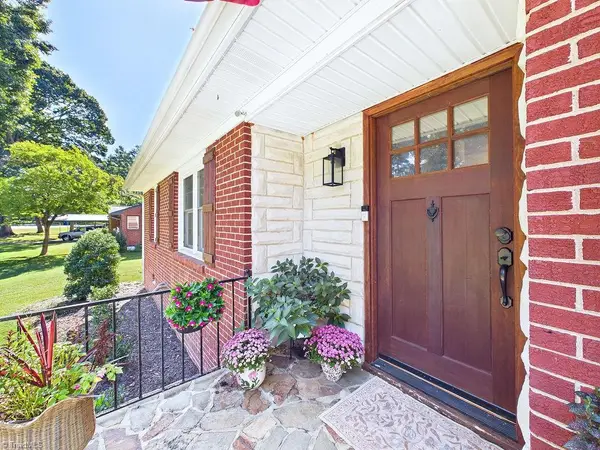 $290,000Active3 beds 2 baths1,421 sq. ft.
1800 Fairview Boulevard, Winston-Salem, NC 27127
MLS# 1234810Listed by: BERKSHIRE HATHAWAY HOMESERVICES YOST & LITTLE REALTY - New
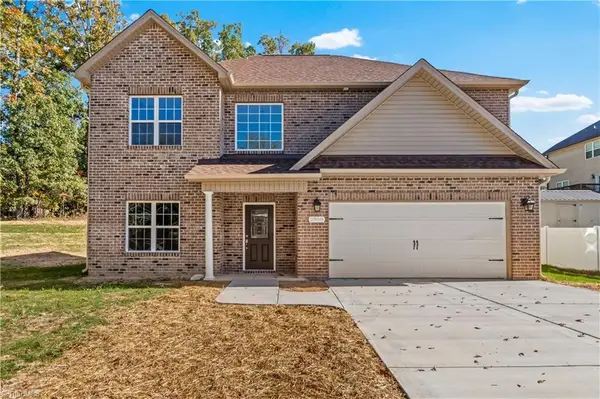 $436,900Active4 beds 4 baths2,591 sq. ft.
2858 Eland Drive, Winston-Salem, NC 27127
MLS# 1236042Listed by: RE/MAX PREFERRED PROPERTIES - New
 $150,000Active3 beds 2 baths1,530 sq. ft.
2190 Indian Trail, Winston-Salem, NC 27106
MLS# 1236081Listed by: GRAE TREE REALTY LLC - New
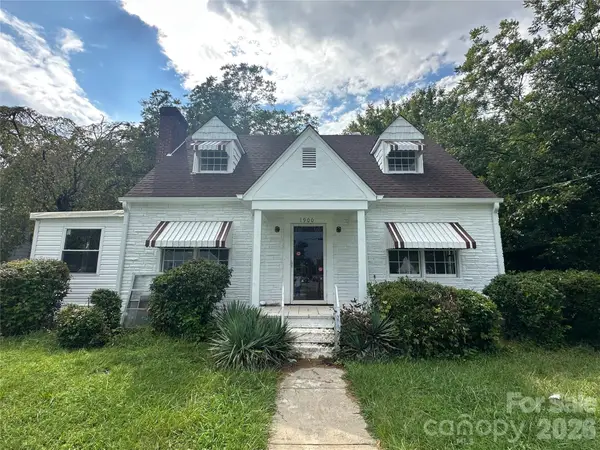 $259,900Active3 beds 2 baths1,792 sq. ft.
1900 Peachtree Street, Winston Salem, NC 27107
MLS# 4426125Listed by: RE/MAX PREFERRED PROPERTIES - New
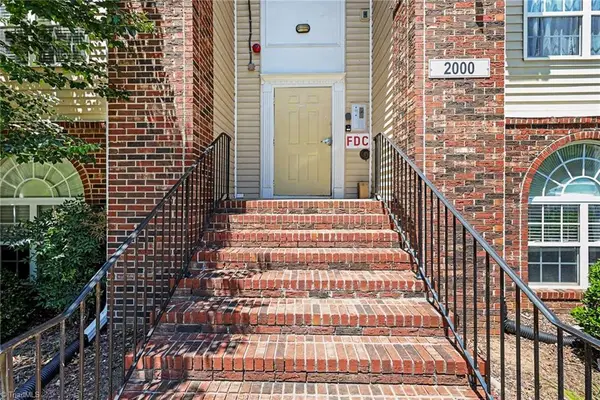 $179,900Active2 beds 2 baths1,187 sq. ft.
2012 Salem Bluff Drive, Winston-Salem, NC 27127
MLS# 1235818Listed by: EXPRESS HOME REALTY


Protect your home and budget from life's surprises with an Assurant Home Warranty, backed by a partner that supports you through every step of homeownership. Explore Plans.
©2026 Century 21 Real Estate LLC. All rights reserved. CENTURY 21®, the CENTURY 21 Logo and C21® are service marks owned by Century 21 Real Estate LLC. Century 21 Real Estate LLC fully supports the principles of the Fair Housing Act and the Equal Opportunity Act. Each office is independently owned and operated. Listing information is deemed reliable but not guaranteed accurate.