
803 Aspen Trail, Winston Salem, NC 27106
Local realty services provided by:CENTURY 21 The Harrelson Group
803 Aspen Trail,Winston-Salem, NC 27106
$189,000
- 2 Beds
- 3 Baths
- 2,338 sq. ft.
- Single family
- Active
Listed by: kristin bennett wooten
Office: leonard ryden burr real estate336-779-9200
MLS#:1235592
Source:NC_TRIAD
Price summary
- Price:$189,000
- Price per sq. ft.:$80.84
- Monthly HOA dues:$258
About this home
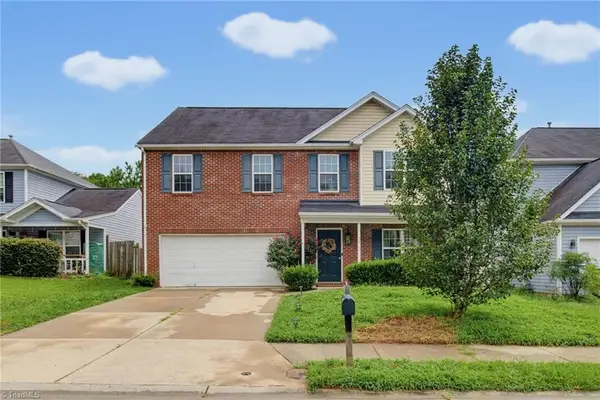
Rare opportunity for a two-level condo in Aspen Park, conveniently located near Wake Forest University! This attractive corner unit offers over 2,300 square feet with new LVP flooring and carpet, fresh paint, tile backsplash, and solid-surface kitchen countertops. The bright kitchen with stainless steel appliances opens to the dining area and spacious living room, where a fireplace and two sliding glass doors fill the space with natural light. The primary suite features a spacious bath with double sinks plus a separate vanity area—perfect for getting ready, applying makeup, or doing hair. The lower level offers incredible flexibility with three large rooms, including two with closets that do not meet current egress requirements for bedrooms. A hall bath and second washer/dryer hookup add convenience. The lower-level den features built-ins and opens to a covered patio. Enjoy the peaceful natural setting from the covered deck and the many possibilities this unique condo has to offer!
Contact an agent
Home facts
- Year built:1981
- Subdivision & Development:Aspen Park
- Listing ID #:1235592
- Added:1 day(s) ago
- Updated:September 15, 2026 at 01:53 AM
Rooms and interior
- Bedrooms:2
- Total bathrooms:3
- Full bathrooms:3
- Flooring:Carpet, Tile, Vinyl
- Kitchen Description:Pantry
- Basement Description:Basement, Finished
- Living area:2,338 sq. ft.
Heating and cooling
- Cooling:Heat Pump, Zoned
- Heating:Electric, Heat Pump, Zoned
Structure and exterior
- Year built:1981
- Building area:2,338 sq. ft.
- Lot area:0.01 Acres
- Construction Materials:Wood Siding
Schools
- High school:Call School Board
- Middle school:Call School Board
- Elementary school:Call School Board
Utilities
- Water:Public
- Sewer:Public Sewer
Finances and disclosures
- Price:$189,000
- Price per sq. ft.:$80.84
- Tax amount:$1,860
Features and amenities
- Laundry features:Dryer Connection, In Basement, Main Level
- Amenities:Dead Bolt(s), Solid Surface Counter
Parking
- Parking description:Driveway, Paved
 2026 Triad MLS, Inc. All rights reserved. IDX information is provided exclusively for personal, non-commercial use, and may not be used for any purpose other than to identify prospective properties consumers may be interested in purchasing. Information is deemed reliable but not guaranteed. This site will be monitored for ‘scraping’ and any use of search facilities of data on the site other than by potential buyers/sellers is prohibited. All Sale data is for informational purposes only and is not an indication of a market analysis or appraisal. Properties marked with the Triad MLS, Inc. icon are provided courtesy of the Triad MLS, Inc.’s, Internet Data Exchange Database. NC_TRIAD Member Broker: Wendy Knott
New listings near 803 Aspen Trail
- Coming Soon
 $289,000Coming Soon3 beds 2 baths2,224 sq. ft.
2961 Northbridge Road, Winston-Salem, NC 27103
MLS# 1235643Listed by: REALTY ONE GROUP RESULTS - Coming Soon
 $234,900Coming Soon2 beds 3 baths2,453 sq. ft.
2544 Tantelon Place, Winston-Salem, NC 27127
MLS# 1235638Listed by: NORTHGROUP REAL ESTATE - Coming Soon
 $367,500Coming Soon5 beds 3 baths2,801 sq. ft.
3790 Spring Willow Way, Winston-Salem, NC 27107
MLS# 1235482Listed by: REAL BROKER LLC - Coming Soon
 $650,000Coming Soon5 beds 2 baths2,686 sq. ft.
1612 Lynwood Avenue, Winston-Salem, NC 27104
MLS# 1235314Listed by: FADER REAL ESTATE AT ERA LIVE MOORE - Coming Soon
 $220,000Coming Soon3 beds 1 baths1,565 sq. ft.
2701 Stockton Street, Winston-Salem, NC 27127
MLS# 1235316Listed by: KELLER WILLIAMS REALTY ELITE - Coming Soon
 $279,000Coming Soon4 beds 3 baths1,678 sq. ft.
296 Azalea Drive, Winston-Salem, NC 27105
MLS# 1234272Listed by: KELLER WILLIAMS REALTY - New
 $1,325,000Active5 beds 5 baths5,312 sq. ft.
5330 Summer Hill Lane, Winston-Salem, NC 27106
MLS# 1235285Listed by: KELLER WILLIAMS REALTY ELITE - New
 $389,900Active3 beds 3 baths3,000 sq. ft.
3016 Kinnamon Road, Winston-Salem, NC 27104
MLS# 1234780Listed by: ENTERA REALTY LLC - New
 $359,900Active3 beds 3 baths2,456 sq. ft.
670 Alpine Road, Winston-Salem, NC 27104
MLS# 1235382Listed by: TKG REAL ESTATE


Protect your home and budget from life's surprises with an Assurant Home Warranty, backed by a partner that supports you through every step of homeownership. Explore Plans.
©2026 Century 21 Real Estate LLC. All rights reserved. CENTURY 21®, the CENTURY 21 Logo and C21® are service marks owned by Century 21 Real Estate LLC. Century 21 Real Estate LLC fully supports the principles of the Fair Housing Act and the Equal Opportunity Act. Each office is independently owned and operated. Listing information is deemed reliable but not guaranteed accurate.