113 Bishop Drive, Winterville, NC 28590
Local realty services provided by:CENTURY 21 The Realty Group
113 Bishop Drive,Winterville, NC 28590
$385,780
- 3 Beds
- 4 Baths
- 2,370 sq. ft.
- Single family
- Active
Listed by:
 Michelle Lones(252) 544 - 3499CENTURY 21 The Realty Group
Office: century 21 the realty group
MLS#:100589522
Source:NC_CCAR
Price summary
- Price:$385,780
- Price per sq. ft.:$162.78
About this home
Welcome to this beautiful 3-bedroom, 3.5-bath home in the desirable Windsor subdivision of Winterville! Situated on an almost half-acre lot with mature trees, this property offers exceptional privacy and a beautifully landscaped setting. Inside, you'll find newly refinished hardwood floors throughout the main level, a spacious kitchen with granite countertops and ample cabinet space, and formal living and dining rooms that provide the perfect spaces for entertaining and everyday living. Upstairs, the bonus room includes a full bathroom, offering flexibility for a variety of uses. The spacious two-car garage features a workshop area, ideal for hobbies, storage, or projects. Located in a sought-after neighborhood with optional pool membership and no city taxes, this home offers the perfect combination of comfort, convenience, and charm.
Contact an agent
Home facts
- Year built:1988
- Listing ID #:100589522
- Added:1 day(s) ago
- Updated:July 18, 2026 at 12:56 AM
Rooms and interior
- Bedrooms:3
- Total bathrooms:4
- Full bathrooms:3
- Half bathrooms:1
- Rooms Total:8
- Flooring:Carpet, Tile, Wood
- Bathrooms Description:Walk-in Shower
- Kitchen Description:Refrigerator
- Living area:2,370 sq. ft.
Heating and cooling
- Cooling:Heat Pump
- Heating:Electric, Heat Pump, Heating
Structure and exterior
- Roof:Shingle
- Year built:1988
- Building area:2,370 sq. ft.
- Lot area:0.48 Acres
- Construction Materials:Vinyl Siding, Wood Frame
- Exterior Features:Deck, Porch
- Foundation Description:Brick/Mortar
- Levels:2 Story
Schools
- High school:D.H. Conley High School
- Middle school:Hope Middle School
- Elementary school:Wintergreen Primary School
Utilities
- Water:Community Water Available, Water Connected
Finances and disclosures
- Price:$385,780
- Price per sq. ft.:$162.78
Features and amenities
- Appliances:Dryer, Refrigerator, Washer
- Laundry features:Dryer, Washer
- Amenities:Blinds/Shades, Ceiling Fan(s)
Parking
- Total parking spaces:2
- Parking description:Attached Garage, Concrete
- Garage:Yes
- Garage spaces:2
New listings near 113 Bishop Drive
- New
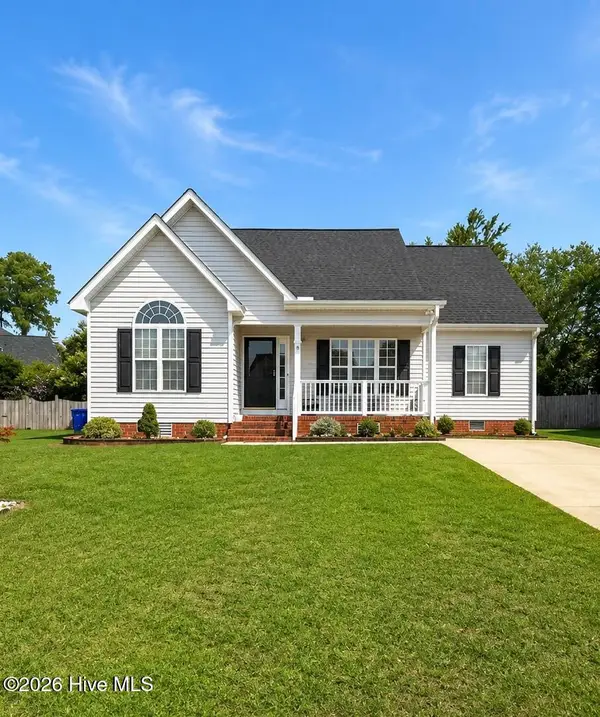 $295,000Active4 beds 2 baths2,240 sq. ft.
1108 Quarterpath Drive, Winterville, NC 28590
MLS# 100589817Listed by: LEE AND HARRELL REAL ESTATE PROFESSIONALS - New
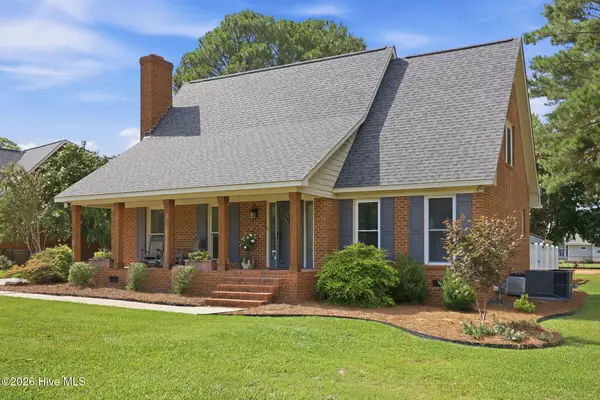 $350,000Active3 beds 3 baths2,206 sq. ft.
113 Essex Drive, Winterville, NC 28590
MLS# 100589711Listed by: KELLER WILLIAMS REALTY POINTS EAST - New
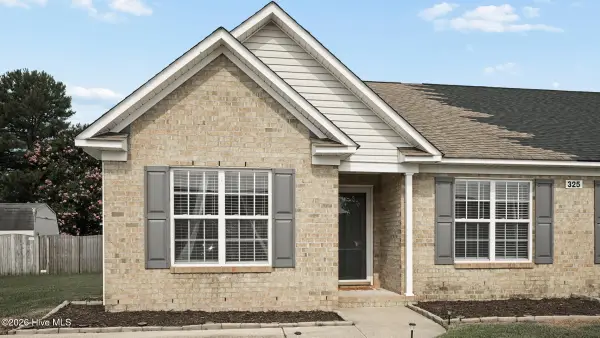 $207,500Active3 beds 2 baths1,320 sq. ft.
325 Jeremy Lane #A, Winterville, NC 28590
MLS# 100589610Listed by: EXP REALTY - Open Sun, 1 to 3pmNew
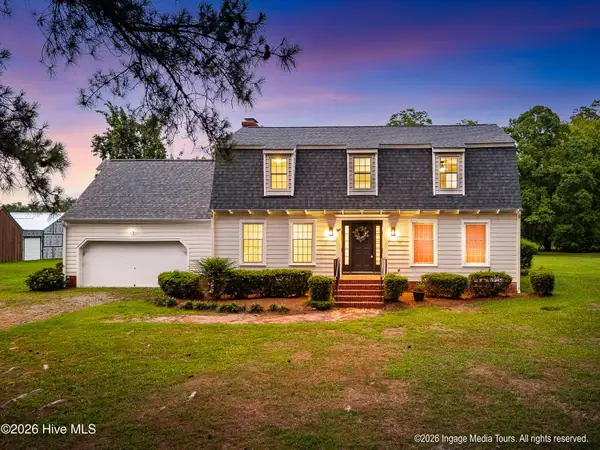 $429,900Active4 beds 3 baths2,473 sq. ft.
696 Laurie Ellis Road, Winterville, NC 28590
MLS# 100589612Listed by: HAYSTACK REALTY GROUP - Open Sat, 1 to 3pmNew
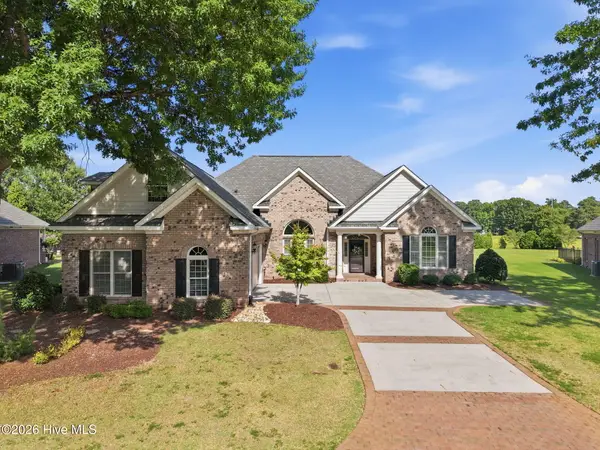 $559,000Active-- beds 4 baths3,039 sq. ft.
241 Jack Place, Winterville, NC 28590
MLS# 100589480Listed by: KELLER WILLIAMS REALTY POINTS EAST - New
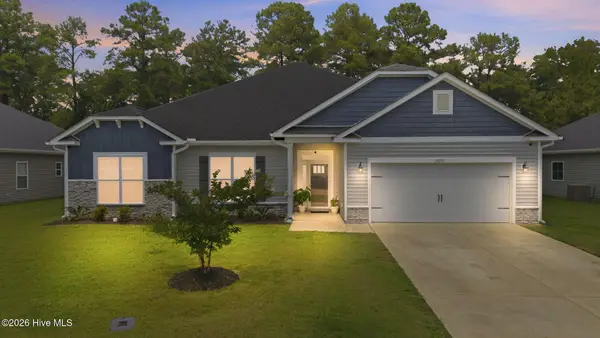 $415,000Active4 beds 3 baths2,525 sq. ft.
2653 Brittia Lane, Winterville, NC 28590
MLS# 100589495Listed by: KELLER WILLIAMS REALTY POINTS EAST - New
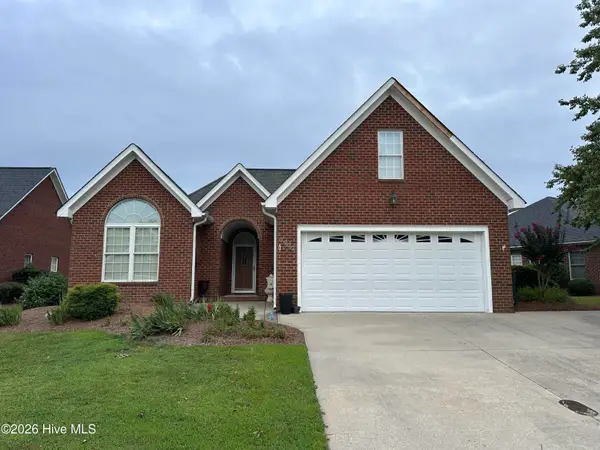
 $339,000Active3 beds 2 baths2,286 sq. ft.
3902 Brookstone Drive, Winterville, NC 28590
MLS# 100589414Listed by: CENTURY 21 THE REALTY GROUP - New
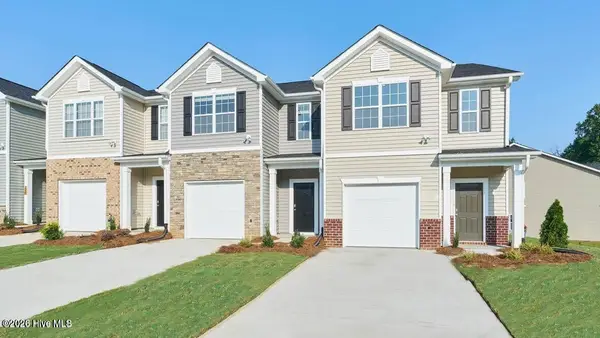 $246,240Active3 beds 3 baths1,429 sq. ft.
3304 Sunstone Way #6, Winterville, NC 28590
MLS# 100589429Listed by: D.R. HORTON, INC. - New
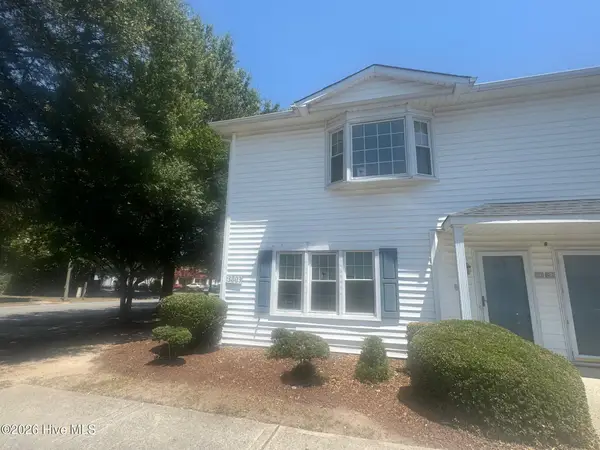 $150,000Active3 beds 3 baths1,401 sq. ft.
3803 Sterling Pointe Drive #Q1, Winterville, NC 28590
MLS# 100589224Listed by: UNITED REAL ESTATE EAST CAROLINA


Protect your home and budget from life's surprises with an Assurant Home Warranty, backed by a partner that supports you through every step of homeownership. Explore Plans.
©2026 Century 21 Real Estate LLC. All rights reserved. CENTURY 21®, the CENTURY 21 Logo and C21® are service marks owned by Century 21 Real Estate LLC. Century 21 Real Estate LLC fully supports the principles of the Fair Housing Act and the Equal Opportunity Act. Each office is independently owned and operated. Listing information is deemed reliable but not guaranteed accurate.