241 Jack Place, Winterville, NC 28590
Local realty services provided by:CENTURY 21 New Beginnings
Upcoming open houses
- Sat, Jul 1801:00 pm - 03:00 pm
- Sun, Jul 1901:00 am - 04:00 pm
Listed by: kinsey june
Office: keller williams realty points east
MLS#:100589480
Source:NC_CCAR
Price summary
- Price:$559,000
- Price per sq. ft.:$183.94
About this home
Welcome to this beautifully maintained 4-bedroom, 3.5-bath home in the desirable Paramore Farms community. Offering over 3,000 square feet, this bright and spacious home features an open floor plan with high ceilings, a formal dining room, and a spacious living room that looks into the kitchen with granite countertops, stainless steel appliances, new hardware, and freshly painted cabinets. The living room and sunroom are connected by a cozy, see-through fireplace, creating a warm and inviting space to relax or entertain. Throughout the home, you will find gorgeous wooden trim and moulding giving the space even more charm and character. A room in the front with French doors, fireplace, and built-ins is perfect for a home office, study, or flex space. Guest rooms have their own side of the home that host a hallway between them along with a full bath with dual sinks. The private first-floor primary suite offers a spa-like bath with dual vanities, a jetted tub, oversized tiled shower, and two walk-in closets. Upstairs, the large bonus room with a full bath provides the ideal guest suite, fourth bedroom, or media room. The upstairs built-in bench and shelving are convenient for additional storage & display. Fresh paint and brand-new carpet throughout make this home move-in ready. Outside, you can enjoy a spacious fenced backyard, patio, and one of the larger lots in the neighborhood. Paramore Farms offers exceptional amenities, including a community pool, clubhouse, and fitness center. Located in the heart of Winterville, you'll enjoy convenient access to shopping, dining, medical facilities, schools, and everyday amenities....
Contact an agent
Home facts
- Year built:2012
- Listing ID #:100589480
- Added:1 day(s) ago
- Updated:July 17, 2026 at 09:54 PM
Rooms and interior
- Total bathrooms:4
- Full bathrooms:3
- Half bathrooms:1
- Rooms Total:9
- Bathrooms Description:Walk-in Shower, Whirlpool
- Kitchen Description:Dishwasher, Disposal, Pantry
- Bedroom Description:Master Downstairs, Walk-In Closet(s)
- Living area:3,039 sq. ft.
Heating and cooling
- Cooling:Central Air
- Heating:Electric, Forced Air, Heating
- Central air:Yes
Structure and exterior
- Roof:Shingle
- Year built:2012
- Building area:3,039 sq. ft.
- Lot area:0.39 Acres
- Construction Materials:Brick Veneer, Vinyl Siding, Wood Frame
- Exterior Features:Covered, Patio, Porch, Thermal Doors
- Foundation Description:Slab
- Levels:1.5 Story
Schools
- High school:J.H. Rose High School
- Middle school:E.B. Aycock Middle School
- Elementary school:South Greenville Elementary School
Utilities
- Water:Water Connected
- Sewer:Sewer Connected
Finances and disclosures
- Price:$559,000
- Price per sq. ft.:$183.94
Features and amenities
- Appliances:Dishwasher, Disposal
- Laundry features:Laundry Room
- Amenities:Blinds/Shades, Bookcases, Ceiling Fan(s), Clubhouse, Community Pool, Fitness Center, Solid Surface, Tray Ceiling(s), Vaulted Ceiling(s), Walk-In Closet(s)
- Pool features:Community Pool
Parking
- Total parking spaces:2
- Parking description:Attached, Attached Garage, Concrete, Paved
- Garage:Yes
- Garage spaces:2

New listings near 241 Jack Place
- New
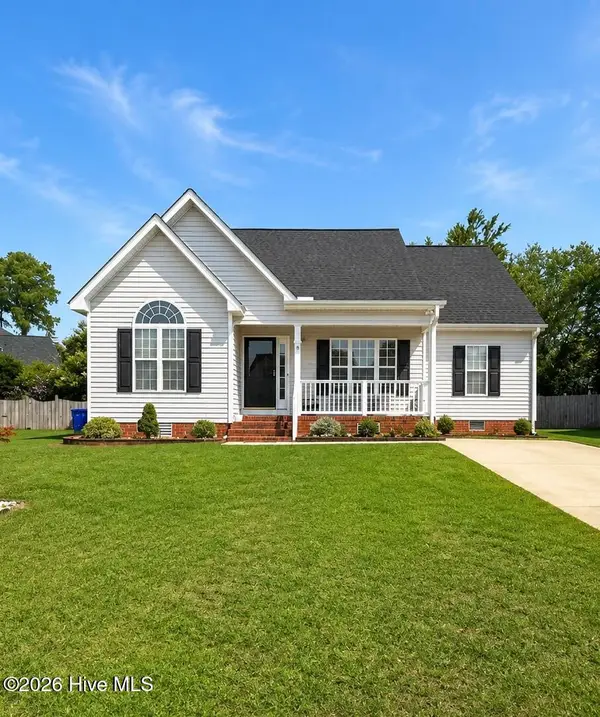 $295,000Active4 beds 2 baths2,240 sq. ft.
1108 Quarterpath Drive, Winterville, NC 28590
MLS# 100589817Listed by: LEE AND HARRELL REAL ESTATE PROFESSIONALS - New
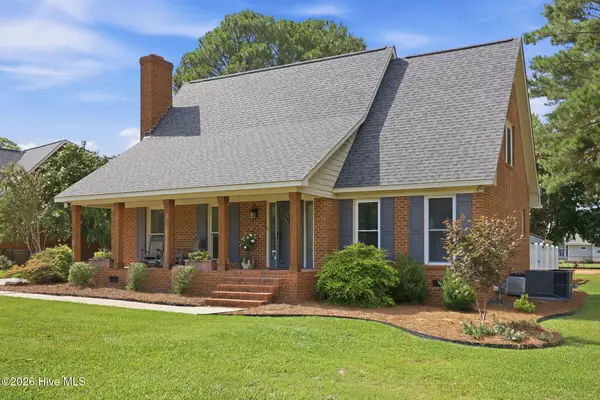 $350,000Active3 beds 3 baths2,206 sq. ft.
113 Essex Drive, Winterville, NC 28590
MLS# 100589711Listed by: KELLER WILLIAMS REALTY POINTS EAST - New
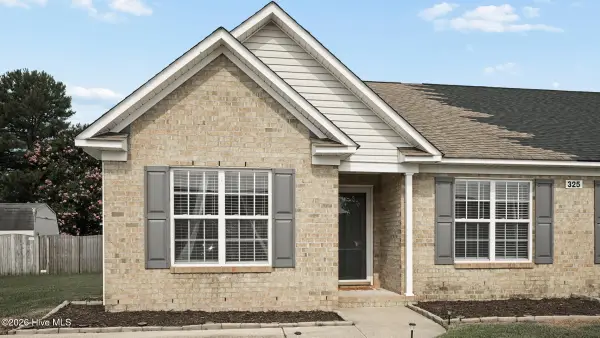 $207,500Active3 beds 2 baths1,320 sq. ft.
325 Jeremy Lane #A, Winterville, NC 28590
MLS# 100589610Listed by: EXP REALTY - New
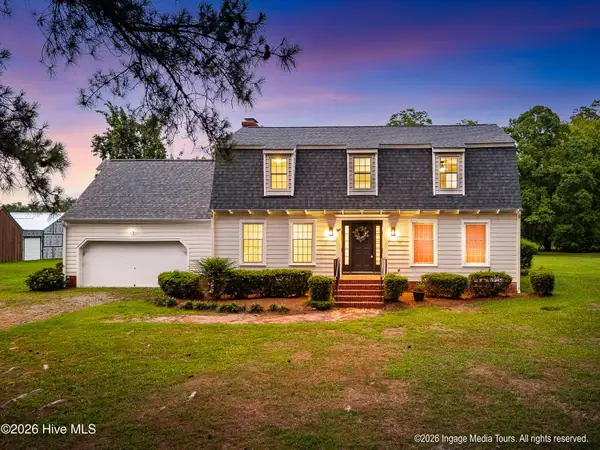 $429,900Active4 beds 3 baths2,473 sq. ft.
696 Laurie Ellis Road, Winterville, NC 28590
MLS# 100589612Listed by: HAYSTACK REALTY GROUP - New
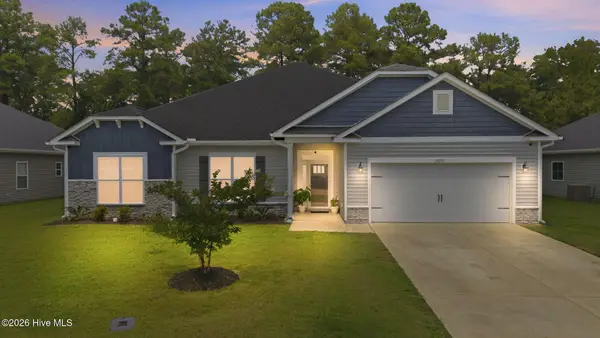 $415,000Active4 beds 3 baths2,525 sq. ft.
2653 Brittia Lane, Winterville, NC 28590
MLS# 100589495Listed by: KELLER WILLIAMS REALTY POINTS EAST - New
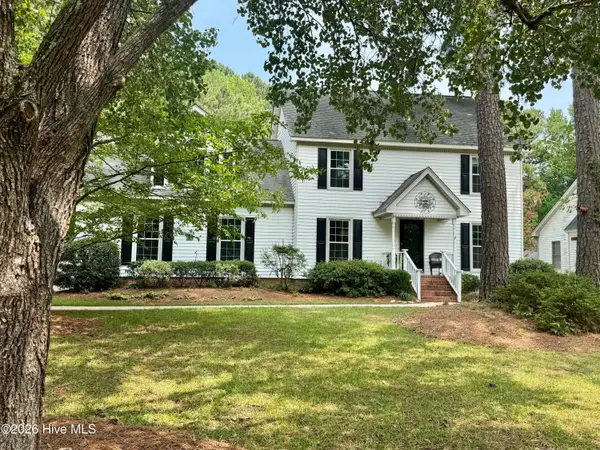
 $385,780Active3 beds 4 baths2,370 sq. ft.
113 Bishop Drive, Winterville, NC 28590
MLS# 100589522Listed by: CENTURY 21 THE REALTY GROUP - New
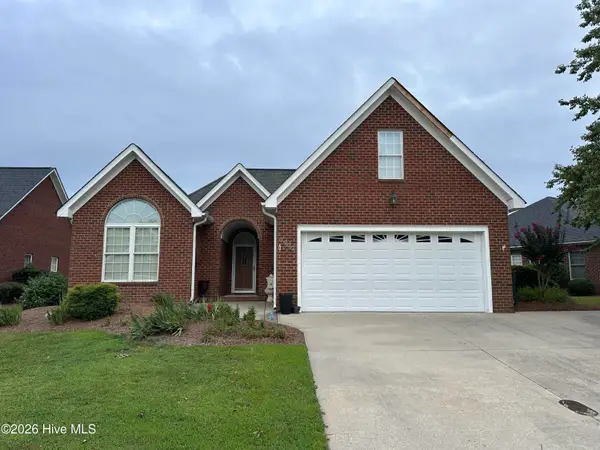 $339,000Active3 beds 2 baths2,286 sq. ft.
3902 Brookstone Drive, Winterville, NC 28590
MLS# 100589414Listed by: CENTURY 21 THE REALTY GROUP - New
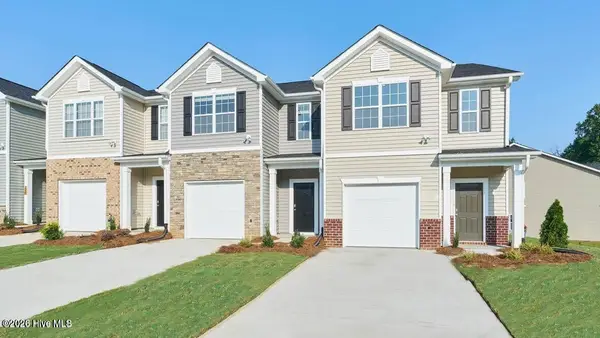 $246,240Active3 beds 3 baths1,429 sq. ft.
3304 Sunstone Way #6, Winterville, NC 28590
MLS# 100589429Listed by: D.R. HORTON, INC. - New
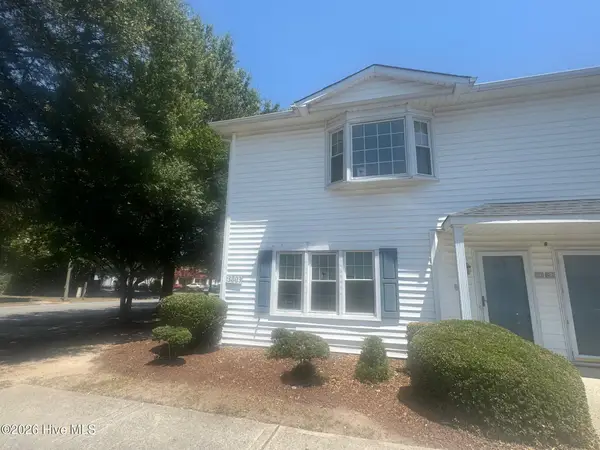 $150,000Active3 beds 3 baths1,401 sq. ft.
3803 Sterling Pointe Drive #Q1, Winterville, NC 28590
MLS# 100589224Listed by: UNITED REAL ESTATE EAST CAROLINA


Protect your home and budget from life's surprises with an Assurant Home Warranty, backed by a partner that supports you through every step of homeownership. Explore Plans.
©2026 Century 21 Real Estate LLC. All rights reserved. CENTURY 21®, the CENTURY 21 Logo and C21® are service marks owned by Century 21 Real Estate LLC. Century 21 Real Estate LLC fully supports the principles of the Fair Housing Act and the Equal Opportunity Act. Each office is independently owned and operated. Listing information is deemed reliable but not guaranteed accurate.