
4150 Dudleys Grant Drive #B, Winterville, NC 28590
Local realty services provided by:CENTURY 21 New Beginnings
4150 Dudleys Grant Drive #B,Winterville, NC 28590
$157,500
- 2 Beds
- 2 Baths
- 1,088 sq. ft.
- Townhouse
- Active
Listed by: heather garris
Office: realty one group aspire
MLS#:100593419
Source:NC_CCAR
Price summary
- Price:$157,500
- Price per sq. ft.:$144.76
About this home
Welcome to effortless living in the desirable Dudley's Grant community, where thoughtful design, exceptional care, and an unbeatable location come together to create the perfect place to call home.
This beautifully maintained 2-bedroom, 1.5-bath townhome has been lovingly cared for by its owner and offers a warm, inviting atmosphere from the moment you step inside. Luxury vinyl plank flooring flows throughout the main level, where an inviting living room with a cozy corner fireplace creates the perfect setting for relaxing evenings or gathering with friends.
The spacious eat-in kitchen is designed with both functionality and everyday living in mind, featuring abundant workspace, a spacious pantry, and easy access to a private patio enclosed by maintenance-free PVC privacy fencing--an ideal outdoor retreat for morning coffee or quiet evenings.
Upstairs, you'll find two generously sized bedrooms connected by a full bath, offering comfortable accommodations for family or guests.
Perfectly positioned just off Fire Tower Road, this home provides convenient access to East Carolina University, Pitt Community College, ECU Health, shopping, dining, and everything both Winterville and Greenville have to offer. Two assigned parking spaces are located directly in front of the home for added convenience.
Whether you're looking for a low-maintenance primary residence or an outstanding investment opportunity, this move-in-ready townhome delivers timeless appeal, everyday comfort, and an exceptional location....
Contact an agent
Home facts
- Year built:2005
- Subdivision & Development:Dudleys Grant
- Listing ID #:100593419
- Added:1 day(s) ago
- Updated:August 04, 2026 at 12:57 AM
Rooms and interior
- Bedrooms:2
- Total bathrooms:2
- Full bathrooms:1
- Half bathrooms:1
- Rooms Total:4
- Flooring:Carpet, Vinyl
- Dining Description:Eat-in Kitchen
- Kitchen Description:Dishwasher, Eat-in Kitchen, Pantry, Refrigerator
- Living area:1,088 sq. ft.
Heating and cooling
- Cooling:Central Air, Heat Pump
- Heating:Electric, Heat Pump, Heating
- Central air:Yes
Structure and exterior
- Roof:Shingle
- Year built:2005
- Building area:1,088 sq. ft.
- Lot area:0.02 Acres
- Construction Materials:Vinyl Siding, Wood Frame
- Exterior Features:Covered, Enclosed, Patio, Thermal Doors
- Foundation Description:Slab
- Levels:2 Story
Schools
- High school:South Central High School
- Middle school:Hope Middle School
- Elementary school:Wintergreen Primary School
Utilities
- Water:Water Connected
- Sewer:Sewer Connected
Finances and disclosures
- Price:$157,500
- Price per sq. ft.:$144.76
Features and amenities
- Appliances:Dishwasher, Refrigerator
- Laundry features:In Hall, Laundry Closet, Washer Hookup
- Amenities:Blinds/Shades, Ceiling Fan(s), Management, Pest Control, Street Lights, Termite Bond
Parking
- Parking description:Assigned, Paved

New listings near 4150 Dudleys Grant Drive #B
- New
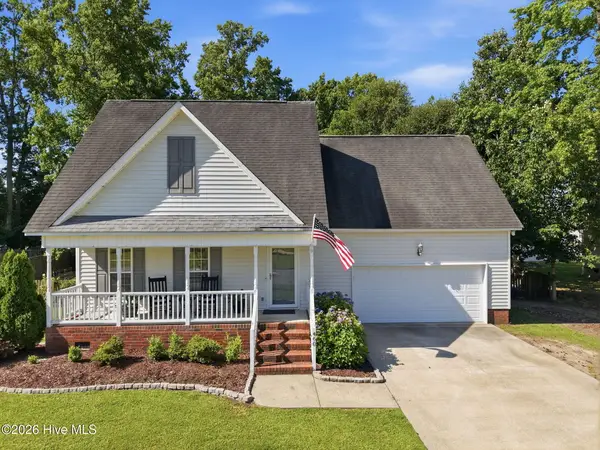 $280,000Active-- beds 3 baths1,584 sq. ft.
460 Primrose Lane, Winterville, NC 28590
MLS# 100593486Listed by: KELLER WILLIAMS REALTY POINTS EAST  $220,000Pending3 beds 4 baths1,741 sq. ft.
4028 Lucerne Court #A, Winterville, NC 28590
MLS# 100593097Listed by: VIC COREY REAL ESTATE- New
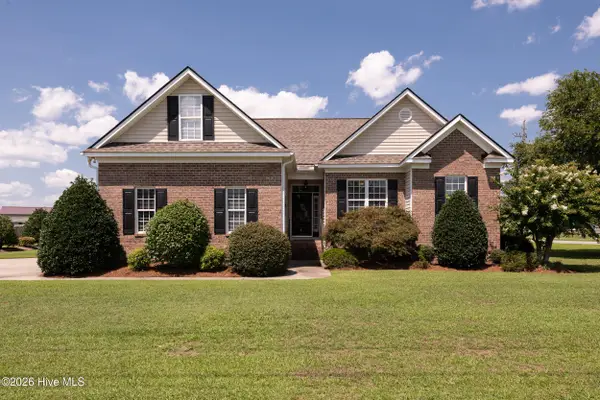 $329,900Active3 beds 2 baths1,621 sq. ft.
395 Laurie Ellis Road, Winterville, NC 28590
MLS# 100592919Listed by: LEE AND HARRELL REAL ESTATE PROFESSIONALS 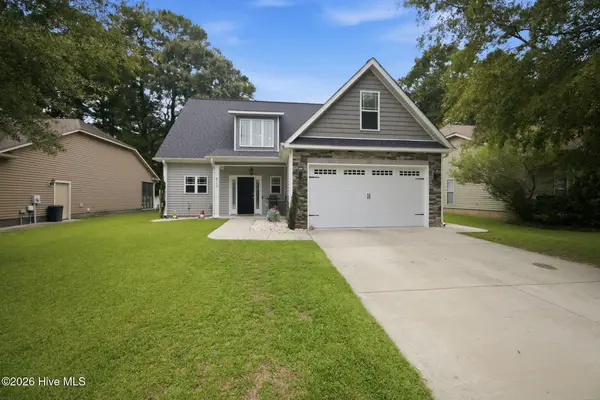 $329,900Pending3 beds 3 baths1,906 sq. ft.
2117 Tulls Cove Road, Winterville, NC 28590
MLS# 100592950Listed by: BERKSHIRE HATHAWAY HOMESERVICES PRIME PROPERTIES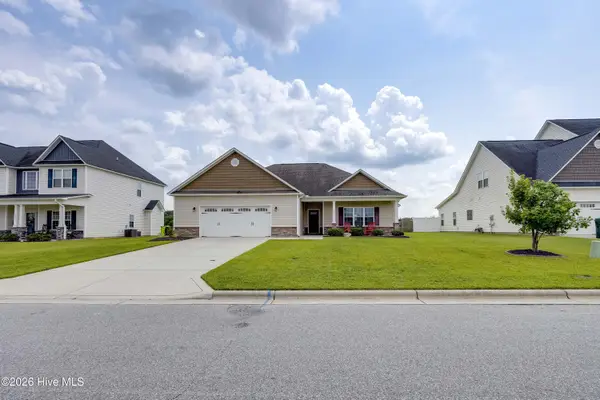 $285,000Pending3 beds 2 baths1,688 sq. ft.
573 Villa Grande Drive, Winterville, NC 28590
MLS# 100592759Listed by: KELLER WILLIAMS REALTY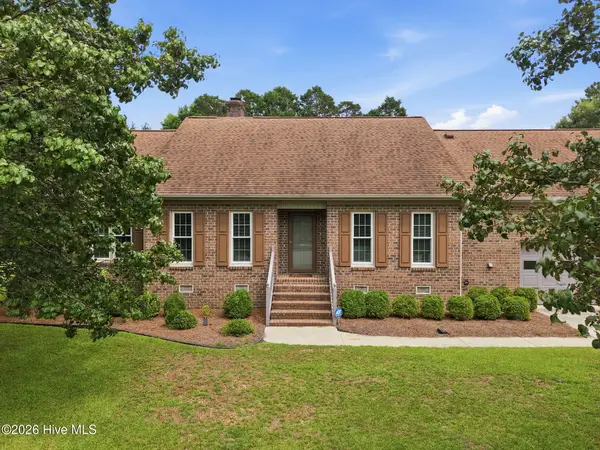 $340,000Pending3 beds 2 baths2,174 sq. ft.
Address Withheld By Seller, Winterville, NC 28590
MLS# 100592739Listed by: REAL BROKER LLC- New
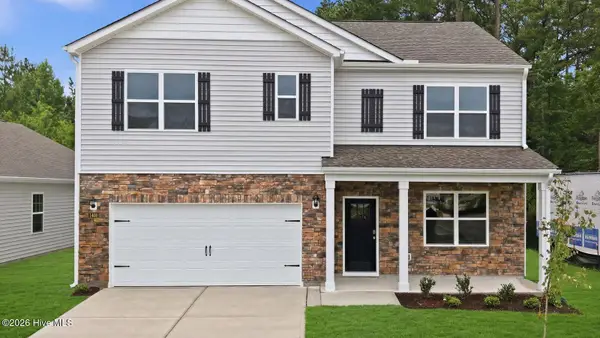 $359,990Active5 beds 3 baths2,511 sq. ft.
3101 Sedge Drive, Winterville, NC 28590
MLS# 100592637Listed by: D.R. HORTON, INC. - New
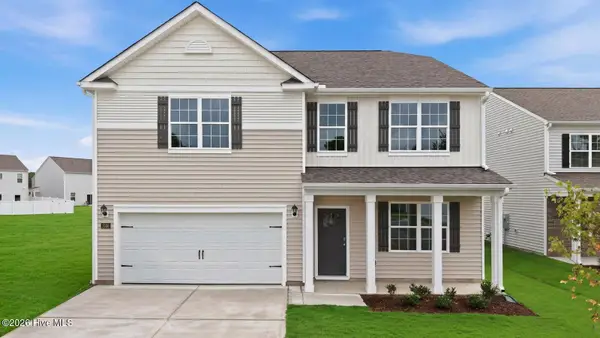 $364,990Active4 beds 3 baths2,824 sq. ft.
3105 Sedge Drive, Winterville, NC 28590
MLS# 100592648Listed by: D.R. HORTON, INC. - New
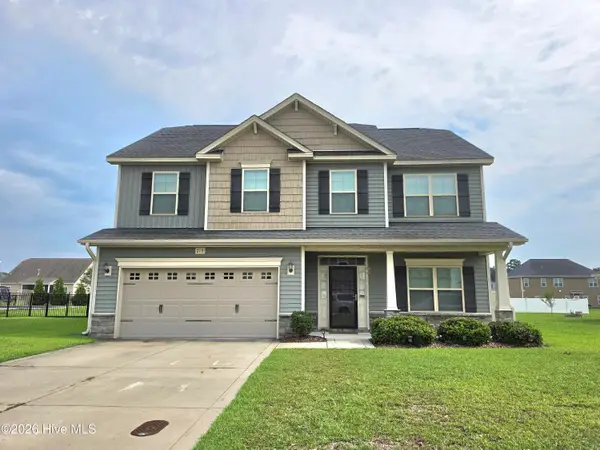 $383,500Active4 beds 3 baths2,397 sq. ft.
279 Copper Creek Drive, Winterville, NC 28590
MLS# 100592447Listed by: BERKSHIRE HATHAWAY HOMESERVICES PRIME PROPERTIES


Protect your home and budget from life's surprises with an Assurant Home Warranty, backed by a partner that supports you through every step of homeownership. Explore Plans.
©2026 Century 21 Real Estate LLC. All rights reserved. CENTURY 21®, the CENTURY 21 Logo and C21® are service marks owned by Century 21 Real Estate LLC. Century 21 Real Estate LLC fully supports the principles of the Fair Housing Act and the Equal Opportunity Act. Each office is independently owned and operated. Listing information is deemed reliable but not guaranteed accurate.