
604 Stillwater Drive, Winterville, NC 28590
Local realty services provided by:CENTURY 21 New Beginnings
Listed by: homer tyre
Office: tyre realty group inc.
MLS#:100576539
Source:NC_CCAR
Price summary
- Price:$439,900
- Price per sq. ft.:$161.19
About this home
WOW! Do not miss this exceptional all brick home offering 2,729 square feet in the highly desirable Cedar Ridge subdivision! This spacious and well maintained home features a versatile floorplan with the primary suite and 1 additional bedroom conveniently located on the first floor, along with the formal dining room, family room, and eat in kitchen. Upstairs you will find 2 more bedrooms, a large media room with pocket French doors, bonus room with closet that could easily serve as a 5th bedroom, Jack and Jill bath, 2 walk in attics, plus an additional floored 3rd floor attic providing outstanding storage space. Loaded with major updates and extras including new architectural roof in 2025, both HVAC units replaced in 2021, new 2026 dehumidifier in sealed crawl space, tankless water heater, and a new 6 foot vinyl privacy fence. Outside you will enjoy the large rear deck overlooking the above ground saltwater pool installed in 2022, side load 2 car garage, and rear storage/garden shed. Inside the home features built ins with gas logs in the family room, 2 inch blinds throughout, home surround sound system, security system, stainless steel kitchen appliances including refrigerator, and so much more. Home also includes a recent home inspection, termite inspection, and a 14 month home warranty for additional peace of mind. Home inspection attached and items completed, carpets to be cleaned and stretched 5/29/26...
Contact an agent
Home facts
- Year built:2003
- Listing ID #:100576539
- Added:1 day(s) ago
- Updated:May 26, 2026 at 03:58 PM
Rooms and interior
- Bedrooms:5
- Total bathrooms:3
- Full bathrooms:3
- Rooms Total:10
- Flooring:Carpet, Tile, Wood
- Kitchen Description:Dishwasher, Disposal, Pantry, Refrigerator
- Bedroom Description:Master Downstairs, Walk-In Closet(s)
- Living area:2,729 sq. ft.
Heating and cooling
- Cooling:Central Air
- Heating:Electric, Gas Pack, Heat Pump, Heating, Natural Gas
- Central air:Yes
Structure and exterior
- Roof:Architectural Shingle
- Year built:2003
- Building area:2,729 sq. ft.
- Lot area:0.35 Acres
- Construction Materials:Brick, Vinyl Siding, Wood Frame
- Exterior Features:Covered, Deck, Porch, Thermal Doors
- Foundation Description:Crawl Space
- Levels:2 Story
Schools
- High school:South Central High School
- Middle school:Hope Middle School
- Elementary school:Wintergreen Primary School
Utilities
- Water:Water Connected
Finances and disclosures
- Price:$439,900
- Price per sq. ft.:$161.19
Features and amenities
- Appliances:Dishwasher, Disposal, Refrigerator
- Laundry features:Laundry Room, Washer Hookup
- Amenities:Blinds/Shades, Bookcases, Ceiling Fan(s), Solid Surface, Tray Ceiling(s), Walk-In Closet(s)
- Pool features:Above Ground
Parking
- Total parking spaces:2
- Parking description:Attached Garage, Concrete
- Garage:Yes
- Garage spaces:2

New listings near 604 Stillwater Drive
- New
 $175,000Active3 beds 2 baths999 sq. ft.
347 Jeanette Street, Winterville, NC 28590
MLS# 100576658Listed by: KELLER WILLIAMS REALTY - New
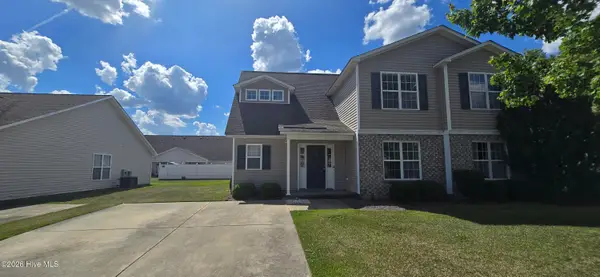 $230,000Active3 beds 3 baths1,555 sq. ft.
2553 Saddleback Drive #A, Winterville, NC 28590
MLS# 100576013Listed by: BERKSHIRE HATHAWAY HOMESERVICES PRIME PROPERTIES - New
 $540,000Active5 beds 4 baths3,111 sq. ft.
450 Davenport Farm Road, Winterville, NC 28590
MLS# 100575973Listed by: UNITED REAL ESTATE EAST CAROLINA - New
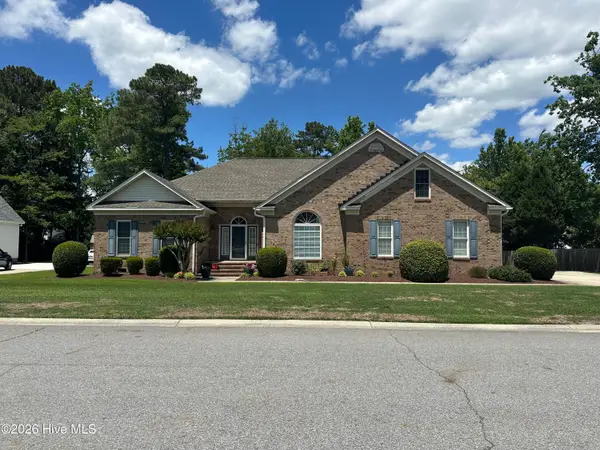 $469,000Active3 beds 3 baths2,992 sq. ft.
1625 Pelham Road, Winterville, NC 28590
MLS# 100575910Listed by: CONNELLY PROPERTIES - New
 $175,000Active2 beds 3 baths1,326 sq. ft.
1310 Thomas Langston Road #6, Winterville, NC 28590
MLS# 100575567Listed by: LEE AND HARRELL REAL ESTATE PROFESSIONALS - New
 $868,000Active4 beds 4 baths3,700 sq. ft.
3804 Sterling Trace Drive, Winterville, NC 28590
MLS# 100575275Listed by: BOONE, HILL, ALLEN & RICKS - New
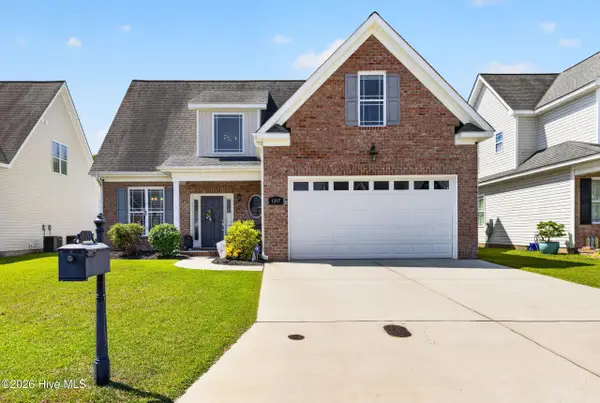 $330,000Active3 beds 3 baths1,921 sq. ft.
1217 Brighton Drive, Winterville, NC 28590
MLS# 100575214Listed by: ALDRIDGE & SOUTHERLAND - New
 $285,000Active4 beds 3 baths1,932 sq. ft.
2146 Vale Court, Winterville, NC 28590
MLS# 100574835Listed by: EXP REALTY - New
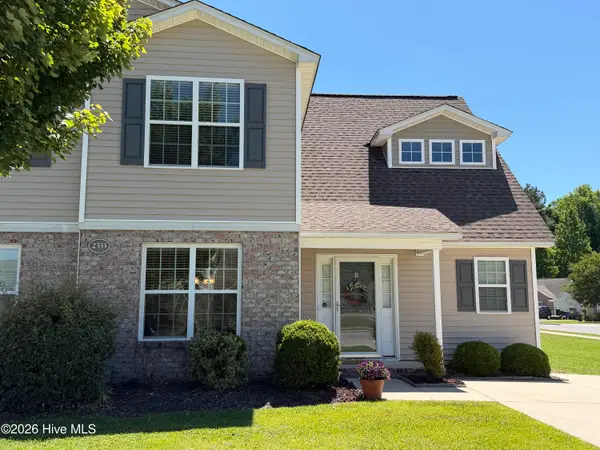 $219,900Active3 beds 3 baths1,587 sq. ft.
2333 Sadler Drive #B, Winterville, NC 28590
MLS# 100574588Listed by: STATEWIDE REALTY


Protect your home and budget from life's surprises with an Assurant Home Warranty, backed by a partner that supports you through every step of homeownership. Explore Plans.
©2026 Century 21 Real Estate LLC. All rights reserved. CENTURY 21®, the CENTURY 21 Logo and C21® are service marks owned by Century 21 Real Estate LLC. Century 21 Real Estate LLC fully supports the principles of the Fair Housing Act and the Equal Opportunity Act. Each office is independently owned and operated. Listing information is deemed reliable but not guaranteed accurate.