
696 Laurie Ellis Road, Winterville, NC 28590
Local realty services provided by:CENTURY 21 The Realty Group
696 Laurie Ellis Road,Winterville, NC 28590
$429,900
- 4 Beds
- 3 Baths
- - sq. ft.
- Single family
- Sold
Listed by: katie holloman
Office: haystack realty group
MLS#:100589612
Source:NC_CCAR
Sorry, we are unable to map this address
Price summary
- Price:$429,900
About this home
Completely renovated from top to bottom while preserving the character that makes a home memorable, this 4-bedroom, 3-bath property offers just under 2,500 square feet of living space on nearly 2 private acres just outside Winterville.
Nearly every major component has been updated, including a new roof, HVAC system, plumbing, paint, kitchen, fixtures, and finishes, creating the feel of a new home without sacrificing the warmth and charm that is often missing from new construction.
Inside, you'll find beautifully refinished hardwood floors throughout most of the home, tile bathrooms, and solid surface flooring throughout. Natural light pours into every room, highlighting the spacious layout that includes a large living room, formal dining room, completely remodeled kitchen, inviting den with exposed beams, reclaimed wood accents, and a brick fireplace, plus a bright sunroom overlooking the backyard.
The kitchen has been thoughtfully redesigned with new cabinetry, countertops, appliances, and finishes, offering both style and functionality for everyday living and entertaining.
The first floor also features a bedroom and full bath, providing flexibility for guests, multigenerational living, or a home office. Upstairs, you'll find the primary suite, two additional bedrooms, two full baths, and a large walk-in attic offering exceptional storage.
Outside, the nearly two-acre setting provides privacy, room to roam, and endless possibilities. Whether you envision a pool, detached workshop, garden, or future expansion, there's space to make it your own. Additional acreage may also be available for purchase for buyers seeking even more room to spread out.
Complete with a two-car garage, mature trees, and a peaceful setting just minutes from shopping, dining, medical facilities, and everyday conveniences, this property offers a combination that is becoming increasingly difficult to find. Renovated homes with this much character, nearly two acres of land, and the convenience of being just outside town rarely come available....
Contact an agent
Home facts
- Year built:1974
- Subdivision & Development:Not In Subdivision
- Listing ID #:100589612
- Added:56 day(s) ago
- Updated:September 12, 2026 at 07:00 AM
Rooms and interior
- Bedrooms:4
- Total bathrooms:3
- Full bathrooms:3
- Rooms Total:8
- Flooring:Tile, Wood
- Kitchen Description:Dishwasher
- Bedroom Description:Walk-In Closet(s)
Heating and cooling
- Cooling:Central Air
- Heating:Gas Pack, Heating, Propane
- Central air:Yes
Structure and exterior
- Roof:Architectural Shingle
- Year built:1974
- Construction Materials:Wood Frame, Wood Siding
- Exterior Features:Patio
- Foundation Description:Brick/Mortar, Crawl Space
- Levels:2 Story
Schools
- High school:South Central High School
- Middle school:A. G. Cox
- Elementary school:W. H. Robinson
Utilities
- Water:Water Connected
Finances and disclosures
- Price:$429,900
Features and amenities
- Appliances:Dishwasher
- Amenities:Bookcases, Ceiling Fan(s), Solid Surface, Vaulted Ceiling(s), Walk-In Closet(s)
Parking
- Total parking spaces:2
- Parking description:Attached Garage, Garage, Gravel
- Garage:Yes
- Garage spaces:2

New listings near 696 Laurie Ellis Road
- Open Sun, 2 to 4pmNew
 $310,000Active3 beds 2 baths1,918 sq. ft.
2401 Rhinestone Drive, Winterville, NC 28590
MLS# 100602803Listed by: HAYSTACK REALTY GROUP - New
 $469,900Active-- beds 6 baths4,819 sq. ft.
109 Foxcroft Lane, Winterville, NC 28590
MLS# 100602757Listed by: SELECTIVE HOMES - New
 $325,000Active4 beds 3 baths2,058 sq. ft.
709 Alexandria Lane, Winterville, NC 28590
MLS# 100602737Listed by: KELLER WILLIAMS REALTY POINTS EAST - New
 $569,900Active4 beds 4 baths2,764 sq. ft.
2061 Cornerstone Drive, Winterville, NC 28590
MLS# 100602504Listed by: LMR REALTY, LLC - Open Sun, 1 to 3pm
 $250,000Pending3 beds 2 baths1,349 sq. ft.
2020 Charterhouse Lane, Winterville, NC 28590
MLS# 100602206Listed by: EXP REALTY - New
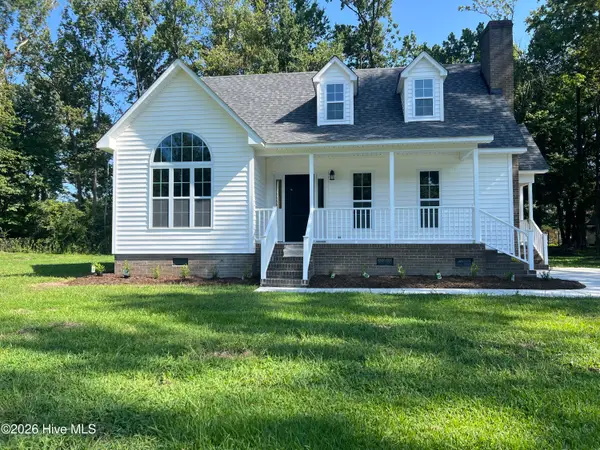 $294,888Active3 beds 3 baths1,601 sq. ft.
2304 Woodridge Drive, Winterville, NC 28590
MLS# 100602155Listed by: ATM PROPERTIES, LLC - New
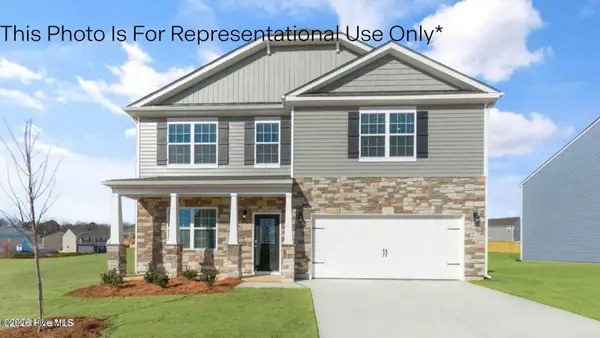 $361,990Active4 beds 3 baths2,824 sq. ft.
3249 Ridgeland Drive, Winterville, NC 28590
MLS# 100602110Listed by: D.R. HORTON, INC. - New
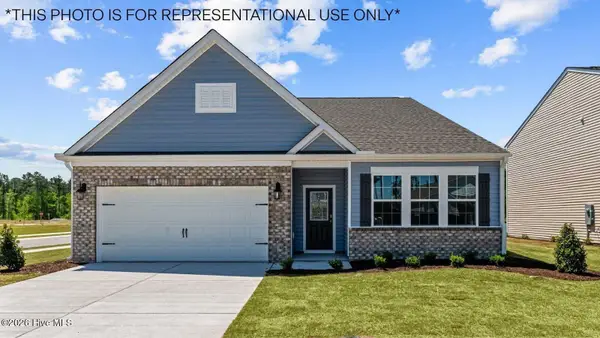 $361,990Active4 beds 3 baths2,511 sq. ft.
2690 Delilah Drive, Winterville, NC 28590
MLS# 100602117Listed by: D.R. HORTON, INC. 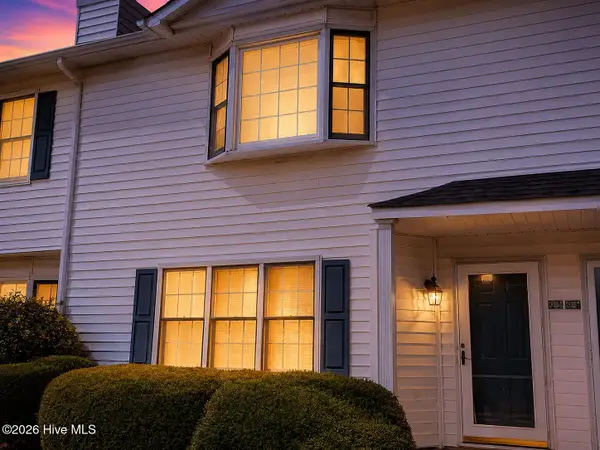 $129,900Active3 beds 3 baths1,453 sq. ft.
3803 Sterling Pointe Drive #Q3, Winterville, NC 28590
MLS# 100597092Listed by: HOME TEAM OF THE CAROLINAS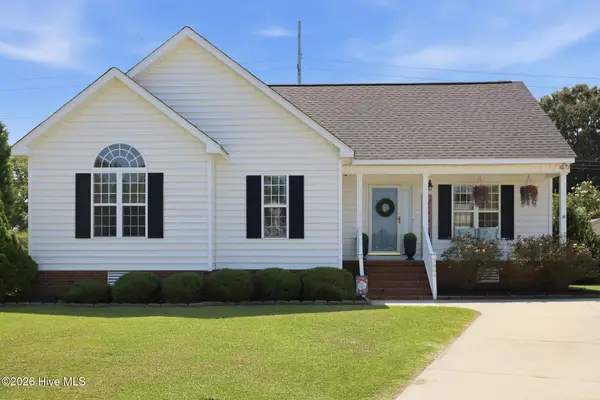 $240,000Pending3 beds 2 baths1,304 sq. ft.
2004 Chesco Court, Winterville, NC 28590
MLS# 100601312Listed by: REAL BROKER LLC


Protect your home and budget from life's surprises with an Assurant Home Warranty, backed by a partner that supports you through every step of homeownership. Explore Plans.
©2026 Century 21 Real Estate LLC. All rights reserved. CENTURY 21®, the CENTURY 21 Logo and C21® are service marks owned by Century 21 Real Estate LLC. Century 21 Real Estate LLC fully supports the principles of the Fair Housing Act and the Equal Opportunity Act. Each office is independently owned and operated. Listing information is deemed reliable but not guaranteed accurate.