
20 Cottage Street, Woodfin, NC 28804
Local realty services provided by:CENTURY 21 Rucker Real Estate
Listed by: paige bass
Office: realty one group pivot asheville
MLS#:4406650
Source:CH
20 Cottage Street,Woodfin, NC 28804
$315,000
- 2 Beds
- 1 Baths
- 1,004 sq. ft.
- Single family
- Active
Price summary
- Price:$315,000
- Price per sq. ft.:$313.75
About this home
Welcome to the sweetest cottage in Woodfin! If you are looking for a home with maximum convenience, but value a quiet, peaceful neighborhood away from all the hustle and bustle, this is the one for you. Situated perfectly between downtown Asheville and Weaverville, minutes from the French Broad River and the NEW Woodfin Greenway and Blueway and Beaver Lake, you have the best of both worlds at your fingertips! Tucked away on one of the largest lots on the street, the possibilities for use are endless. Live in the home and add an ADU on the property for family, guests or a long term rental, have the garden of your dreams, create more outdoor entertaining areas, or fence it and let the animals roam. Whatever you have in mind, this yard holds the key! Enjoy coffee on the front porch or opt for a bit more privacy and head out back to the covered back patio. Step inside this adorable home and be greeted by a living room flooded with natural light, a spacious separate dining room with space for a small office and kitchen with gas range and adorable open shelving. Complete with two bedrooms and one full bathroom, this home feels cozy and spacious at the same time. Move in ready with furnishings included, make this first on your list to see!...
Contact an agent
Home facts
- Year built:1928
- Subdivision & Development:Woodfin Park
- Listing ID #:4406650
- Updated:September 15, 2026 at 01:27 PM
Rooms and interior
- Bedrooms:2
- Total bathrooms:1
- Full bathrooms:1
- Flooring:Vinyl, Wood
- Kitchen Description:Dishwasher, Gas Range, Microwave, Refrigerator
- Living area:1,004 sq. ft.
Heating and cooling
- Heating:Oil
Structure and exterior
- Roof:Metal
- Year built:1928
- Building area:1,004 sq. ft.
- Lot area:0.43 Acres
- Architectural Style:Bungalow
- Construction Materials:Vinyl
- Foundation Description:Crawl Space
Schools
- High school:Clyde A Erwin
- Elementary school:Woodfin/Eblen
Utilities
- Sewer:Public Sewer
Finances and disclosures
- Price:$315,000
- Price per sq. ft.:$313.75
Features and amenities
- Laundry features:Dryer, In Kitchen, Washer
Parking
- Parking description:Driveway
 Listings courtesy of Canopy MLS as distributed by MLS GRID. Copyright 2021 Canopy MLS. All rights reserved. Canopy MLS, provides content displayed here (“provided content”) on an “as is” basis and makes no representations or warranties regarding the provided content, including, but not limited to those of non-infringement, timeliness, accuracy, or completeness. Individuals and companies using information presented are responsible for verification and validation of information they utilize and present to their customers and clients. Canopy MLS will not be liable for any damage or loss resulting from use of the provided content or the products available through Portals, IDX, VOW, and/or Syndication. Recipients of this information shall not resell, redistribute, reproduce, modify, or otherwise copy any portion thereof without the expressed written consent of Canopy MLS. CH Member Broker: Arica Rucker
New listings near 20 Cottage Street
- Coming Soon
 $2,195,000Coming Soon3 beds 4 baths3,286 sq. ft.
6 Waterside Drive, Asheville, NC 28804
MLS# 4423938Listed by: HOWARD HANNA BEVERLY-HANKS ASHEVILLE-NORTH - New
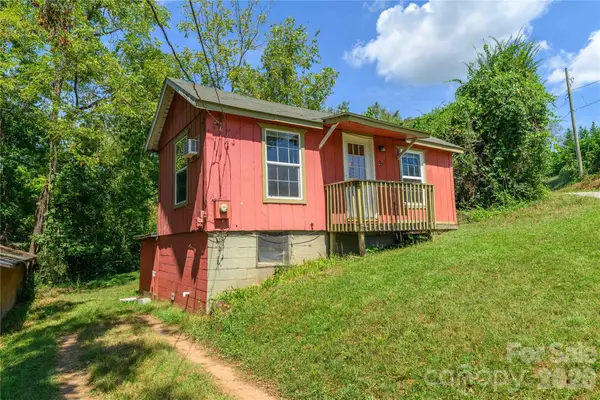 $228,000Active1 beds 1 baths563 sq. ft.
20 View Street, Woodfin, NC 28804
MLS# 4423294Listed by: MOSAIC COMMUNITY LIFESTYLE REALTY - New
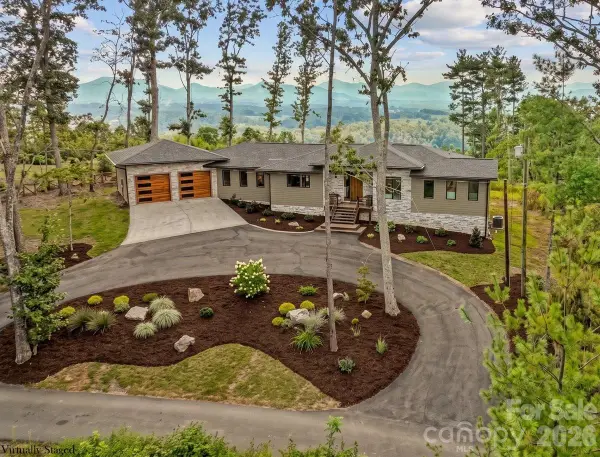 $1,300,000Active3 beds 3 baths2,490 sq. ft.
98 Running Ridge Road, Asheville, NC 28804
MLS# 4423153Listed by: PREMIER SOTHEBYS INTERNATIONAL REALTY - New
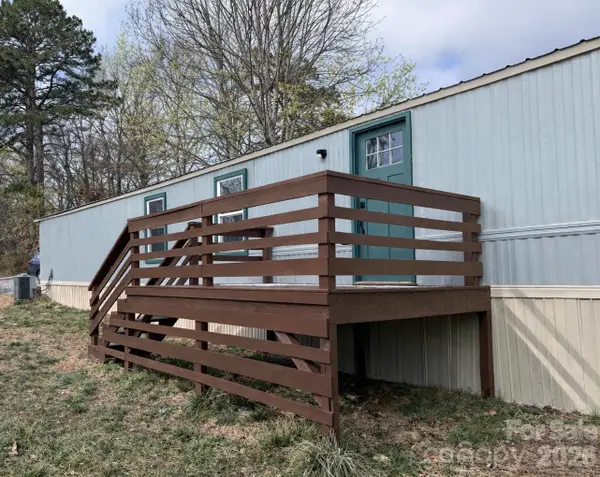 $195,500Active2 beds 2 baths1,120 sq. ft.
163 Old Leicester Highway, Asheville, NC 28804
MLS# 4424139Listed by: CHOSEN REALTY OF NC LLC - New
 $2,500,000Active101.9 Acres
TBD Robinhood Road #2, Asheville, NC 28804
MLS# 4424345Listed by: IVESTER JACKSON BLACKSTREAM - New
 $1,100,000Active3 beds 4 baths2,792 sq. ft.
4 Chimney Crest Drive #J, Asheville, NC 28806
MLS# 4421093Listed by: UNIQUE: A REAL ESTATE COLLECTIVE  $299,900Active3 beds 2 baths1,344 sq. ft.
30 & 32 W Skyland Circle, Asheville, NC 28804
MLS# 4421300Listed by: EXP REALTY LLC $498,500Active2 beds 2 baths1,422 sq. ft.
2 Elkmont Place, Asheville, NC 28804
MLS# 4417768Listed by: DRG HOMES & LAND $250,000Pending2 beds 1 baths745 sq. ft.
1055 Riverside Drive, Asheville, NC 28804
MLS# 4397717Listed by: EXP REALTY LLC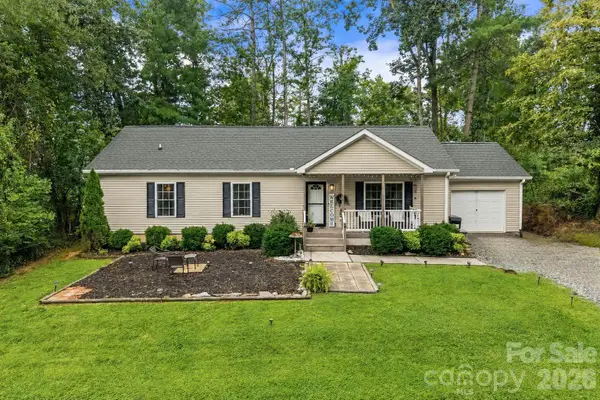 $419,000Active3 beds 2 baths1,375 sq. ft.
47 Fox Road, Asheville, NC 28804
MLS# 4415329Listed by: KELLER WILLIAMS PROFESSIONALS


Protect your home and budget from life's surprises with an Assurant Home Warranty, backed by a partner that supports you through every step of homeownership. Explore Plans.
©2026 Century 21 Real Estate LLC. All rights reserved. CENTURY 21®, the CENTURY 21 Logo and C21® are service marks owned by Century 21 Real Estate LLC. Century 21 Real Estate LLC fully supports the principles of the Fair Housing Act and the Equal Opportunity Act. Each office is independently owned and operated. Listing information is deemed reliable but not guaranteed accurate.