
263 Main Street, Yanceyville, NC 27379
Local realty services provided by:CENTURY 21 Mountain Vistas
263 Main Street,Yanceyville, NC 27379
$599,900
- 5 Beds
- 3 Baths
- 4,372 sq. ft.
- Single family
- Active
Listed by: teresa overcash
Office: realty one group results
MLS#:263605
Source:NC_HCAR
Price summary
- Price:$599,900
- Price per sq. ft.:$219.34
About this home
Step back in time & experience the warmth, character, & craftsmanship of this remarkable historic home. Original heart pine floors, picture-frame molding, & intricate millwork showcase a level of detail rarely found today. Thoughtful updates blend modern convenience with timeless appeal, while the inviting sunroom offers the perfect spot to relax and enjoy the property's peaceful setting. Beyond the home, a spacious workshop w attached office/studio opens the door to endless possibilities. Ideal for multigenerational living, a guest retreat, home-based business, creative studio, or potential Airbnb/ADU conversion. Addl outbuildings provide even more flexibility for hobbies, storage, or projects. No HOA. Conveniently located just 20 minutes from Danville, VIM & 30 min. to Burlington & Reidsville. Property w a story to tell & room to create your own. https://listings.everythingfromabove.com/sites/eenopxw/unbranded
Contact an agent
Home facts
- Year built:1924
- Subdivision & Development:None
- Listing ID #:263605
- Added:3 day(s) ago
- Updated:August 08, 2026 at 11:54 PM
Rooms and interior
- Bedrooms:5
- Total bathrooms:3
- Full bathrooms:3
- Kitchen Description:Microwave
- Basement:Yes
- Basement Description:Crawl Space, Finished
- Living area:4,372 sq. ft.
Heating and cooling
- Cooling:Central Air
- Heating:Electric, Forced Air, Heat Pump
- Central air:Yes
Structure and exterior
- Roof:Architectural, Shingle
- Year built:1924
- Building area:4,372 sq. ft.
- Lot area:1.28 Acres
- Architectural Style:Traditional
- Foundation Description:Basement
- Levels:2 Story
Schools
- High school:Out of Area
- Elementary school:Outside of Area
Utilities
- Water:Public, Water Available
- Sewer:Public Sewer
Finances and disclosures
- Price:$599,900
- Price per sq. ft.:$219.34
- Tax amount:$3,278
Parking
- Parking description:Detached, Garage
- Garage:Yes
New listings near 263 Main Street
- New
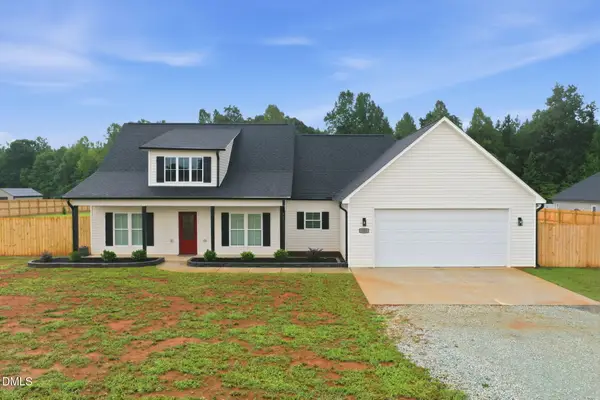 $399,500Active3 beds 2 baths1,819 sq. ft.
123 Gregory's Grange Drive, Yanceyville, NC 27379
MLS# 10184593Listed by: REAL ESTATE BY DESIGN - New
 $330,000Active3 beds 2 baths1,713 sq. ft.
34 Paschal Road, Yanceyville, NC 27379
MLS# 1229368Listed by: RE/MAX DIAMOND REALTY
 $239,999Pending3 beds 2 baths1,836 sq. ft.
4073 Hodges Dairy Road, Yanceyville, NC 27379
MLS# 1227589Listed by: KELLER WILLIAMS REALTY $99,900Pending11 Acres
4300 Staley Boswell Road, Yanceyville, NC 27379
MLS# 1227027Listed by: HAUSER REALTY GROUP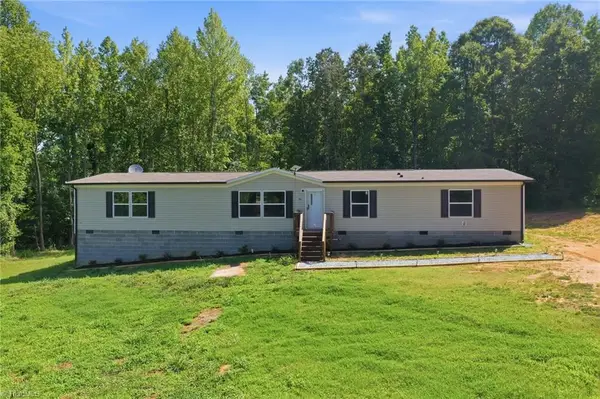 $272,400Active5 beds 3 baths2,052 sq. ft.
160 Centennial Drive, Yanceyville, NC 27379
MLS# 1225910Listed by: JEFF COOK REAL ESTATE LPT REALTY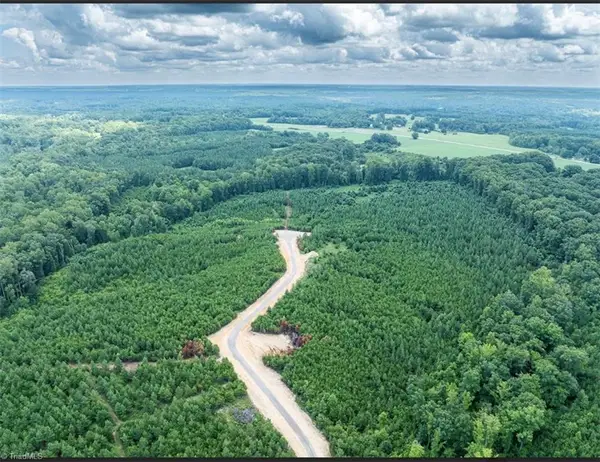 $105,000Active10.1 Acres
585 Briar Ridge Lane Extension, Yanceyville, NC 27379
MLS# 1226401Listed by: RE/MAX DIAMOND REALTY $130,000Active12.41 Acres
1034 Paschal Road, Yanceyville, NC 27379
MLS# 1226398Listed by: RE/MAX DIAMOND REALTY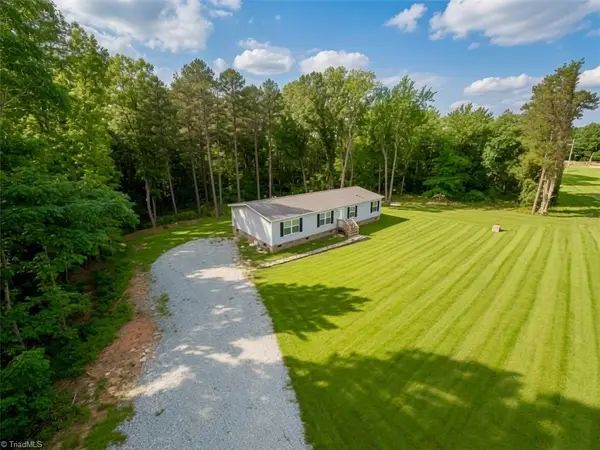 $239,000Active3 beds 2 baths1,512 sq. ft.
810 Hatchett Road, Yanceyville, NC 27379
MLS# 1225212Listed by: ELEVATION REALTY $209,900Pending2 beds 1 baths1,064 sq. ft.
1656 Old Nc Highway 86 N, Yanceyville, NC 27379
MLS# 1225196Listed by: HAUSER REALTY GROUP


Protect your home and budget from life's surprises with an Assurant Home Warranty, backed by a partner that supports you through every step of homeownership. Explore Plans.
©2026 Century 21 Real Estate LLC. All rights reserved. CENTURY 21®, the CENTURY 21 Logo and C21® are service marks owned by Century 21 Real Estate LLC. Century 21 Real Estate LLC fully supports the principles of the Fair Housing Act and the Equal Opportunity Act. Each office is independently owned and operated. Listing information is deemed reliable but not guaranteed accurate.