
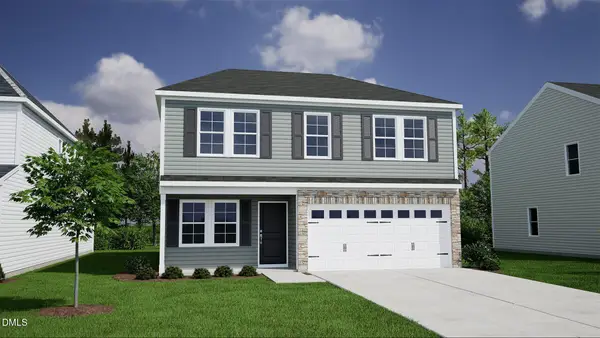
15 Black Feather Lane, Youngsville, NC 27596
Local realty services provided by:CENTURY 21 Jeff Keller Realty
15 Black Feather Lane,Youngsville, NC 27596
$899,900
- 4 Beds
- 4 Baths
- 3,334 sq. ft.
- Single family
- Active
Listed by: joyner silk team
Office: market leader realty, llc.
MLS#:100587716
Source:NC_CCAR
Price summary
- Price:$899,900
- Price per sq. ft.:$269.92
About this home
STUNNING!!! BRAND NEW CONSTRUCTION in Franklin County ! 1.97 Acre Lot just outside of Youngsville and next to Bunn.
OPEN floor plan with LVP floors, Coffered Ceiling in the den, Built in Fireplace and Bookshelves, Open to FORMAL DINING, Breakfast Nook. LARGE Kitchen with Plenty of Cabinets. HUGE Laundry Room. Primary Bedroom DOWN with FABULOUS Bath with Large Walk In Shower and SOAKING TUB.
Two more bedrooms down PLUS upstairs features another bedroom and MASSIVE Bonus Room. Tankless Hot Water Heater and Double Car Garage. Conviently located between Bunn and Youngsville.
Contact an agent
Home facts
- Year built:2026
- Listing ID #:100587716
- Added:1 day(s) ago
- Updated:July 10, 2026 at 03:54 AM
Rooms and interior
- Bedrooms:4
- Total bathrooms:4
- Full bathrooms:4
- Rooms Total:9
- Flooring:Carpet, Tile
- Kitchen Description:Dishwasher
- Living area:3,334 sq. ft.
Heating and cooling
- Cooling:Central Air, Heat Pump
- Heating:Electric, Heat Pump, Heating
- Central air:Yes
Structure and exterior
- Roof:Composition
- Year built:2026
- Building area:3,334 sq. ft.
- Lot area:1.96 Acres
- Lot Features:Wooded
- Construction Materials:Fiber Cement, Vinyl Siding, Wood Frame
- Exterior Features:Covered
- Foundation Description:Crawl Space
- Levels:1.5 Story
Schools
- High school:Bunn
- Middle school:Bunn
- Elementary school:Royal
Utilities
- Water:Well
Finances and disclosures
- Price:$899,900
- Price per sq. ft.:$269.92
Features and amenities
- Appliances:Dishwasher
- Laundry features:Washer Hookup
Parking
- Total parking spaces:2
- Parking description:Asphalt, Attached Garage
- Garage:Yes
- Garage spaces:2

New listings near 15 Black Feather Lane
- New
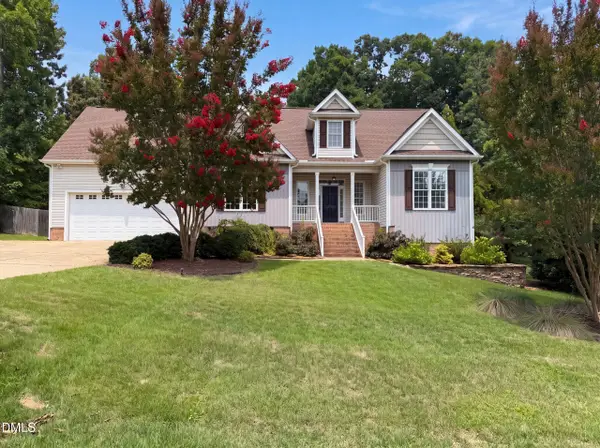 $500,000Active3 beds 3 baths2,597 sq. ft.
40 Red Rock Ridge Drive, Youngsville, NC 27596
MLS# 10179128Listed by: OPENDOOR BROKERAGE LLC - New
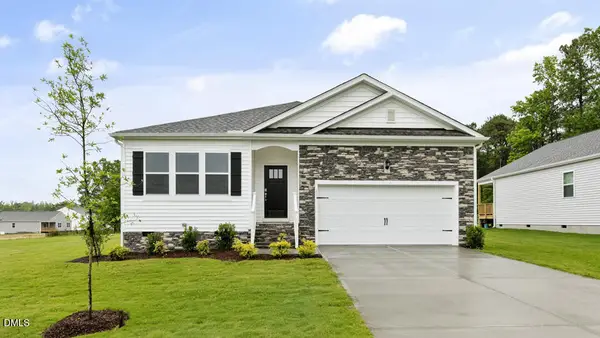 $395,753Active3 beds 2 baths1,902 sq. ft.
25 Rolling Hills Drive, Youngsville, NC 27596
MLS# 10178982Listed by: D.R. HORTON, INC. - Open Sat, 12 to 2pmNew
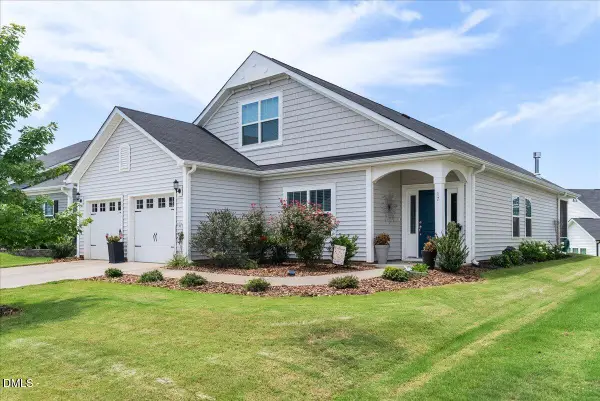 $455,000Active3 beds 3 baths2,560 sq. ft.
17 Pickerel Crest Way, Youngsville, NC 27596
MLS# 10178947Listed by: GROW LOCAL REALTY, LLC - New
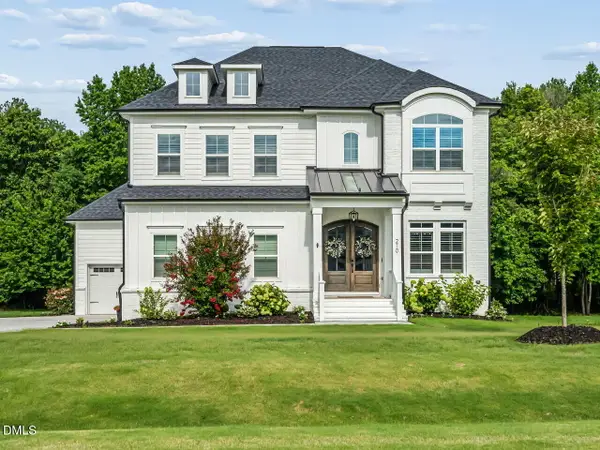 $795,000Active4 beds 4 baths3,578 sq. ft.
210 Scotland Drive, Youngsville, NC 27596
MLS# 10178821Listed by: KELLER WILLIAMS REALTY - New
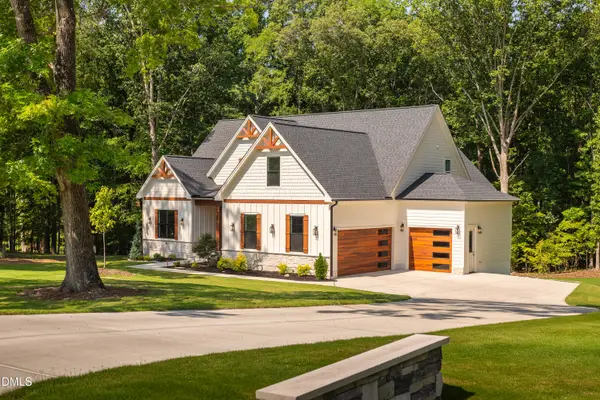 $1,299,000Active4 beds 4 baths3,488 sq. ft.
30 Park Meadow Lane, Youngsville, NC 27596
MLS# 10178800Listed by: RUTH PAYNE REAL ESTATE SERVICE - Coming Soon
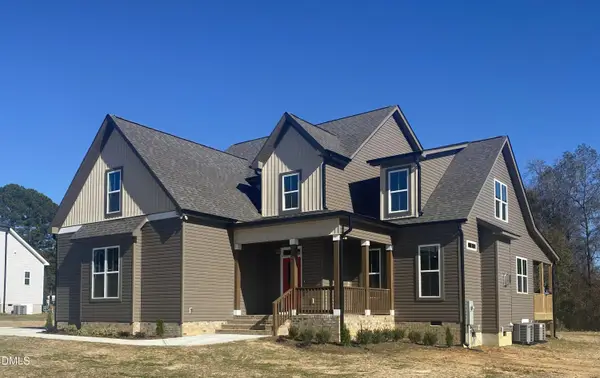 $529,500Coming Soon4 beds 4 baths
15 Eagle Chase Drive, Youngsville, NC 27596
MLS# 10178738Listed by: KELLER WILLIAMS REALTY - New
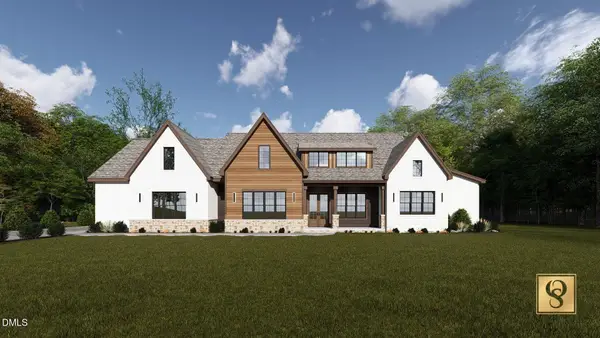 $2,100,000Active4 beds 4 baths4,400 sq. ft.
304 Hidden Lake Drive, Youngsville, NC 27596
MLS# 10178698Listed by: COLDWELL BANKER HPW - New
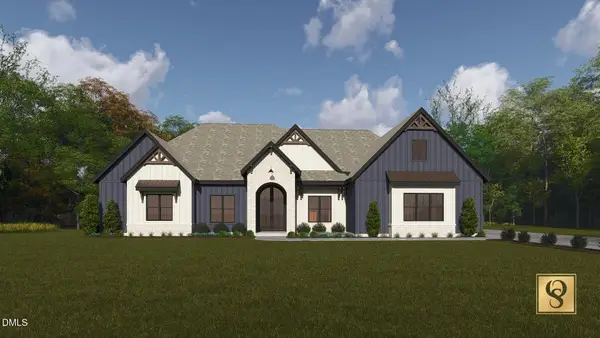 $1,850,000Active4 beds 5 baths4,002 sq. ft.
295 Forest Bridge Road, Youngsville, NC 27596
MLS# 10178653Listed by: COLDWELL BANKER HPW - New
 $382,732Active4 beds 3 baths2,300 sq. ft.
9 Silverbell Court, Youngsville, NC 27596
MLS# 10178616Listed by: COLDWELL BANKER HPW


Protect your home and budget from life's surprises with an Assurant Home Warranty, backed by a partner that supports you through every step of homeownership. Explore Plans.
©2026 Century 21 Real Estate LLC. All rights reserved. CENTURY 21®, the CENTURY 21 Logo and C21® are service marks owned by Century 21 Real Estate LLC. Century 21 Real Estate LLC fully supports the principles of the Fair Housing Act and the Equal Opportunity Act. Each office is independently owned and operated. Listing information is deemed reliable but not guaranteed accurate.