
17 Pickerel Crest Way, Youngsville, NC 27596
Local realty services provided by:CENTURY 21 Triangle Group
17 Pickerel Crest Way,Youngsville, NC 27596
$455,000
- 3 Beds
- 3 Baths
- 2,560 sq. ft.
- Multi-family
- Active
Upcoming open houses
- Sat, Jul 1112:00 pm - 02:00 pm
Listed by: laura wilt
Office: grow local realty, llc.
MLS#:10178947
Source:RD
Price summary
- Price:$455,000
- Price per sq. ft.:$177.73
- Monthly HOA dues:$50
About this home
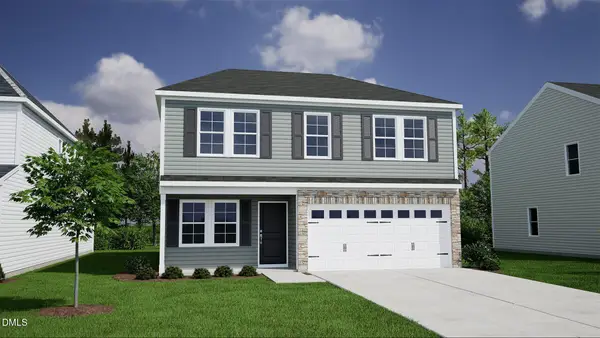
Welcome to this stunning Jensen model in highly desirable Winston Ridge community. The open-concept layout showcases luxury hardwood-style flooring throughout the main living areas, architectural details like arched hallways and beams with designer finishes at every turn. The heart of the home is a gourmet kitchen that is a must see, boasting sleek quartz countertops, custom cabinetry, tile backsplash, and premium stainless-steel appliances. Relax in the spacious Great Room featuring an elegant tray ceiling and a cozy fireplace. The first-floor primary suite offers a true spa-like retreat with dual separate vanities and a tiled walk-in shower. Enjoy the outdoors on your private screened-in porch. Upstairs, discover two additional bedrooms, a full bath, and a versatile loft/bonus area ideal for a home office or media room. Residents enjoy top-tier community amenities including two pools and a clubhouse. Move in ready luxury! Why wait to build?
Contact an agent
Home facts
- Year built:2022
- Listing ID #:10178947
- Added:1 day(s) ago
- Updated:July 09, 2026 at 11:11 PM
Rooms and interior
- Bedrooms:3
- Total bathrooms:3
- Full bathrooms:2
- Rooms Total:12
- Flooring:Carpet, Luxury Vinyl, Tile
- Dining Description:Eat-in Kitchen
- Bathrooms Description:Bathtub/Shower Combination, Walk-In Shower
- Kitchen Description:Convection Oven, Dishwasher, Disposal, Gas Cooktop, Gas Water Heater, Microwave, Range Hood, Self Cleaning Oven, Stainless Steel Appliance(s), Tankless Water Heater, Vented Exhaust Fan, Wall Oven
- Living area:2,560 sq. ft.
Heating and cooling
- Cooling:Ceiling Fan(s), Central Air, Zoned
- Heating:Forced Air, Natural Gas, Zoned
- Central air:Yes
Structure and exterior
- Roof:Shingle
- Year built:2022
- Building area:2,560 sq. ft.
- Lot area:0.17 Acres
- Lot Features:Back Yard, Cleared, Landscaped
- Architectural Style:Bungalow
- Construction Materials:Shake Siding, Vinyl Siding
- Exterior Features:Covered, Front Porch, Lighting, Private Yard, Rain Gutters, Rear Porch, Screened
- Foundation Description:Slab
- Levels:Two
Schools
- High school:Franklin - Franklinton High
- Middle school:Franklin - Cedar Creek Middle
- Elementary school:Franklin - Long Mill Elementary
Utilities
- Water:Public
- Sewer:Public Sewer
Finances and disclosures
- Price:$455,000
- Price per sq. ft.:$177.73
- Tax amount:$2,706
Features and amenities
- Laundry features:Laundry Room, Main Level
- Amenities:Tinted Windows
Parking
- Parking description:Attached, Driveway, Garage
- Garage:Yes
- Garage spaces:2
 Listings marked with a Doorify MLS icon are provided courtesy of the Doorify MLS, of North Carolina, Internet Data Exchange Database. Brokers make an effort to deliver accurate information, but buyers should independently verify any information on which they will rely in a transaction. The listing broker shall not be responsible for any typographical errors, misinformation, or misprints, and they shall be held totally harmless from any damages arising from reliance upon this data. This data is provided exclusively for consumers’ personal, non-commercial use. Copyright 2026 Doorify MLS of North Carolina. All rights reserved.
New listings near 17 Pickerel Crest Way
- New
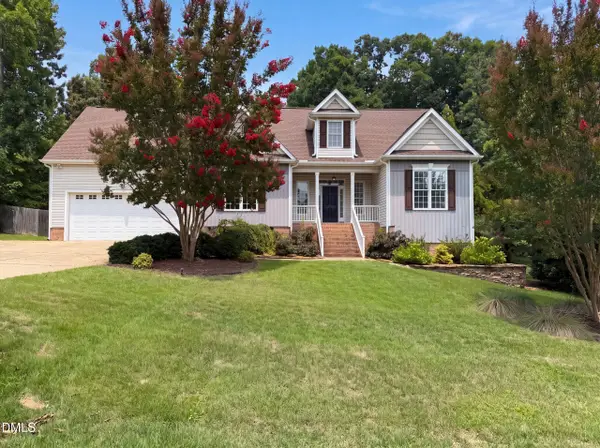 $500,000Active3 beds 3 baths2,597 sq. ft.
40 Red Rock Ridge Drive, Youngsville, NC 27596
MLS# 10179128Listed by: OPENDOOR BROKERAGE LLC - New
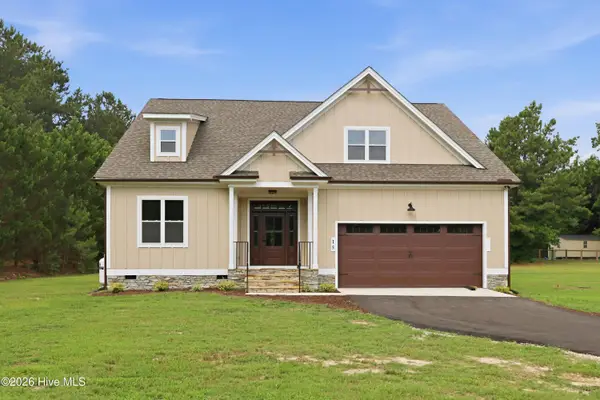 $899,900Active4 beds 4 baths3,334 sq. ft.
15 Black Feather Lane, Youngsville, NC 27596
MLS# 100587716Listed by: MARKET LEADER REALTY, LLC. - New
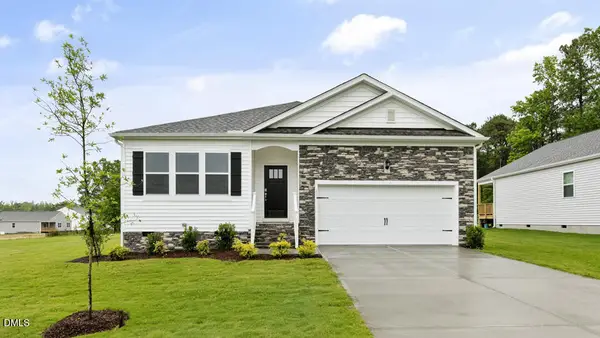 $395,753Active3 beds 2 baths1,902 sq. ft.
25 Rolling Hills Drive, Youngsville, NC 27596
MLS# 10178982Listed by: D.R. HORTON, INC. - New
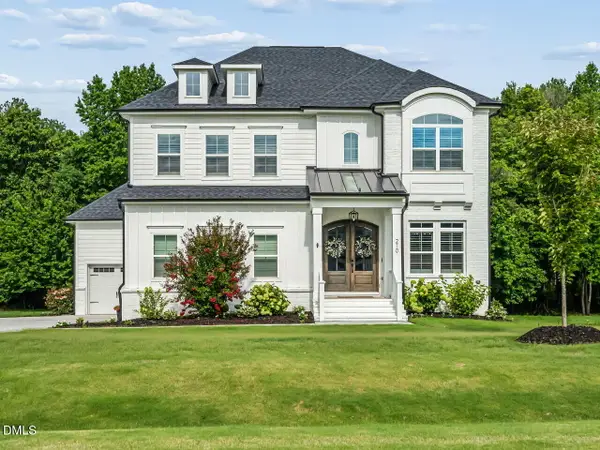 $795,000Active4 beds 4 baths3,578 sq. ft.
210 Scotland Drive, Youngsville, NC 27596
MLS# 10178821Listed by: KELLER WILLIAMS REALTY - New
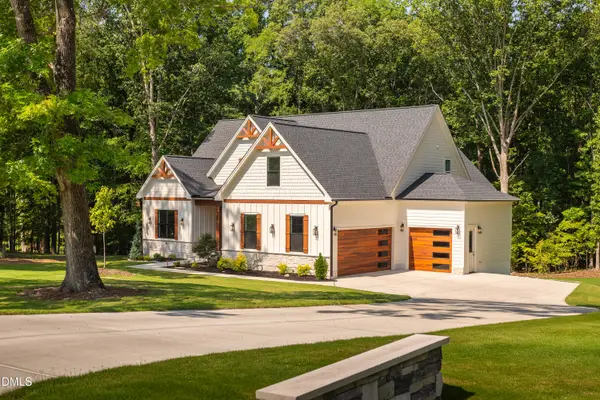 $1,299,000Active4 beds 4 baths3,488 sq. ft.
30 Park Meadow Lane, Youngsville, NC 27596
MLS# 10178800Listed by: RUTH PAYNE REAL ESTATE SERVICE - Coming Soon
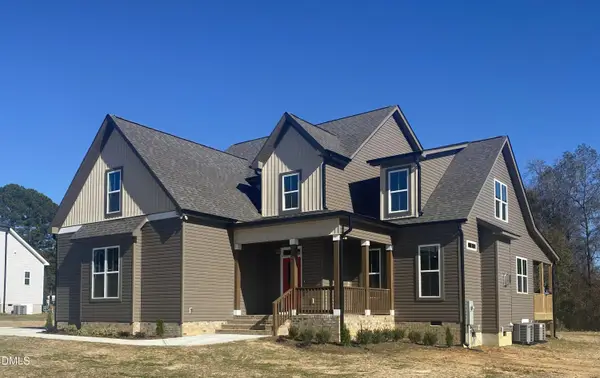 $529,500Coming Soon4 beds 4 baths
15 Eagle Chase Drive, Youngsville, NC 27596
MLS# 10178738Listed by: KELLER WILLIAMS REALTY - New
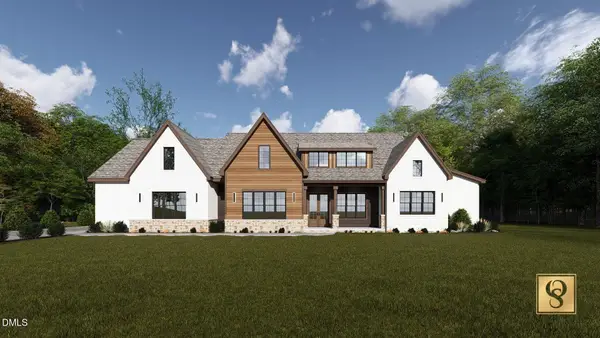 $2,100,000Active4 beds 4 baths4,400 sq. ft.
304 Hidden Lake Drive, Youngsville, NC 27596
MLS# 10178698Listed by: COLDWELL BANKER HPW - New
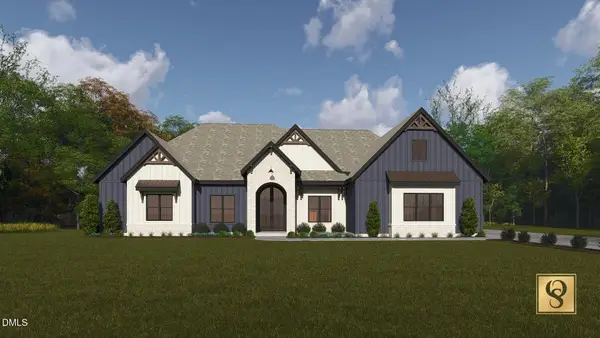 $1,850,000Active4 beds 5 baths4,002 sq. ft.
295 Forest Bridge Road, Youngsville, NC 27596
MLS# 10178653Listed by: COLDWELL BANKER HPW - New
 $382,732Active4 beds 3 baths2,300 sq. ft.
9 Silverbell Court, Youngsville, NC 27596
MLS# 10178616Listed by: COLDWELL BANKER HPW


Protect your home and budget from life's surprises with an Assurant Home Warranty, backed by a partner that supports you through every step of homeownership. Explore Plans.
©2026 Century 21 Real Estate LLC. All rights reserved. CENTURY 21®, the CENTURY 21 Logo and C21® are service marks owned by Century 21 Real Estate LLC. Century 21 Real Estate LLC fully supports the principles of the Fair Housing Act and the Equal Opportunity Act. Each office is independently owned and operated. Listing information is deemed reliable but not guaranteed accurate.