
15 Woodhollow Drive, Youngsville, NC 27596
Local realty services provided by:CENTURY 21 Nexum Realty
15 Woodhollow Drive,Youngsville, NC 27596
$565,000
- 3 Beds
- 3 Baths
- 2,884 sq. ft.
- Single family
- Coming Soon
Upcoming open houses
- Sun, Nov 0812:00 pm - 02:00 pm
Listed by: jaimee wilder
Office: fathom realty nc
MLS#:10200356
Source:RD
Price summary
- Price:$565,000
- Price per sq. ft.:$195.91
- Monthly HOA dues:$12.92
About this home
This ranch home offers over 2,800 square feet with all 3 bedrooms on the main floor, so everyday living stays easy and comfortable. Gather around the fireplace in the living room, host dinners in the formal dining room, and close the French doors to a private office when it's time to focus. Upstairs, 2 bonus rooms give you space to shape around your life: a gym, media room, guest space, playroom or hobby studio. Don't forget to check out the massive unfinished storage room - This is the ultimate storage space! Out back, the screen porch is made for slow mornings with coffee and quiet evenings under the trees, while the large patio and back yard gives you room to garden, play and spread out. You also have a ton of space in your two car garage, storage shed and circle driveway. A peaceful setting with room to breathe, and still close to everything Youngsville has to offer. Paint, lighting & second bathroom have all been updated. New roof! Showings begin Thursday, October 29. Schedule yours today!...
Contact an agent
Home facts
- Year built:2002
- Subdivision & Development:Georgetown Woods
- Listing ID #:10200356
- Updated:October 28, 2026 at 04:09 AM
Rooms and interior
- Bedrooms:3
- Total bathrooms:3
- Full bathrooms:2
- Rooms Total:7
- Flooring:Carpet, Hardwood, Tile
- Kitchen Description:Dishwasher, Gas Range, Ice Maker
- Living area:2,884 sq. ft.
Heating and cooling
- Cooling:Central Air
- Heating:Heat Pump, Natural Gas
- Central air:Yes
Structure and exterior
- Roof:Shingle
- Year built:2002
- Building area:2,884 sq. ft.
- Lot area:0.81 Acres
- Architectural Style:Transitional
- Construction Materials:Brick Veneer, Vinyl Siding
- Levels:One and One Half
Schools
- High school:Franklin - Franklinton High
- Middle school:Franklin - Cedar Creek Middle
- Elementary school:Franklin - Long Mill Elementary
Utilities
- Water:Public
- Sewer:Septic Tank
Finances and disclosures
- Price:$565,000
- Price per sq. ft.:$195.91
- Tax amount:$2,930
Features and amenities
- Laundry features:Laundry Room
Parking
- Garage:Yes
- Garage spaces:2
 Listings marked with a Doorify MLS icon are provided courtesy of the Doorify MLS, of North Carolina, Internet Data Exchange Database. Brokers make an effort to deliver accurate information, but buyers should independently verify any information on which they will rely in a transaction. The listing broker shall not be responsible for any typographical errors, misinformation, or misprints, and they shall be held totally harmless from any damages arising from reliance upon this data. This data is provided exclusively for consumers’ personal, non-commercial use. Copyright 2026 Doorify MLS of North Carolina. All rights reserved. RD Member Broker: Satya Pullakhandam
New listings near 15 Woodhollow Drive
- New
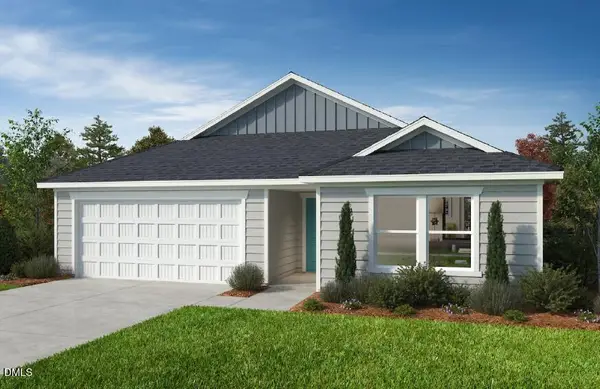 $349,956Active3 beds 2 baths1,582 sq. ft.
565 Purple Aster Street, Youngsville, NC 27596
MLS# 10200373Listed by: RAMSEY REALTORS TEAM INC - New
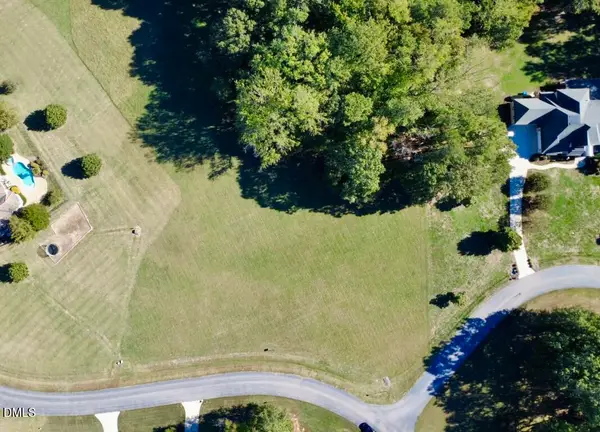 $300,000Active3.21 Acres
315 Hidden Lake Drive, Youngsville, NC 27596
MLS# 10200233Listed by: COLDWELL BANKER HPW - New
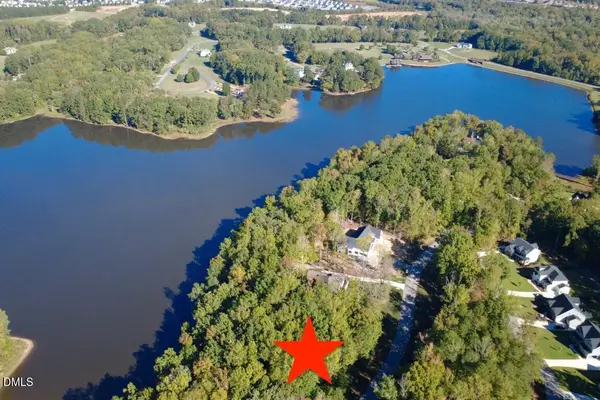 $400,000Active1.37 Acres
163 Forest Bridge Road, Youngsville, NC 27596
MLS# 10200240Listed by: COLDWELL BANKER HPW - New
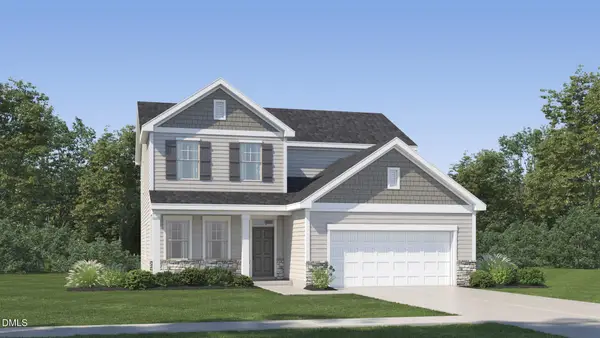 $394,990Active4 beds 3 baths2,476 sq. ft.
470 Park Slope Way, Youngsville, NC 27596
MLS# 10200251Listed by: LENNAR CAROLINAS LLC - New
 $499,000Active3 beds 2 baths2,299 sq. ft.
115 Williamston Ridge Drive, Youngsville, NC 27596
MLS# 10200120Listed by: REAL BROKER, LLC - Open Fri, 4 to 6pmNew
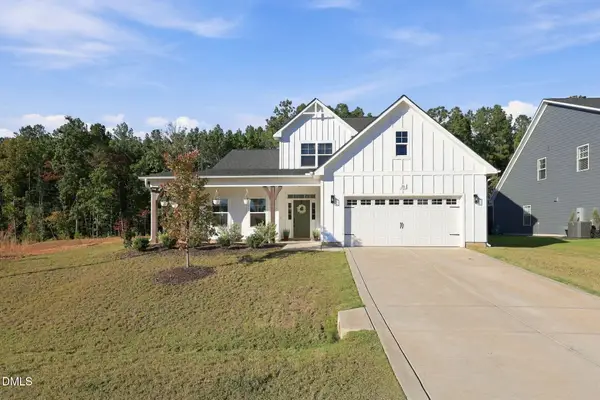 $499,000Active4 beds 3 baths2,887 sq. ft.
25 Vast View Way, Youngsville, NC 27596
MLS# 10200042Listed by: COLDWELL BANKER ADVANTAGE - New
 $1,325,000Active4 beds 7 baths4,229 sq. ft.
85 Greenbrook Way, Youngsville, NC 27596
MLS# 10199986Listed by: COLDWELL BANKER HPW - New
 $1,275,000Active4 beds 6 baths3,704 sq. ft.
95 Greenbrook Way, Youngsville, NC 27596
MLS# 10199947Listed by: COLDWELL BANKER HPW 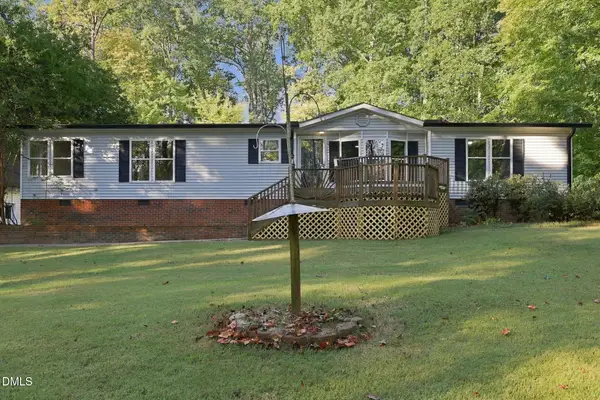 $399,900Pending3 beds 2 baths1,983 sq. ft.
168 Ridgewood Road, Youngsville, NC 27596
MLS# 10199937Listed by: PITTMAN & ASSOCIATES


Protect your home and budget from life's surprises with an Assurant Home Warranty, backed by a partner that supports you through every step of homeownership. Explore Plans.
©2026 Century 21 Real Estate LLC. All rights reserved. CENTURY 21®, the CENTURY 21 Logo and C21® are service marks owned by Century 21 Real Estate LLC. Century 21 Real Estate LLC fully supports the principles of the Fair Housing Act and the Equal Opportunity Act. Each office is independently owned and operated. Listing information is deemed reliable but not guaranteed accurate.