
165 Spotted Bee Way, Youngsville, NC 27596
Local realty services provided by:CENTURY 21 Total Real Estate Solutions
165 Spotted Bee Way,Youngsville, NC 27596
$330,000
- 4 Beds
- 3 Baths
- 2,254 sq. ft.
- Single family
- Active
Listed by: craig tribus
Office: beycome brokerage realty llc.
MLS#:10180867
Source:RD
Price summary
- Price:$330,000
- Price per sq. ft.:$146.41
- Monthly HOA dues:$42.67
About this home
Move-in ready 4-bedroom, 2.5-bath home located approximately 10 minutes from downtown Youngsville. This thoughtfully designed floor plan features an open main living area with tasteful upgrades and stainless steel appliances throughout the home. The spacious primary suite includes an en suite bathroom with a double vanity and walk-in closet. Three additional bedrooms provide flexible living space, including one bedroom with a walk-in closet. The secondary full bathroom features a double vanity for added convenience. Additional features include a two-car garage, extended driveway, modern finishes, and ample storage throughout. Conveniently located near shopping, dining, parks, and major commuter routes while offering easy access to downtown Youngsville.
Contact an agent
Home facts
- Year built:2024
- Subdivision & Development:Golden Ridge
- Listing ID #:10180867
- Added:56 day(s) ago
- Updated:September 12, 2026 at 03:45 PM
Rooms and interior
- Bedrooms:4
- Total bathrooms:3
- Full bathrooms:2
- Rooms Total:11
- Flooring:Carpet, Vinyl
- Dining Description:Eat-in Kitchen, Living/Dining Room Combination
- Bathrooms Description:Bathtub/Shower Combination, Shower Only
- Living area:2,254 sq. ft.
Heating and cooling
- Cooling:Central Air, Zoned
- Central air:Yes
Structure and exterior
- Roof:Shingle
- Year built:2024
- Building area:2,254 sq. ft.
- Lot area:0.23 Acres
- Architectural Style:Craftsman
- Construction Materials:Board & Batten Siding, Stone, Vinyl Siding
- Exterior Features:Rain Gutters
- Foundation Description:Slab
- Levels:Two
Schools
- High school:Franklin - Franklinton High
- Middle school:Franklin - Cedar Creek Middle
- Elementary school:Franklin - Royal Elementary
Utilities
- Water:Public
- Sewer:Public Sewer
Finances and disclosures
- Price:$330,000
- Price per sq. ft.:$146.41
- Tax amount:$2,205
Parking
- Total parking spaces:2
- Garage:Yes
- Garage spaces:2
 Listings marked with a Doorify MLS icon are provided courtesy of the Doorify MLS, of North Carolina, Internet Data Exchange Database. Brokers make an effort to deliver accurate information, but buyers should independently verify any information on which they will rely in a transaction. The listing broker shall not be responsible for any typographical errors, misinformation, or misprints, and they shall be held totally harmless from any damages arising from reliance upon this data. This data is provided exclusively for consumers’ personal, non-commercial use. Copyright 2026 Doorify MLS of North Carolina. All rights reserved.
New listings near 165 Spotted Bee Way
- New
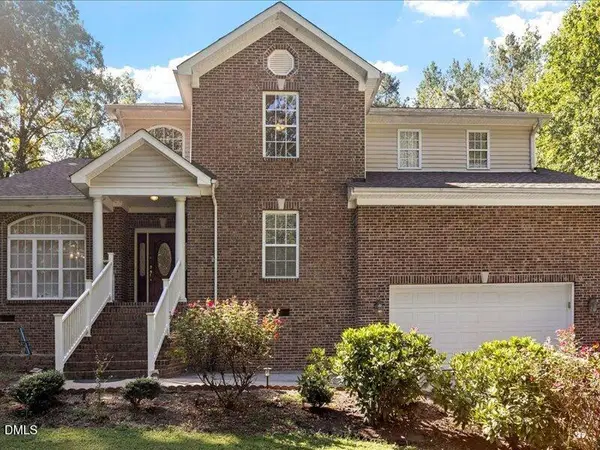 $499,999Active3 beds 4 baths3,395 sq. ft.
2053 Stillwood Drive, Youngsville, NC 27596
MLS# 10192324Listed by: CAPITAL TO COAST REALTY COMPANY - New
 $499,000Active4 beds 3 baths2,715 sq. ft.
20 James Joyce Court, Youngsville, NC 27596
MLS# 10191677Listed by: HOWARD HANNA ALLEN TATE WAKE FOREST/ROLESVILLE - Open Sat, 11am to 1pmNew
 $614,900Active4 beds 3 baths2,983 sq. ft.
130 Falls Creek Drive, Youngsville, NC 27596
MLS# 10191720Listed by: COLDWELL BANKER HPW - New
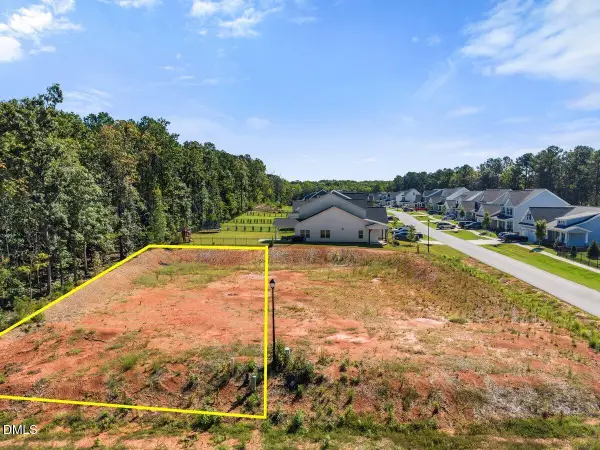 $125,000Active0.26 Acres
410 Olde Liberty Drive, Youngsville, NC 27596
MLS# 10191397Listed by: RE/MAX LEGACY - New
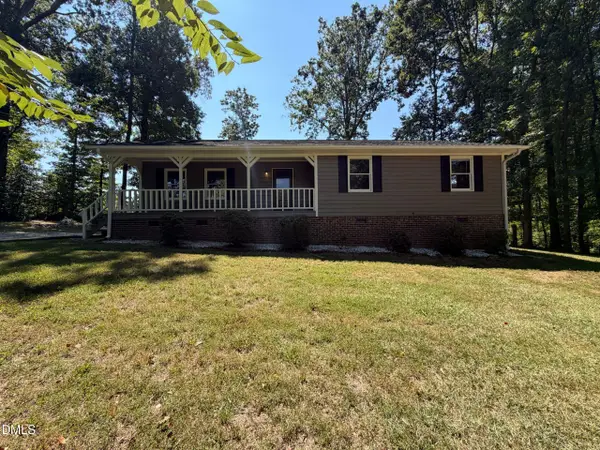 $305,000Active3 beds 2 baths1,439 sq. ft.
130 Rolling Acres Road, Youngsville, NC 27596
MLS# 10191386Listed by: OPENDOOR BROKERAGE LLC - Open Sun, 12 to 3pmNew
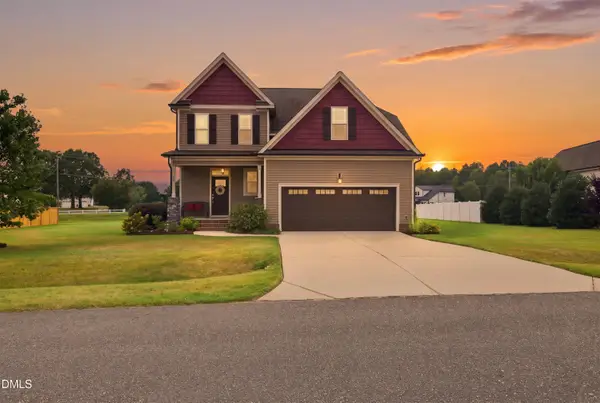 $460,000Active4 beds 4 baths2,320 sq. ft.
15 Buttonwood Court, Youngsville, NC 27596
MLS# 10191394Listed by: NORTHGROUP REAL ESTATE, INC. - New
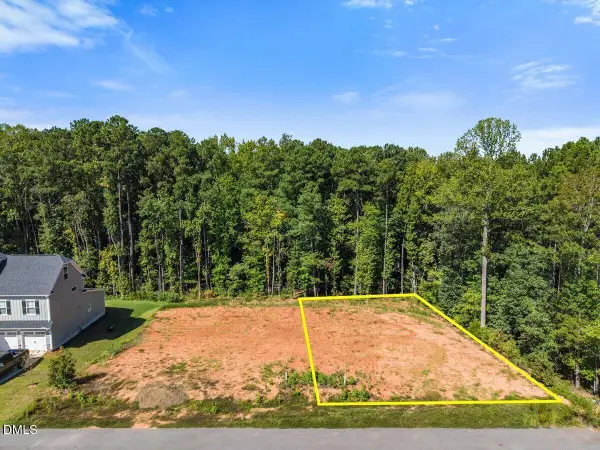 $125,000Active0.27 Acres
415 Olde Liberty Drive, Youngsville, NC 27596
MLS# 10191395Listed by: RE/MAX LEGACY - Open Sat, 12:30 to 2:30pmNew
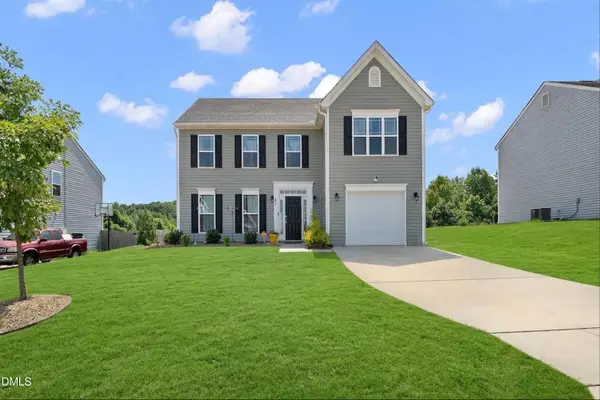 $316,500Active4 beds 3 baths2,052 sq. ft.
230 Rosewood Lane, Youngsville, NC 27596
MLS# 10191382Listed by: PROPERTY SPECIFIC, LLC - New
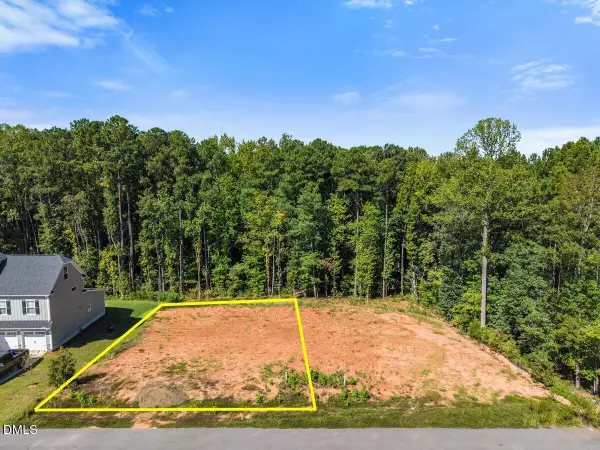 $125,000Active0.26 Acres
405 Olde Liberty Drive, Youngsville, NC 27596
MLS# 10191384Listed by: RE/MAX LEGACY - New
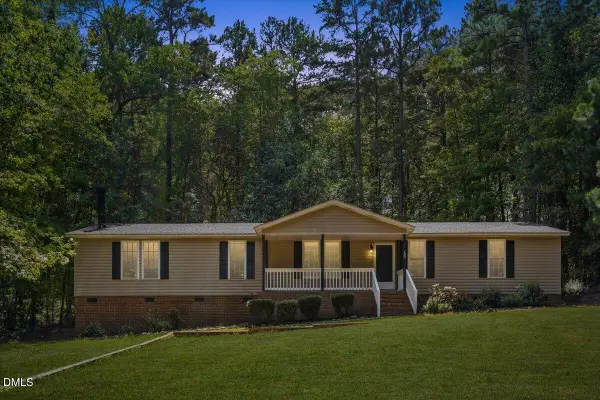 $295,000Active3 beds 3 baths1,917 sq. ft.
180 Windsong Lane, Youngsville, NC 27596
MLS# 10191117Listed by: CLIFTON PROPERTY INVESTMENT


Protect your home and budget from life's surprises with an Assurant Home Warranty, backed by a partner that supports you through every step of homeownership. Explore Plans.
©2026 Century 21 Real Estate LLC. All rights reserved. CENTURY 21®, the CENTURY 21 Logo and C21® are service marks owned by Century 21 Real Estate LLC. Century 21 Real Estate LLC fully supports the principles of the Fair Housing Act and the Equal Opportunity Act. Each office is independently owned and operated. Listing information is deemed reliable but not guaranteed accurate.