
20 Benmar Lane, Youngsville, NC 27596
Local realty services provided by:CENTURY 21 Nexum Realty
20 Benmar Lane,Youngsville, NC 27596
$1,300,000
- 4 Beds
- 5 Baths
- 3,336 sq. ft.
- Single family
- Active
Listed by: laura pendergrass
Office: slate real estate llc.
MLS#:10195208
Source:RD
Price summary
- Price:$1,300,000
- Price per sq. ft.:$389.69
About this home
2026 Franklin County Parade of Homes Entry! Welcome to The Beauman, a thoughtfully designed custom home by Colebrooke Custom Homes offering 3,291 square feet on more than two acres in Youngsville with NO HOA. With four bedrooms, 4.5 baths, a dedicated office, bonus room, and three-car garage, this home blends refined architectural details with timeless style. The open floor plan centers around a spacious great room filled with natural light from expansive Pella windows and anchored by a striking 54-inch linear gas fireplace with quartz surround. Luxury vinyl plank flooring flows throughout the home with no carpet, complemented by extensive trim detailing and custom cabinetry, including select custom hickory cabinetry. The kitchen features GE Café appliances and a butler's pantry that adds valuable prep space while doubling as a sophisticated bourbon bar or coffee station. Designer lighting from Hinkley, CopperSmith Lighting, Visual Comfort, Savoy House, Capital Lighting, and more adds character throughout, while a dedicated study with custom built-ins creates a polished space for working from home. The private first floor primary suite with herringbone patterned flooring offers a true retreat with a spa-inspired bath, while three additional first-floor bedrooms provide flexibility for family and guests. Upstairs, a spacious bonus room with a full bath and walk-in closet creates even more possibilities. And the details go well beyond what you can see. A spray-foamed roofline, sealed crawl space, ZIP System exterior sheathing, AdvanTech subflooring, dual-fuel HVAC, tankless water heating, whole-home media air filtration, ENERGY STAR features, Delta plumbing fixtures, and a Wi-Fi-ready design were selected with comfort, efficiency, and durability in mind. Even the three-car garage is heated and cooled for year-round comfort. This is a home where the details you don't immediately see were given just as much consideration as the ones you do. Outside, the screened porch overlooks a fully sodded yard enhanced by professionally designed landscape lighting. With more than two acres and no HOA, there is room to enjoy the property as it is today while maintaining flexibility for a future pool, detached garage, or shop. Built with intention, character, and attention to detail, this isn't just a home to see during the 2026 Parade of Homes, it's one you'll want to stay in long after the tour is over....
Contact an agent
Home facts
- Year built:2026
- Subdivision & Development:Evergreen
- Listing ID #:10195208
- Added:27 day(s) ago
- Updated:October 25, 2026 at 03:54 PM
Rooms and interior
- Bedrooms:4
- Total bathrooms:5
- Full bathrooms:4
- Rooms Total:1
- Flooring:Ceramic Tile, Combination, Hardwood, Stone, Tile
- Dining Description:Kitchen/Dining Room Combination
- Bathrooms Description:Bathtub/Shower Combination, Double Vanity, Separate Shower, Soaking Tub, Walk-In Shower
- Kitchen Description:Exhaust Fan, Gas Oven, Gas Range, Ice Maker, Microwave, Range Hood, Refrigerator, Tankless Water Heater, Wine Refrigerator
- Bedroom Description:Second Primary Bedroom
- Living area:3,336 sq. ft.
Heating and cooling
- Cooling:Central Air
- Heating:Central
- Central air:Yes
Structure and exterior
- Roof:Architectural Shingle
- Year built:2026
- Building area:3,336 sq. ft.
- Lot area:2.31 Acres
- Lot Features:Corner, Front Yard, Landscaped, Many Trees, Partially Cleared
- Architectural Style:Craftsman, Traditional
- Construction Materials:Cement Siding, Frame, Spray Foam Insulation, Stone
- Exterior Features:Front Porch, In Parade of Homes, Lighting, Patio, Private Yard
- Foundation Description:Block, Brick/Mortar, Stone
- Levels:Two
Schools
- High school:Franklin County Schools
- Middle school:Franklin County Schools
- Elementary school:Franklin County Schools
Utilities
- Water:Public
- Sewer:Septic Tank
Finances and disclosures
- Price:$1,300,000
- Price per sq. ft.:$389.69
- Tax amount:$597
Features and amenities
- Laundry features:Common Area, Electric Dryer Hookup, Lower Level, Sink, Washer Hookup
- Amenities:Screens
Parking
- Parking description:Concrete, Garage Door Opener, Garage Faces Side, On Site, Parking Pad
- Garage:Yes
- Garage spaces:3
 Listings marked with a Doorify MLS icon are provided courtesy of the Doorify MLS, of North Carolina, Internet Data Exchange Database. Brokers make an effort to deliver accurate information, but buyers should independently verify any information on which they will rely in a transaction. The listing broker shall not be responsible for any typographical errors, misinformation, or misprints, and they shall be held totally harmless from any damages arising from reliance upon this data. This data is provided exclusively for consumers’ personal, non-commercial use. Copyright 2026 Doorify MLS of North Carolina. All rights reserved. RD Member Broker: Satya Pullakhandam
New listings near 20 Benmar Lane
- New
 $499,000Active3 beds 2 baths2,299 sq. ft.
115 Williamston Ridge Drive, Youngsville, NC 27596
MLS# 10200120Listed by: REAL BROKER, LLC - New
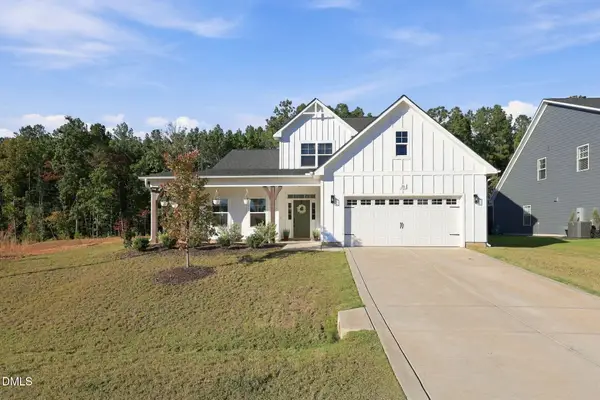 $499,000Active4 beds 3 baths2,887 sq. ft.
25 Vast View Way, Youngsville, NC 27596
MLS# 10200042Listed by: COLDWELL BANKER ADVANTAGE - New
 $1,325,000Active4 beds 7 baths4,229 sq. ft.
85 Greenbrook Way, Youngsville, NC 27596
MLS# 10199986Listed by: COLDWELL BANKER HPW - New
 $1,275,000Active4 beds 6 baths3,704 sq. ft.
95 Greenbrook Way, Youngsville, NC 27596
MLS# 10199947Listed by: COLDWELL BANKER HPW - New
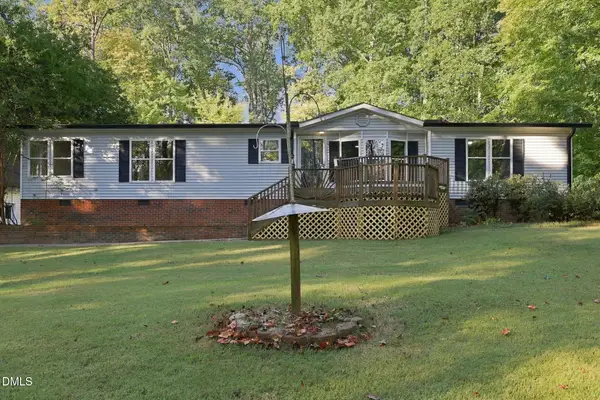 $399,900Active3 beds 2 baths1,983 sq. ft.
168 Ridgewood Road, Youngsville, NC 27596
MLS# 10199937Listed by: PITTMAN & ASSOCIATES - New
 $425,000Active5 beds 3 baths3,052 sq. ft.
215 Ambergate Drive, Youngsville, NC 27596
MLS# LP771391Listed by: LIGHTHOUSE REAL ESTATE - New
 $319,900Active3 beds 2 baths1,523 sq. ft.
270 Windbreak Lane, Youngsville, NC 27596
MLS# 10199774Listed by: PROPERTY SPECIFIC, LLC - New
 $356,900Active3 beds 3 baths1,700 sq. ft.
10 Bulb Loop, Youngsville, NC 27596
MLS# 10199781Listed by: LGI REALTY NC, LLC - New
 $386,900Active3 beds 3 baths2,008 sq. ft.
185 Symmetry Loop, Youngsville, NC 27596
MLS# 10199787Listed by: LGI REALTY NC, LLC - New
 $899,000Active4 beds 4 baths3,459 sq. ft.
104 Red Cardinal Court, Youngsville, NC 27596
MLS# 10199789Listed by: CAPITAL OAKS REAL ESTATE


Protect your home and budget from life's surprises with an Assurant Home Warranty, backed by a partner that supports you through every step of homeownership. Explore Plans.
©2026 Century 21 Real Estate LLC. All rights reserved. CENTURY 21®, the CENTURY 21 Logo and C21® are service marks owned by Century 21 Real Estate LLC. Century 21 Real Estate LLC fully supports the principles of the Fair Housing Act and the Equal Opportunity Act. Each office is independently owned and operated. Listing information is deemed reliable but not guaranteed accurate.