
20 Magnolia Lane, Youngsville, NC 27596
Local realty services provided by:CENTURY 21 Total Real Estate Solutions
Upcoming open houses
- Sat, Sep 2611:00 am - 01:00 pm
- Sun, Sep 2702:00 pm - 04:00 pm
Listed by: katie martin
Office: compass -- chapel hill - durham
MLS#:10194654
Source:RD
Price summary
- Price:$610,000
- Price per sq. ft.:$201.12
About this home
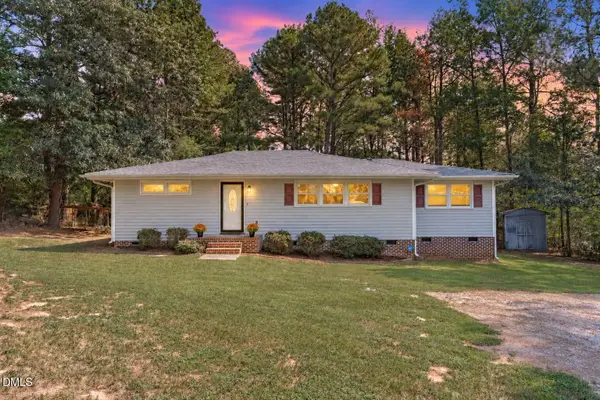
This sun-drenched 1.5-story home lives like a sprawling ranch while offering exceptional bonus spaces upstairs. Situated on a maturely landscaped .92-acre lot with no HOA, this property provides privacy and freedom. An expansive rocking-chair front porch welcomes you to an interior flooded with natural light. High-end finishes abound, including fresh paint, brand-new carpeting, updated lighting, and gleaming Brazilian Cherry hardwood floors. The entryway and dining room open seamlessly to the soaring great room with cathedral ceiling and gas fireplace flanked by custom built-ins. The chef's kitchen boasts an expansive island and bright breakfast nook. A walk-in laundry room adds functionality with a utility sink and cabinetry. Designed with an intelligent split floor plan, this layout provides an ideal in-law suite setup or private guest retreat. All 4 bedrooms and 3 full baths are located on the main level, including a private primary oasis featuring a tray ceiling, two walk-in closets, dual vanities with generous counter space, a walk-in shower, soaking tub, and private toilet closet. Upstairs extends your living space with a dedicated bonus/media room and two additional finished flex spaces—ideal for home offices, a fitness room, play area, or climate-controlled storage. Outdoor living is a true sanctuary; relax on the private screened-in porch while pets or children run free in the fenced backyard. A new roof (2020) and HVAC/Furnace replaced in 2023 offer peace of mind. Car enthusiasts and hobbyists will love the storage capacity of the attached 2-car garage PLUS a matching detached 2-car garage—perfect for a workshop, studio, recreational vehicles, or boat storage. Live the best of all worlds—a quiet rural lifestyle with suburban convenience just minutes from downtown Youngsville and an easy commute to Wake Forest, Raleigh, and RTP. Discover why this exceptional property isn't just a house—it's the lifestyle you've been waiting for....
Contact an agent
Home facts
- Year built:2007
- Subdivision & Development:Magnolia Springs
- Listing ID #:10194654
- Updated:September 24, 2026 at 11:01 PM
Rooms and interior
- Bedrooms:4
- Total bathrooms:3
- Full bathrooms:3
- Rooms Total:1
- Flooring:Ceramic Tile, Hardwood, Tile
- Dining Description:Eat-in Kitchen, Living/Dining Room Combination
- Bathrooms Description:Separate Shower, Soaking Tub, Walk-In Shower, Water Closet, Whirlpool Tub
- Kitchen Description:Cooktop, Dishwasher, Electric Cooktop, Electric Oven, Gas Water Heater, Microwave, Range Hood, Refrigerator, Self Cleaning Oven, Stainless Steel Appliance(s), Vented Exhaust Fan, Wall Oven
- Living area:3,033 sq. ft.
Heating and cooling
- Cooling:Central Air, Dual, Electric, Multi Units, Zoned
- Heating:Electric
- Central air:Yes
Structure and exterior
- Roof:Shingle
- Year built:2007
- Building area:3,033 sq. ft.
- Lot area:0.92 Acres
- Lot Features:Back Yard
- Architectural Style:Traditional
- Construction Materials:HardiPlank Type
- Exterior Features:Fenced Yard
- Foundation Description:Concrete Perimeter
- Levels:One and One Half
Schools
- High school:Franklin - Bunn High
- Middle school:Franklin - Bunn Middle
- Elementary school:Franklin - Royal Elementary
Utilities
- Water:Private, Well
- Sewer:Septic Tank
Finances and disclosures
- Price:$610,000
- Price per sq. ft.:$201.12
- Tax amount:$3,250
Features and amenities
- Laundry features:Inside
- Amenities:Blinds
Parking
- Parking description:Attached, Detached, Driveway, Garage, Garage Door Opener, Garage Faces Front, Garage Faces Side, Paved
- Garage:Yes
- Garage spaces:4
 Listings marked with a Doorify MLS icon are provided courtesy of the Doorify MLS, of North Carolina, Internet Data Exchange Database. Brokers make an effort to deliver accurate information, but buyers should independently verify any information on which they will rely in a transaction. The listing broker shall not be responsible for any typographical errors, misinformation, or misprints, and they shall be held totally harmless from any damages arising from reliance upon this data. This data is provided exclusively for consumers’ personal, non-commercial use. Copyright 2026 Doorify MLS of North Carolina. All rights reserved.
New listings near 20 Magnolia Lane
- New
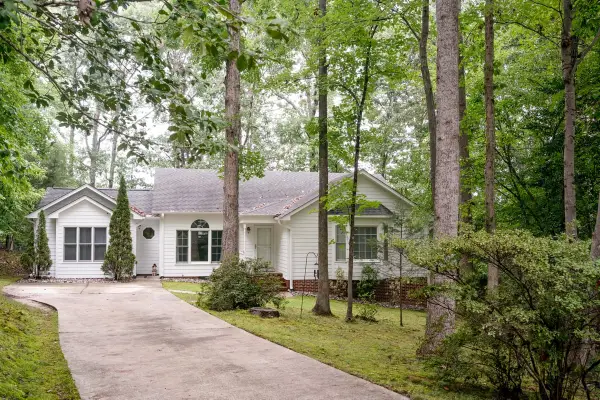 $375,000Active3 beds 3 baths1,635 sq. ft.
340 Thornwood Lane, Youngsville, NC 27596
MLS# 10194757Listed by: LUXE RESIDENTIAL, LLC - New
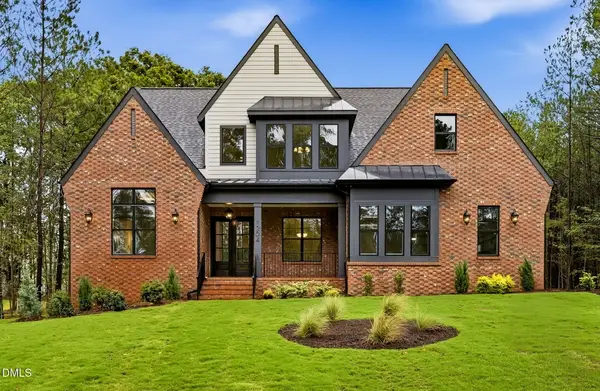 $1,025,000Active4 beds 5 baths3,597 sq. ft.
1204 Red Cedar Court, Youngsville, NC 27596
MLS# 10194713Listed by: JULIE WRIGHT REALTY GROUP LLC - New
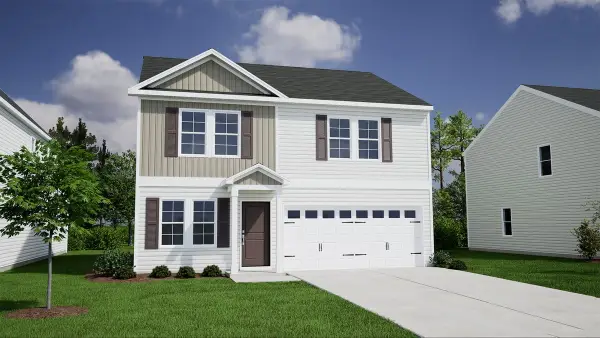 $324,900Active4 beds 3 baths1,772 sq. ft.
280 Buckthorn Drive, Youngsville, NC 27596
MLS# 10194593Listed by: COLDWELL BANKER HPW - New
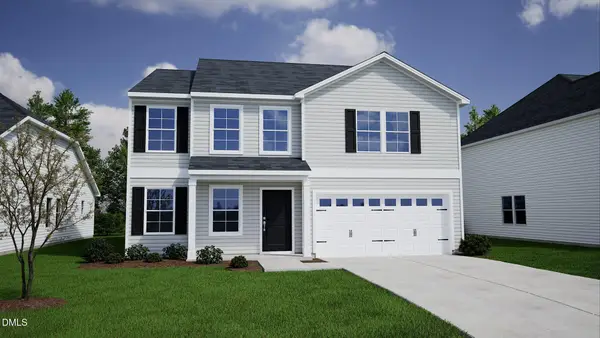 $398,772Active4 beds 3 baths2,900 sq. ft.
40 Mistflower Drive, Youngsville, NC 27596
MLS# 10194650Listed by: COLDWELL BANKER HPW - New
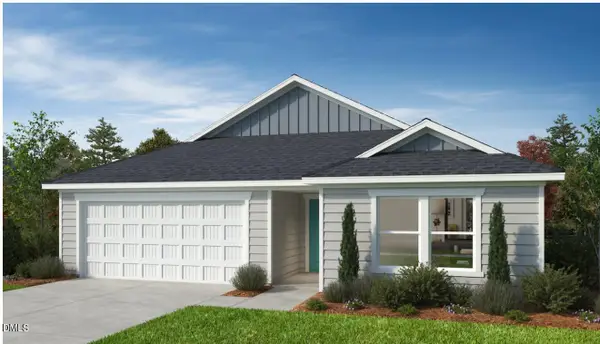 $349,956Active3 beds 2 baths1,582 sq. ft.
565 Purple Aster Street, Youngsville, NC 27596
MLS# 10194655Listed by: RAMSEY REALTORS TEAM INC - New
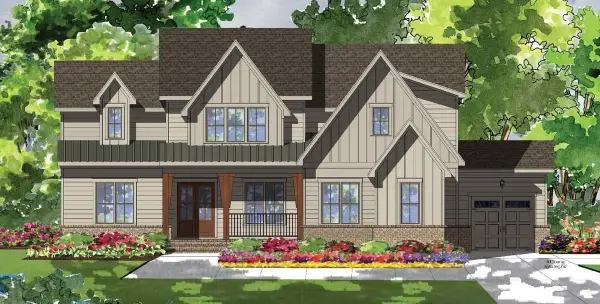 $1,150,000Active4 beds 5 baths3,714 sq. ft.
8221 Harmony Meadow Way, Youngsville, NC 27596
MLS# 10194417Listed by: COLDWELL BANKER HPW - New
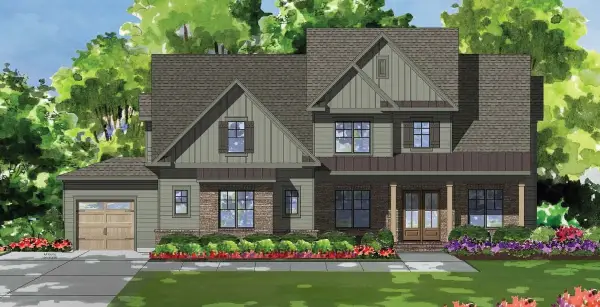 $1,225,000Active4 beds 6 baths3,704 sq. ft.
8228 Harmony Meadow Way, Youngsville, NC 27596
MLS# 10194582Listed by: COLDWELL BANKER HPW - New
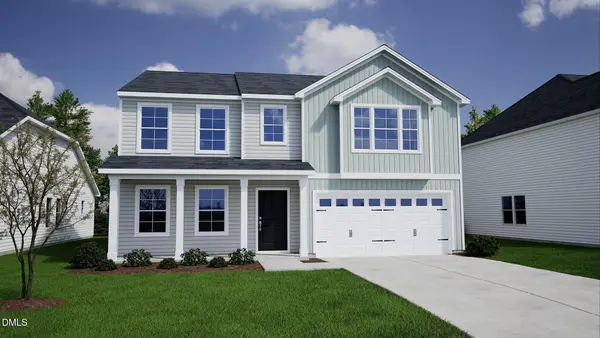 $380,019Active3 beds 3 baths2,650 sq. ft.
36 Mistflower Drive, Youngsville, NC 27596
MLS# 10194616Listed by: COLDWELL BANKER HPW - New
 $350,000Active3 beds 2 baths1,564 sq. ft.
108 Marilou Lane, Youngsville, NC 27596
MLS# 10194640Listed by: EXP REALTY LLC


Protect your home and budget from life's surprises with an Assurant Home Warranty, backed by a partner that supports you through every step of homeownership. Explore Plans.
©2026 Century 21 Real Estate LLC. All rights reserved. CENTURY 21®, the CENTURY 21 Logo and C21® are service marks owned by Century 21 Real Estate LLC. Century 21 Real Estate LLC fully supports the principles of the Fair Housing Act and the Equal Opportunity Act. Each office is independently owned and operated. Listing information is deemed reliable but not guaranteed accurate.