
340 Thornwood Lane, Youngsville, NC 27596
Local realty services provided by:CENTURY 21 Triangle Group
340 Thornwood Lane,Youngsville, NC 27596
$375,000
- 3 Beds
- 3 Baths
- 1,635 sq. ft.
- Single family
- Active
Listed by: chryl tritt
Office: luxe residential, llc.
MLS#:10194757
Source:RD
Price summary
- Price:$375,000
- Price per sq. ft.:$229.36
About this home
Charming 3-bedroom Ranch, 1,635 sq ft home in Youngsville on a cul-de-sac. Offering a spacious flex space with its own door and private half bath, ideal as a guest suite, studio, or bonus living room with a beautiful custom brick wall. The remodeled primary bathroom impresses with a large walk-in shower, complemented by a second full bath for the other two bedrooms. Unwind on the screened porch, and enjoy exceptional storage and workspace in the 400 sq ft shed, complete with electricity. Set on a private, wooded lot with a paved driveway, this home offers peaceful seclusion just minutes from a local botanical garden and the charm of downtown Youngsville and Louisburg. No city taxes or HOA dues.
Contact an agent
Home facts
- Year built:1992
- Subdivision & Development:Sweetbrier
- Listing ID #:10194757
- Added:1 day(s) ago
- Updated:September 25, 2026 at 04:07 AM
Rooms and interior
- Bedrooms:3
- Total bathrooms:3
- Full bathrooms:2
- Rooms Total:7
- Flooring:Carpet, Tile, Wood
- Bathrooms Description:Bathtub/Shower Combination
- Kitchen Description:Built-In Electric Range, Dishwasher, Electric Range, Electric Water Heater, Exhaust Fan
- Living area:1,635 sq. ft.
Heating and cooling
- Cooling:Central Air
- Central air:Yes
Structure and exterior
- Roof:Asphalt
- Year built:1992
- Building area:1,635 sq. ft.
- Lot area:0.63 Acres
- Lot Features:Cul-de-sac, Hardwood Trees, Landscaped, Many Trees, Secluded, Wooded
- Architectural Style:Ranch, Traditional
- Construction Materials:Masonite
- Exterior Features:Screened
- Levels:One
Schools
- High school:Franklin - Bunn High
- Middle school:Franklin - Bunn Middle
- Elementary school:Franklin - Royal Elementary
Utilities
- Water:Community Water
- Sewer:Septic Tank
Finances and disclosures
- Price:$375,000
- Price per sq. ft.:$229.36
- Tax amount:$1,700
Features and amenities
- Laundry features:In Hall, Laundry Closet
Parking
- Parking description:Concrete
 Listings marked with a Doorify MLS icon are provided courtesy of the Doorify MLS, of North Carolina, Internet Data Exchange Database. Brokers make an effort to deliver accurate information, but buyers should independently verify any information on which they will rely in a transaction. The listing broker shall not be responsible for any typographical errors, misinformation, or misprints, and they shall be held totally harmless from any damages arising from reliance upon this data. This data is provided exclusively for consumers’ personal, non-commercial use. Copyright 2026 Doorify MLS of North Carolina. All rights reserved.
New listings near 340 Thornwood Lane
- Coming SoonOpen Sat, 11am to 1pm
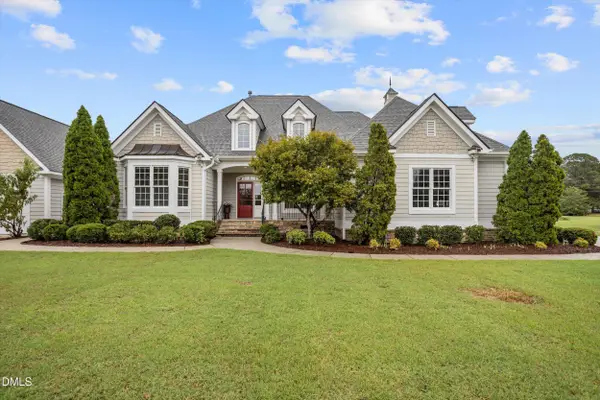 $610,000Coming Soon4 beds 3 baths3,033 sq. ft.
20 Magnolia Lane, Youngsville, NC 27596
MLS# 10194654Listed by: COMPASS -- CHAPEL HILL - DURHAM - New
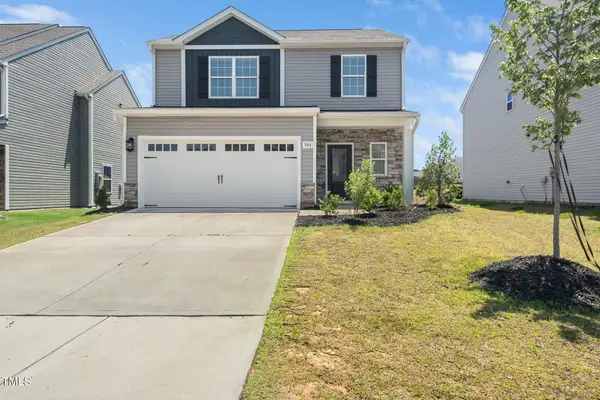 $369,990Active3 beds 3 baths1,815 sq. ft.
304 Azalea Gaze Drive, Youngsville, NC 27596
MLS# 10194802Listed by: EXP REALTY, LLC - C - New
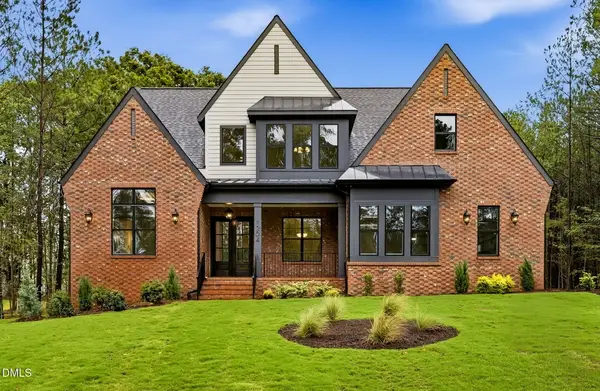 $1,025,000Active4 beds 5 baths3,597 sq. ft.
1204 Red Cedar Court, Youngsville, NC 27596
MLS# 10194713Listed by: JULIE WRIGHT REALTY GROUP LLC - New
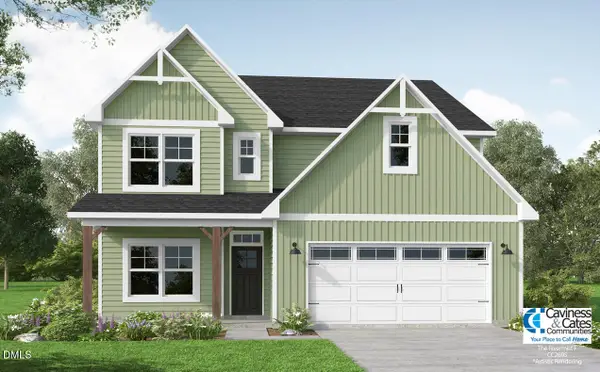 $675,000Active4 beds 4 baths2,695 sq. ft.
9715 Carmango Court, Youngsville, NC 27596
MLS# 10194716Listed by: COLDWELL BANKER HPW - New
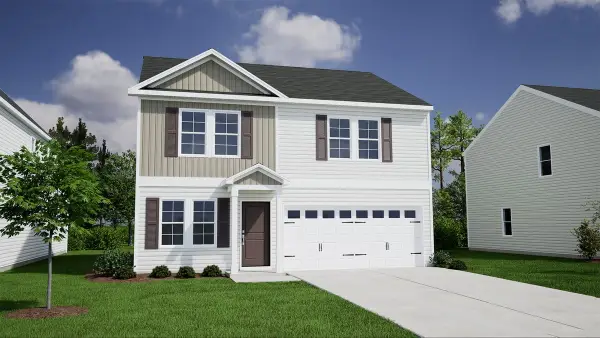 $324,900Active4 beds 3 baths1,772 sq. ft.
280 Buckthorn Drive, Youngsville, NC 27596
MLS# 10194593Listed by: COLDWELL BANKER HPW - New
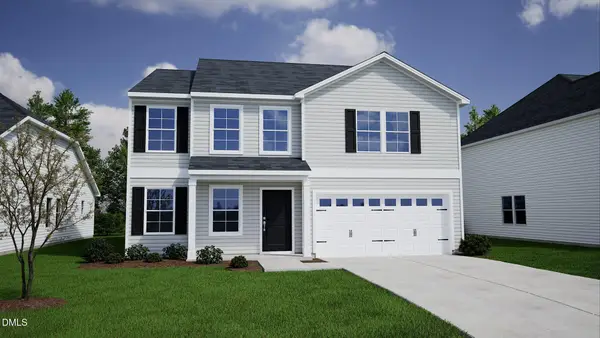 $398,772Active4 beds 3 baths2,900 sq. ft.
40 Mistflower Drive, Youngsville, NC 27596
MLS# 10194650Listed by: COLDWELL BANKER HPW - New
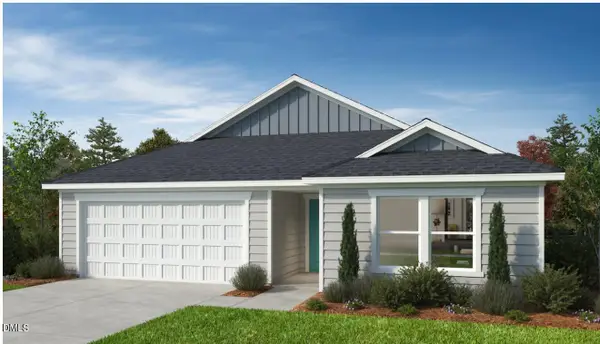 $349,956Active3 beds 2 baths1,582 sq. ft.
565 Purple Aster Street, Youngsville, NC 27596
MLS# 10194655Listed by: RAMSEY REALTORS TEAM INC - New
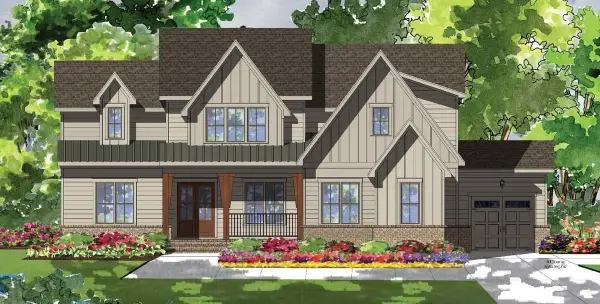 $1,150,000Active4 beds 5 baths3,714 sq. ft.
8221 Harmony Meadow Way, Youngsville, NC 27596
MLS# 10194417Listed by: COLDWELL BANKER HPW - New
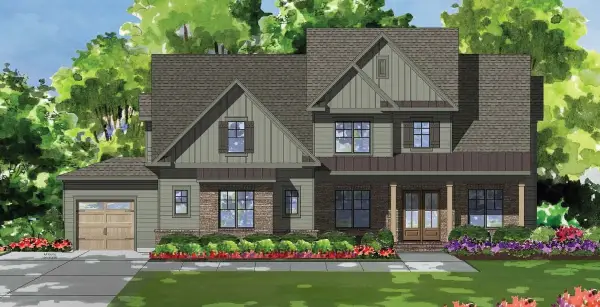 $1,225,000Active4 beds 6 baths3,704 sq. ft.
8228 Harmony Meadow Way, Youngsville, NC 27596
MLS# 10194582Listed by: COLDWELL BANKER HPW


Protect your home and budget from life's surprises with an Assurant Home Warranty, backed by a partner that supports you through every step of homeownership. Explore Plans.
©2026 Century 21 Real Estate LLC. All rights reserved. CENTURY 21®, the CENTURY 21 Logo and C21® are service marks owned by Century 21 Real Estate LLC. Century 21 Real Estate LLC fully supports the principles of the Fair Housing Act and the Equal Opportunity Act. Each office is independently owned and operated. Listing information is deemed reliable but not guaranteed accurate.