
264 Plantation Drive, Youngsville, NC 27596
Local realty services provided by:CENTURY 21 New Beginnings
264 Plantation Drive,Youngsville, NC 27596
$459,000
- 4 Beds
- 3 Baths
- 3,283 sq. ft.
- Single family
- Active
Listed by: shenita stclair
Office: exp realty, llc. - c
MLS#:10181575
Source:RD
Price summary
- Price:$459,000
- Price per sq. ft.:$139.81
- Monthly HOA dues:$50
About this home
Welcome to 264 Plantation Drive in Youngsville! Featuring one of the largest floor plans in the neighborhood, this spacious 4-bedroom, 2.5-bath home offers the perfect blend of comfort, functionality, and style. Designed for both everyday living and entertaining, the open-concept floor plan provides generous living spaces, abundant natural light, and flexible areas that can easily accommodate a home office, playroom, or media room. The spacious kitchen flows seamlessly into the main living area, creating the ideal gathering space for family and friends. Upstairs, you'll find four generously sized bedrooms, including a spacious owner's suite complete with a private ensuite bath and ample closet space. The additional bedrooms offer flexibility for growing families, guests, or remote work. Located in a desirable community with access to a neighborhood pool and clubhouse, you'll enjoy resort-style amenities while being just minutes from shopping, dining, schools, and convenient access to Raleigh and Wake Forest. If you're looking for space, comfort, and a home that stands out from the rest, 264 Plantation Drive is one you won't want to miss!...
Contact an agent
Home facts
- Year built:2008
- Subdivision & Development:Winston Ridge
- Listing ID #:10181575
- Added:52 day(s) ago
- Updated:September 12, 2026 at 03:45 PM
Rooms and interior
- Bedrooms:4
- Total bathrooms:3
- Full bathrooms:2
- Rooms Total:11
- Flooring:Carpet, Hardwood, Tile, Vinyl, Wood
- Bathrooms Description:Double Vanity, Separate Shower, Soaking Tub
- Kitchen Description:Dishwasher, Dryer, Electric Range, Free-Standing Gas Range, Free-Standing Range, Free-Standing Refrigerator, Gas Range, Gas Water Heater, Microwave, Oven, Range, Refrigerator, Stainless Steel Appliance(s), Washer, Washer/Dryer, Wine Cooler
- Living area:3,283 sq. ft.
Heating and cooling
- Cooling:Ceiling Fan(s), Central Air
- Heating:Forced Air, Natural Gas
- Central air:Yes
Structure and exterior
- Roof:Shingle
- Year built:2008
- Building area:3,283 sq. ft.
- Lot area:0.23 Acres
- Lot Features:Back Yard, Landscaped
- Architectural Style:Craftsman, Traditional
- Construction Materials:Stone, Vinyl Siding
- Exterior Features:Barbecue, Covered, Deck, Enclosed, Front Porch, Outdoor Grill, Porch, Private Yard, Rain Gutters, Screened
- Foundation Description:Concrete Perimeter, Raised, Slab
- Levels:Two
Schools
- High school:Franklin - Franklinton High
- Middle school:Franklin - Franklinton Middle School
- Elementary school:Franklin - Long Mill Elementary
Utilities
- Water:Public
- Sewer:Public Sewer
Finances and disclosures
- Price:$459,000
- Price per sq. ft.:$139.81
- Tax amount:$3,047
Features and amenities
- Laundry features:Electric Dryer Hookup, Inside, Laundry Room, Upper Level
Parking
- Parking description:Attached, Concrete, Driveway, Garage, Garage Door Opener, Garage Faces Front
- Garage:Yes
- Garage spaces:2
 Listings marked with a Doorify MLS icon are provided courtesy of the Doorify MLS, of North Carolina, Internet Data Exchange Database. Brokers make an effort to deliver accurate information, but buyers should independently verify any information on which they will rely in a transaction. The listing broker shall not be responsible for any typographical errors, misinformation, or misprints, and they shall be held totally harmless from any damages arising from reliance upon this data. This data is provided exclusively for consumers’ personal, non-commercial use. Copyright 2026 Doorify MLS of North Carolina. All rights reserved. RD Member Broker: Ellisha Mayers
New listings near 264 Plantation Drive
- New
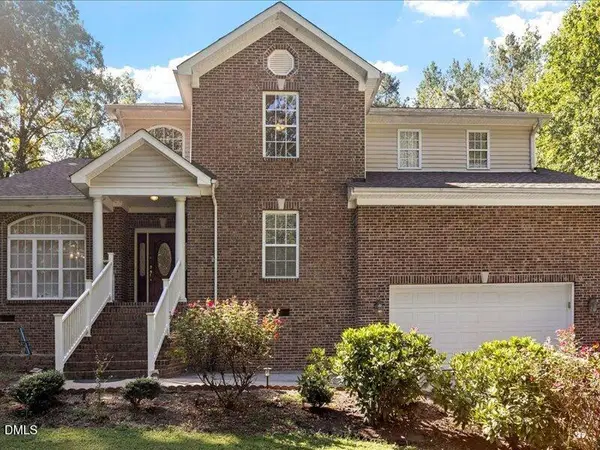 $499,999Active3 beds 4 baths3,395 sq. ft.
2053 Stillwood Drive, Youngsville, NC 27596
MLS# 10192324Listed by: CAPITAL TO COAST REALTY COMPANY - New
 $499,000Active4 beds 3 baths2,715 sq. ft.
20 James Joyce Court, Youngsville, NC 27596
MLS# 10191677Listed by: HOWARD HANNA ALLEN TATE WAKE FOREST/ROLESVILLE - Open Sat, 11am to 1pmNew
 $614,900Active4 beds 3 baths2,983 sq. ft.
130 Falls Creek Drive, Youngsville, NC 27596
MLS# 10191720Listed by: COLDWELL BANKER HPW - New
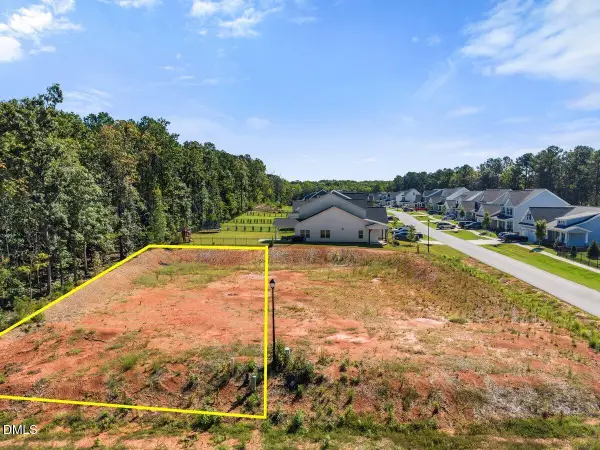 $125,000Active0.26 Acres
410 Olde Liberty Drive, Youngsville, NC 27596
MLS# 10191397Listed by: RE/MAX LEGACY - New
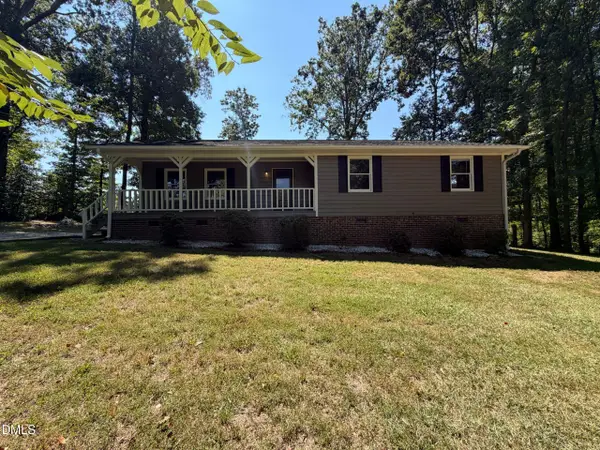 $305,000Active3 beds 2 baths1,439 sq. ft.
130 Rolling Acres Road, Youngsville, NC 27596
MLS# 10191386Listed by: OPENDOOR BROKERAGE LLC - Open Sun, 12 to 3pmNew
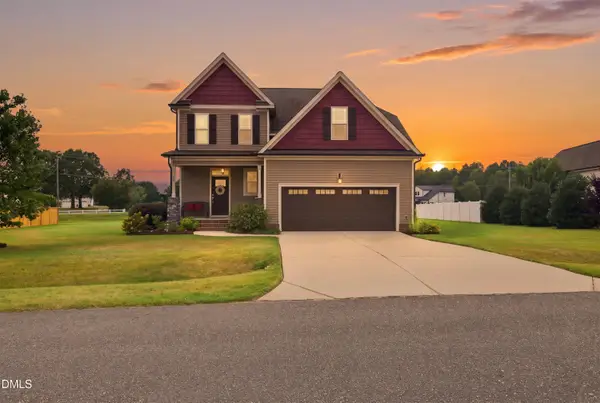 $460,000Active4 beds 4 baths2,320 sq. ft.
15 Buttonwood Court, Youngsville, NC 27596
MLS# 10191394Listed by: NORTHGROUP REAL ESTATE, INC. - New
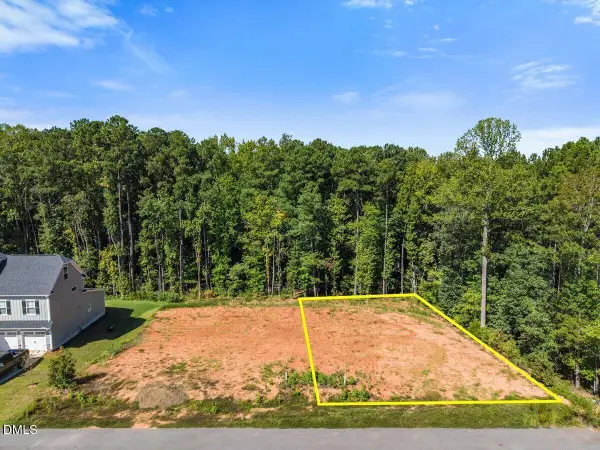 $125,000Active0.27 Acres
415 Olde Liberty Drive, Youngsville, NC 27596
MLS# 10191395Listed by: RE/MAX LEGACY - Open Sat, 12:30 to 2:30pmNew
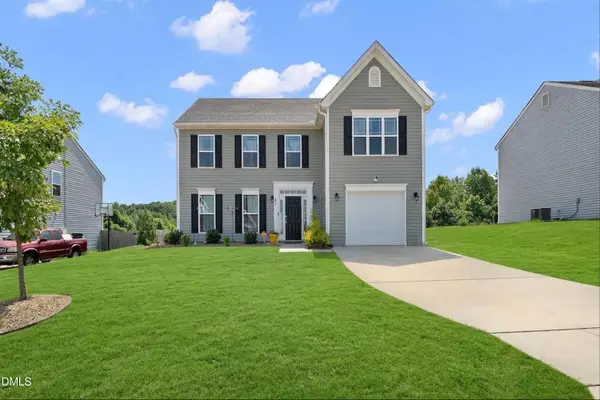 $316,500Active4 beds 3 baths2,052 sq. ft.
230 Rosewood Lane, Youngsville, NC 27596
MLS# 10191382Listed by: PROPERTY SPECIFIC, LLC - New
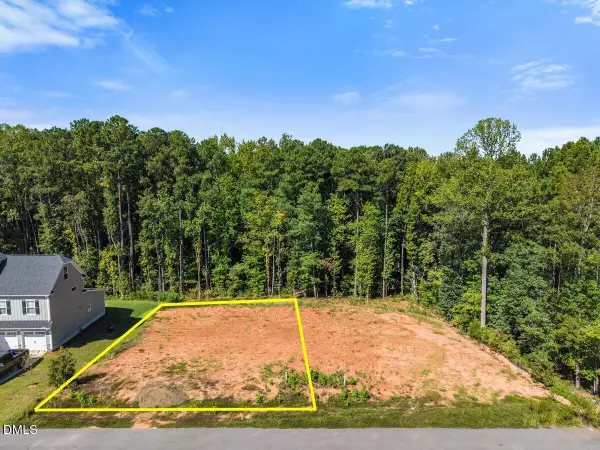 $125,000Active0.26 Acres
405 Olde Liberty Drive, Youngsville, NC 27596
MLS# 10191384Listed by: RE/MAX LEGACY - New
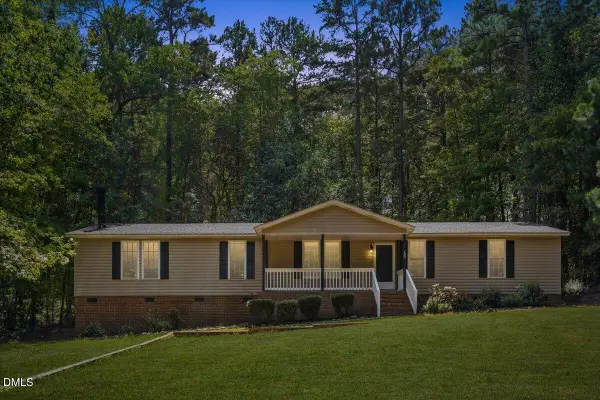 $295,000Active3 beds 3 baths1,917 sq. ft.
180 Windsong Lane, Youngsville, NC 27596
MLS# 10191117Listed by: CLIFTON PROPERTY INVESTMENT


Protect your home and budget from life's surprises with an Assurant Home Warranty, backed by a partner that supports you through every step of homeownership. Explore Plans.
©2026 Century 21 Real Estate LLC. All rights reserved. CENTURY 21®, the CENTURY 21 Logo and C21® are service marks owned by Century 21 Real Estate LLC. Century 21 Real Estate LLC fully supports the principles of the Fair Housing Act and the Equal Opportunity Act. Each office is independently owned and operated. Listing information is deemed reliable but not guaranteed accurate.