
30 Hidden Lake Drive, Youngsville, NC 27596
Local realty services provided by:CENTURY 21 Total Real Estate Solutions
30 Hidden Lake Drive,Youngsville, NC 27596
$1,549,983
- 4 Beds
- 5 Baths
- 4,183 sq. ft.
- Multi-family
- Active
Listed by: jim allen
Office: coldwell banker hpw
MLS#:10184255
Source:RD
Price summary
- Price:$1,549,983
- Price per sq. ft.:$370.54
- Monthly HOA dues:$275
About this home
Welcome to this stunning new construction estate built by Ken Harvey Homes, perfectly situated on a private 2.42-acre corner lot in the gated community of Hidden Lake. Offering 4,183 square feet of beautifully designed living space, this home features 4 bedrooms, 4 full bathrooms, and 1 half bathroom. The thoughtful main-level floor plan includes a secluded owner's suite complete with a massive walk-in closet and a spa-inspired bath featuring double vanity, a zero-entry tile surround walk-in shower w/soaking tub and a secondary main-level guest bedroom with an adjacent full bathroom. At the heart of the home, the light-filled family room with a custom tile surround fireplace flows seamlessly into the dining room and a gourmet kitchen equipped with stainless steel appliances, a center island, gas range, huge walk-in pantry, and an adjacent wet bar with wine storage. Off the living area, enjoy year-round outdoor entertainment on the screened porch featuring its own gas fireplace and nearby dedicated grill area. Everyday convenience is built-in with a main-floor mudroom, laundry room with a utility sink, and a spacious 3-car garage layout. The second level offers exceptional versatility with two additional full bedrooms—each featuring direct bath access and walk-in closets—surrounding a central recreation room, a dedicated exercise room, and an expansive separate study. Generous unfinished walk-in attic space provides ample storage options to meet all your needs. Situated in a tranquil Youngsville neighborhood, residents benefit from resort-style gated amenities, including a neighborhood lake, boat dock, clubhouse, and recreation facilities....
Contact an agent
Home facts
- Year built:2027
- Subdivision & Development:Hidden Lake
- Listing ID #:10184255
- Added:1 day(s) ago
- Updated:August 05, 2026 at 12:59 AM
Rooms and interior
- Bedrooms:4
- Total bathrooms:5
- Full bathrooms:4
- Rooms Total:11
- Flooring:Carpet, Hardwood, Tile
- Dining Description:Eat-in Kitchen
- Bathrooms Description:Bathtub/Shower Combination, Double Vanity, Separate Shower, Soaking Tub, Walk-In Shower, Water Closet
- Kitchen Description:Dishwasher, ENERGY STAR Qualified Appliances, Gas Range, Microwave, Plumbed For Ice Maker, Range Hood, Self Cleaning Oven, Stainless Steel Appliance(s), Tankless Water Heater
- Living area:4,183 sq. ft.
Heating and cooling
- Cooling:Central Air, Dual, Zoned
- Heating:Central
- Central air:Yes
Structure and exterior
- Roof:Architectural Shingle
- Year built:2027
- Building area:4,183 sq. ft.
- Lot area:2.42 Acres
- Lot Features:Back Yard, Corner, Front Yard, Landscaped, Partially Cleared, Private, Views
- Architectural Style:Contemporary, Transitional
- Construction Materials:Fiber Cement
- Exterior Features:Front Porch, Rain Gutters, Rear Porch, Screened
- Foundation Description:Brick/Mortar, Permanent, Raised
- Levels:Two
Schools
- High school:Franklin - Franklinton High
- Middle school:Franklin - Cedar Creek Middle
- Elementary school:Franklin - Franklinton Elementary
Utilities
- Water:Community Water
- Sewer:Community Sewer
Finances and disclosures
- Price:$1,549,983
- Price per sq. ft.:$370.54
Features and amenities
- Laundry features:Electric Dryer Hookup, Laundry Room, Main Level, Sink, Washer Hookup
Parking
- Total parking spaces:5
- Parking description:Attached, Concrete, Driveway, Garage, Garage Door Opener, Garage Faces Front, Garage Faces Side
- Garage:Yes
- Garage spaces:3
 Listings marked with a Doorify MLS icon are provided courtesy of the Doorify MLS, of North Carolina, Internet Data Exchange Database. Brokers make an effort to deliver accurate information, but buyers should independently verify any information on which they will rely in a transaction. The listing broker shall not be responsible for any typographical errors, misinformation, or misprints, and they shall be held totally harmless from any damages arising from reliance upon this data. This data is provided exclusively for consumers’ personal, non-commercial use. Copyright 2026 Doorify MLS of North Carolina. All rights reserved.
New listings near 30 Hidden Lake Drive
- New
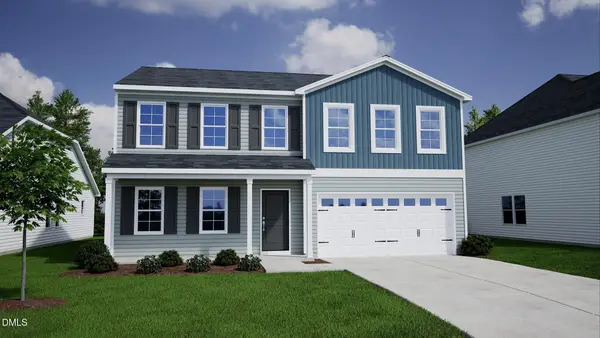 $381,816Active5 beds 3 baths2,310 sq. ft.
45 Mist Flower Drive, Youngsville, NC 27596
MLS# 10184298Listed by: COLDWELL BANKER HPW - New
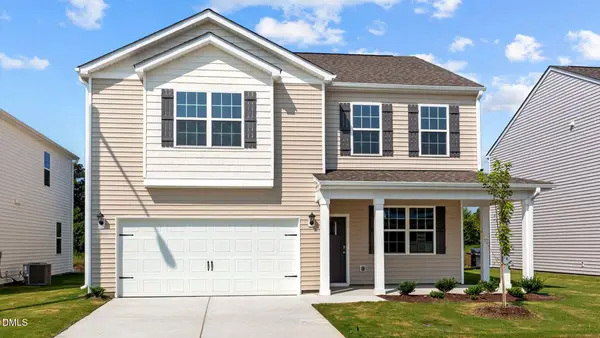 $384,990Active3 beds 3 baths2,175 sq. ft.
15 Winding River Way, Youngsville, NC 27596
MLS# 10184262Listed by: D.R. HORTON, INC. - New
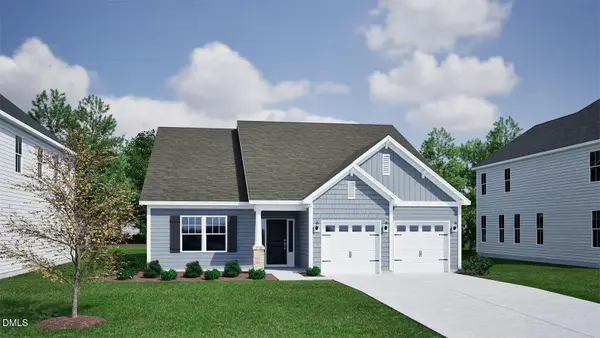 $489,737Active4 beds 4 baths2,762 sq. ft.
81 Moon Flower Walk, Youngsville, NC 27596
MLS# 10184271Listed by: COLDWELL BANKER HPW 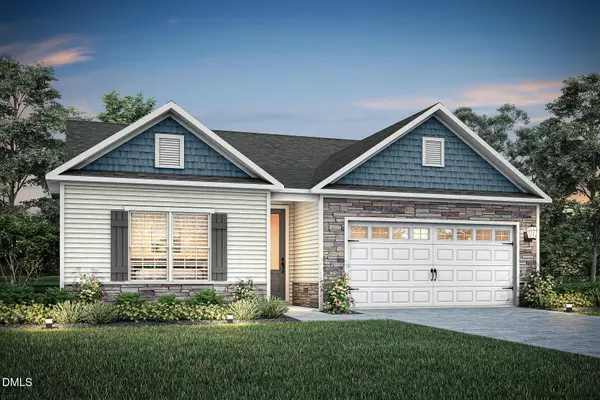 $329,900Pending3 beds 2 baths1,552 sq. ft.
65 Arch Way, Youngsville, NC 27596
MLS# 10180942Listed by: LGI REALTY NC, LLC- New
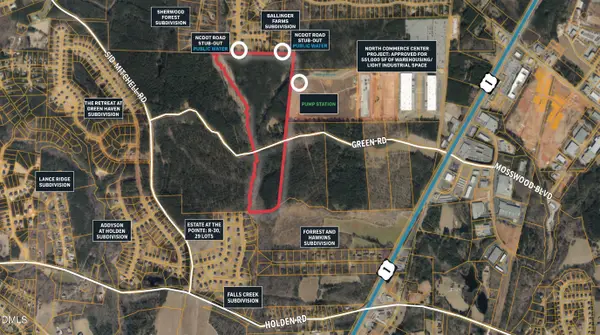 $2,500,000Active78 Acres
0 Green Road, Youngsville, NC 27596
MLS# 10184243Listed by: TRADEMARK RESIDENTIAL - New
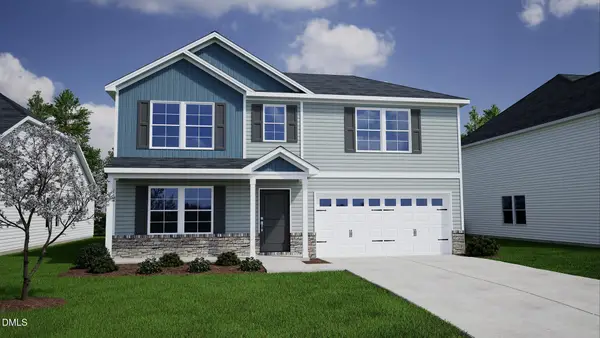 $410,103Active4 beds 3 baths2,600 sq. ft.
41 Mistflower Drive, Youngsville, NC 27596
MLS# 10184259Listed by: COLDWELL BANKER HPW - New
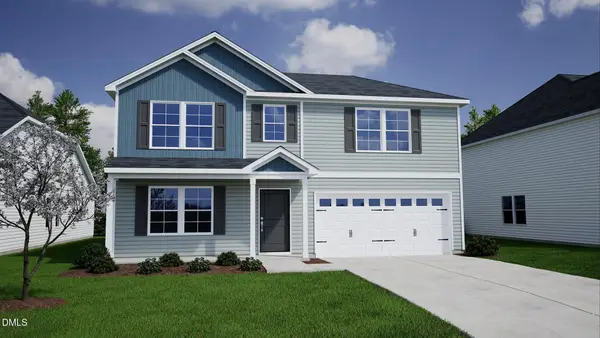 $370,788Active4 beds 3 baths2,600 sq. ft.
64 Mistflower Drive, Youngsville, NC 27596
MLS# 10184205Listed by: COLDWELL BANKER HPW - New
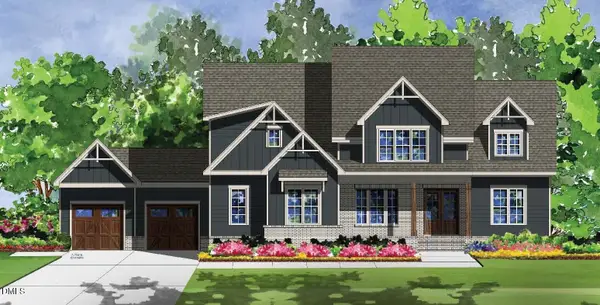 $1,250,000Active4 beds 4 baths3,801 sq. ft.
8224 Harmony Meadow Way, Youngsville, NC 27596
MLS# 10184209Listed by: COLDWELL BANKER HPW - New
 $899,900Active4 beds 4 baths3,334 sq. ft.
15 Black Feather Lane, Youngsville, NC 27596
MLS# 10184109Listed by: MARKET LEADER REALTY, LLC.


Protect your home and budget from life's surprises with an Assurant Home Warranty, backed by a partner that supports you through every step of homeownership. Explore Plans.
©2026 Century 21 Real Estate LLC. All rights reserved. CENTURY 21®, the CENTURY 21 Logo and C21® are service marks owned by Century 21 Real Estate LLC. Century 21 Real Estate LLC fully supports the principles of the Fair Housing Act and the Equal Opportunity Act. Each office is independently owned and operated. Listing information is deemed reliable but not guaranteed accurate.