
336 Thornwood Lane, Youngsville, NC 27596
Local realty services provided by:CENTURY 21 Triangle Group
336 Thornwood Lane,Youngsville, NC 27596
$299,900
- 3 Beds
- 2 Baths
- 1,224 sq. ft.
- Single family
- Active
Listed by: lashonda sierra harding
Office: price residential group inc.
MLS#:10180714
Source:RD
Price summary
- Price:$299,900
- Price per sq. ft.:$245.02
About this home
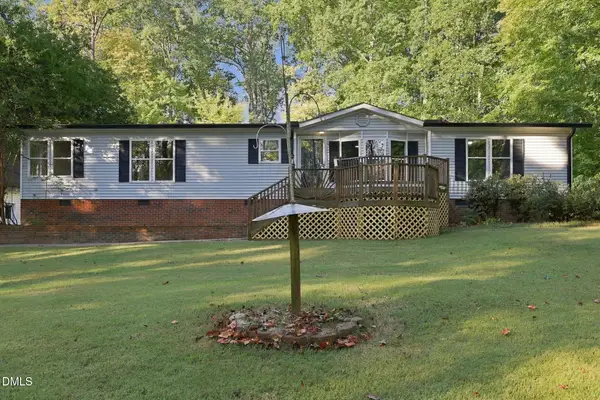
NEW PRICE - $299,900! BUYER INCENTIVE OPPORTUNITY! Qualified buyers may be eligible for up to $4,500 in closing cost assistance and/or a 2% down payment grant when financing with the preferred lender, subject to lender approval and program eligibility. Discover the charm and convenience of ONE-LEVEL LIVING in this MOVE-IN READY 3-bedroom, 2-bath RANCH situated on a spacious .46-ACRE LOT in Youngsville's established Sweetbriar subdivision! Nestled on a quiet cul-de-sac with NO HOA, this home offers a beautifully landscaped front yard, private fenced backyard, covered front porch, and attached garage. ADDED VALUE! REFRIGERATOR, WASHER & DRYER CONVEY WITH THE HOME! Step inside to find updated flooring and fixtures, a cozy living room with a fireplace, and a bright, inviting kitchen featuring bay windows that fill the space with natural light. The primary suite includes a private bathroom, while two additional bedrooms offer flexibility for guests, a home office, or additional living space. Both bathrooms feature Bluetooth-enabled exhaust fans for added convenience. Outside, the spacious fenced backyard provides plenty of room for entertaining, gardening, pets, or simply relaxing and enjoying the outdoors. Additional improvements include a crawlspace vapor barrier and humidifier installed in 2022, along with rear gutters replaced in 2023. Conveniently located near Downtown Youngsville, Rolesville, and Wake Forest, with easy access to shopping, dining, and major commuter routes. RANCH-STYLE LIVING, NEARLY HALF AN ACRE, NO HOA, AND A NEW PRICE UNDER $300K! Don't miss this opportunity to make this home yours. Schedule your private showing today!...
Contact an agent
Home facts
- Year built:1993
- Subdivision & Development:Sweetbriar
- Listing ID #:10180714
- Added:101 day(s) ago
- Updated:October 26, 2026 at 08:42 PM
Rooms and interior
- Bedrooms:3
- Total bathrooms:2
- Full bathrooms:2
- Rooms Total:1
- Flooring:Carpet, Hardwood
- Dining Description:Eat-in Kitchen
- Bathrooms Description:Bathtub/Shower Combination, Walk-In Shower
- Kitchen Description:Dishwasher, Electric Oven, Electric Water Heater, Microwave, Range, Refrigerator, Washer/Dryer
- Basement:Yes
- Basement Description:Crawl Space
- Living area:1,224 sq. ft.
Heating and cooling
- Cooling:Central Air, Electric
- Heating:Electric, Heat Pump
- Central air:Yes
Structure and exterior
- Roof:Architectural Shingle
- Year built:1993
- Building area:1,224 sq. ft.
- Lot area:0.46 Acres
- Lot Features:Back Yard, Cul-de-sac, Front Yard
- Architectural Style:Ranch, Traditional
- Construction Materials:Masonite
- Exterior Features:Covered, Enclosed, Fenced Yard, Front Porch, Rain Gutters, Rear Porch
- Levels:One
Schools
- High school:Franklin - Bunn High
- Middle school:Franklin - Bunn Middle
- Elementary school:Franklin - Royal Elementary
Utilities
- Water:Public
- Sewer:Septic Tank
Finances and disclosures
- Price:$299,900
- Price per sq. ft.:$245.02
- Tax amount:$1,671
Features and amenities
- Laundry features:In Kitchen, Laundry Closet
Parking
- Parking description:Attached, Driveway, Garage, Garage Door Opener
- Garage:Yes
- Garage spaces:1
 Listings marked with a Doorify MLS icon are provided courtesy of the Doorify MLS, of North Carolina, Internet Data Exchange Database. Brokers make an effort to deliver accurate information, but buyers should independently verify any information on which they will rely in a transaction. The listing broker shall not be responsible for any typographical errors, misinformation, or misprints, and they shall be held totally harmless from any damages arising from reliance upon this data. This data is provided exclusively for consumers’ personal, non-commercial use. Copyright 2026 Doorify MLS of North Carolina. All rights reserved.
New listings near 336 Thornwood Lane
- New
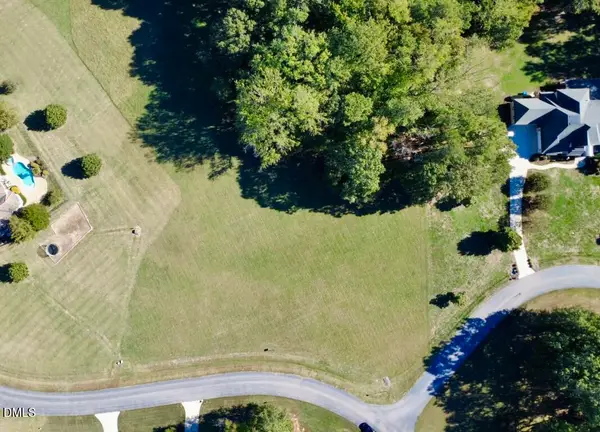 $300,000Active3.21 Acres
315 Hidden Lake Drive, Youngsville, NC 27596
MLS# 10200233Listed by: COLDWELL BANKER HPW - New
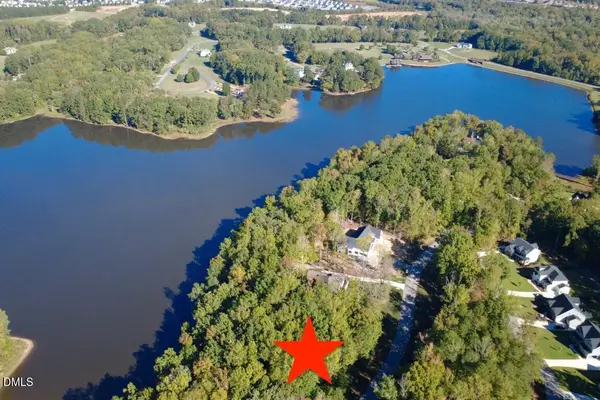 $400,000Active1.37 Acres
163 Forest Bridge Road, Youngsville, NC 27596
MLS# 10200240Listed by: COLDWELL BANKER HPW - New
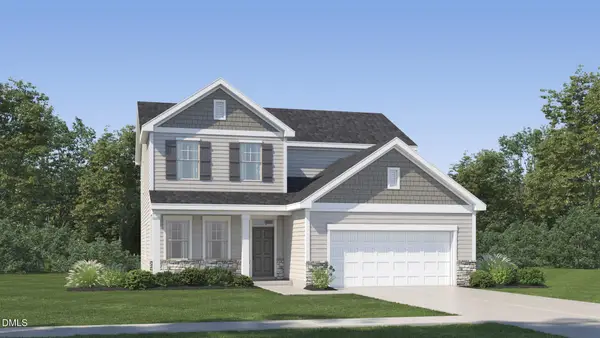 $394,990Active4 beds 3 baths2,476 sq. ft.
470 Park Slope Way, Youngsville, NC 27596
MLS# 10200251Listed by: LENNAR CAROLINAS LLC - Open Sun, 2 to 4pmNew
 $499,000Active3 beds 2 baths2,299 sq. ft.
115 Williamston Ridge Drive, Youngsville, NC 27596
MLS# 10200120Listed by: REAL BROKER, LLC - New
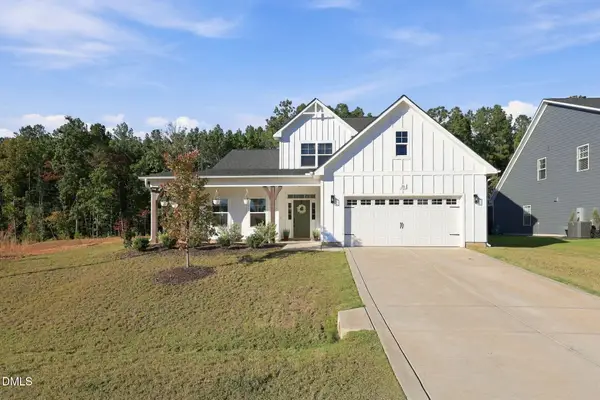 $499,000Active4 beds 3 baths2,887 sq. ft.
25 Vast View Way, Youngsville, NC 27596
MLS# 10200042Listed by: COLDWELL BANKER ADVANTAGE - New
 $1,325,000Active4 beds 7 baths4,229 sq. ft.
85 Greenbrook Way, Youngsville, NC 27596
MLS# 10199986Listed by: COLDWELL BANKER HPW - New
 $1,275,000Active4 beds 6 baths3,704 sq. ft.
95 Greenbrook Way, Youngsville, NC 27596
MLS# 10199947Listed by: COLDWELL BANKER HPW - New
 $399,900Active3 beds 2 baths1,983 sq. ft.
168 Ridgewood Road, Youngsville, NC 27596
MLS# 10199937Listed by: PITTMAN & ASSOCIATES - New
 $425,000Active5 beds 3 baths3,052 sq. ft.
215 Ambergate Drive, Youngsville, NC 27596
MLS# LP771391Listed by: LIGHTHOUSE REAL ESTATE - New
 $319,900Active3 beds 2 baths1,523 sq. ft.
270 Windbreak Lane, Youngsville, NC 27596
MLS# 10199774Listed by: PROPERTY SPECIFIC, LLC


Protect your home and budget from life's surprises with an Assurant Home Warranty, backed by a partner that supports you through every step of homeownership. Explore Plans.
©2026 Century 21 Real Estate LLC. All rights reserved. CENTURY 21®, the CENTURY 21 Logo and C21® are service marks owned by Century 21 Real Estate LLC. Century 21 Real Estate LLC fully supports the principles of the Fair Housing Act and the Equal Opportunity Act. Each office is independently owned and operated. Listing information is deemed reliable but not guaranteed accurate.