
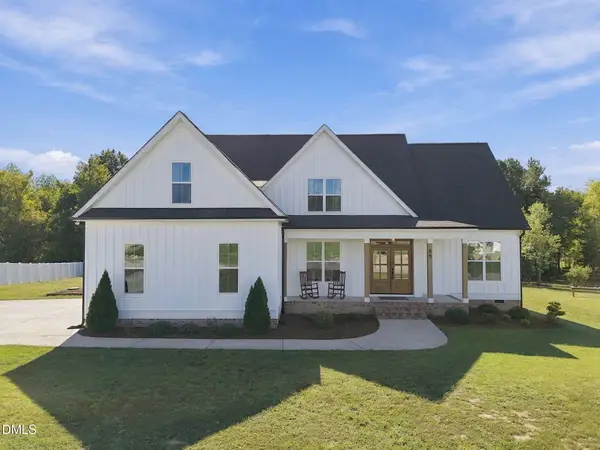
340 Ironwood Boulevard, Youngsville, NC 27596
Local realty services provided by:CENTURY 21 Folks Properties
340 Ironwood Boulevard,Youngsville, NC 27596
$1,450,000
- 4 Beds
- 5 Baths
- 3,987 sq. ft.
- Single family
- Active
Listed by: jim allen
Office: coldwell banker hpw
MLS#:10198300
Source:RD
Price summary
- Price:$1,450,000
- Price per sq. ft.:$363.68
- Monthly HOA dues:$75
About this home
An extraordinary blend of modern luxury and classic elegance awaits in this thoughtfully designed custom home. Situated on an expansive pool-ready home site, this open-concept plan features a chef's kitchen with a massive center island, Bosch professional appliance package including a 48" dual fuel range, and adjacent prep scullery. The main-floor vaulted primary suite is complete with a spa-inspired bath with deep soaking tub, zero entry tiled shower with bench seating, and direct access to a generous walk-in closet and adjoining laundry room. A main-level guest suite with full bath and walk-in closet offers ideal multi-generational or visitor accommodations. The main floor is rounded out with a dedicated home office, formal dining space with its own ambient fireplace, and dual two-car garages providing up to 4 garage spaces. The expansive family room offers a gas log fireplace and stacked sliding glass doors to the covered outdoor living and dining area with its own fireplace and serving window. Upstairs, find two additional vaulted en-suites, a central loft, and a large recreation room with beverage bar. Customize your finishes with Towering Pines Construction and build your dream home in Youngsville....
Contact an agent
Home facts
- Year built:2027
- Subdivision & Development:Greenbrook
- Listing ID #:10198300
- Added:1 day(s) ago
- Updated:October 14, 2026 at 08:05 PM
Rooms and interior
- Bedrooms:4
- Total bathrooms:5
- Full bathrooms:4
- Rooms Total:12
- Flooring:Carpet, Hardwood, Tile
- Bathrooms Description:Bathtub/Shower Combination, Separate Shower, Soaking Tub, Walk-In Shower
- Kitchen Description:Convection Oven, Dishwasher, Exhaust Fan, Gas Range, Plumbed For Ice Maker, Range, Range Hood, Stainless Steel Appliance(s), Tankless Water Heater, Vented Exhaust Fan
- Living area:3,987 sq. ft.
Heating and cooling
- Cooling:Ceiling Fan(s), Central Air, Dual, Electric
- Heating:Central, Electric, Forced Air, Heat Pump, Natural Gas
- Central air:Yes
Structure and exterior
- Roof:Architectural Shingle
- Year built:2027
- Building area:3,987 sq. ft.
- Lot area:0.64 Acres
- Lot Features:Level
- Architectural Style:Transitional
- Construction Materials:Brick, Brick Veneer, Fiber Cement
- Exterior Features:Covered, Rain Gutters, Rear Porch, Screened
- Foundation Description:Permanent
- Levels:Two
Schools
- High school:Franklin - Franklinton High
- Middle school:Franklin - Cedar Creek Middle
- Elementary school:Franklin - Long Mill Elementary
Utilities
- Water:Community Water
- Sewer:Septic Tank
Finances and disclosures
- Price:$1,450,000
- Price per sq. ft.:$363.68
Features and amenities
- Laundry features:Electric Dryer Hookup, Laundry Room, Main Level, Sink, Washer Hookup
Parking
- Total parking spaces:8
- Parking description:Attached, Concrete, Driveway, Garage, Garage Door Opener, Garage Faces Front, Garage Faces Side, Parking Pad
- Garage:Yes
- Garage spaces:4
 Listings marked with a Doorify MLS icon are provided courtesy of the Doorify MLS, of North Carolina, Internet Data Exchange Database. Brokers make an effort to deliver accurate information, but buyers should independently verify any information on which they will rely in a transaction. The listing broker shall not be responsible for any typographical errors, misinformation, or misprints, and they shall be held totally harmless from any damages arising from reliance upon this data. This data is provided exclusively for consumers’ personal, non-commercial use. Copyright 2026 Doorify MLS of North Carolina. All rights reserved. RD Member Broker: Rhonda Folks
New listings near 340 Ironwood Boulevard
- Coming Soon
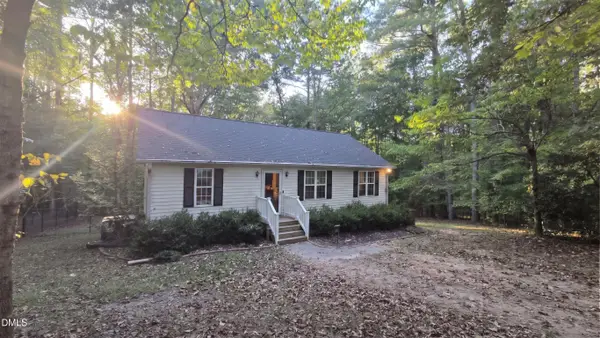 $280,000Coming Soon3 beds 2 baths1,101 sq. ft.
193 Bridges Lane, Youngsville, NC 27596
MLS# 10198291Listed by: RELEVATE REAL ESTATE INC. - Open Sat, 11am to 2pmNew
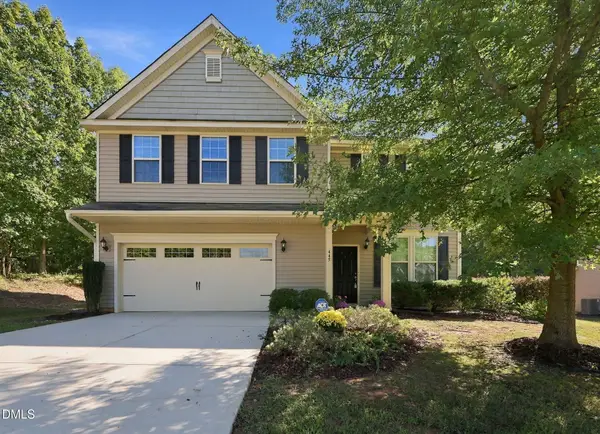 $399,900Active3 beds 3 baths2,311 sq. ft.
445 Clubhouse Drive, Youngsville, NC 27596
MLS# 10198281Listed by: EXP REALTY LLC - New
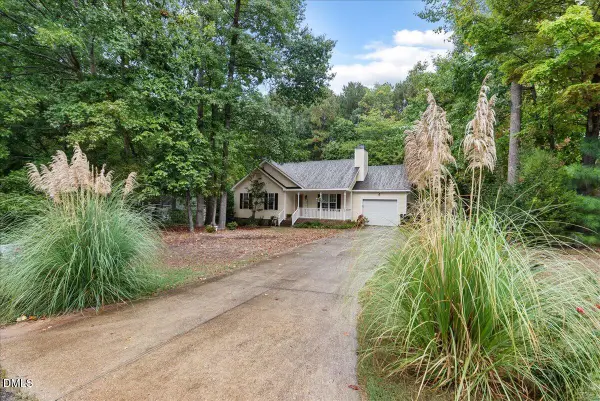 $268,000Active2 beds 2 baths962 sq. ft.
20 Eagle Stone Ridge, Youngsville, NC 27596
MLS# 10198230Listed by: COLDWELL BANKER ADVANTAGE 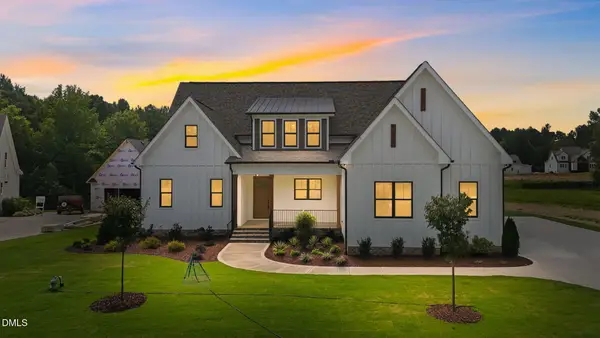 $900,000Active4 beds 4 baths3,586 sq. ft.
35 Firefly Lane, Youngsville, NC 27596
MLS# 10176425Listed by: COLDWELL BANKER HPW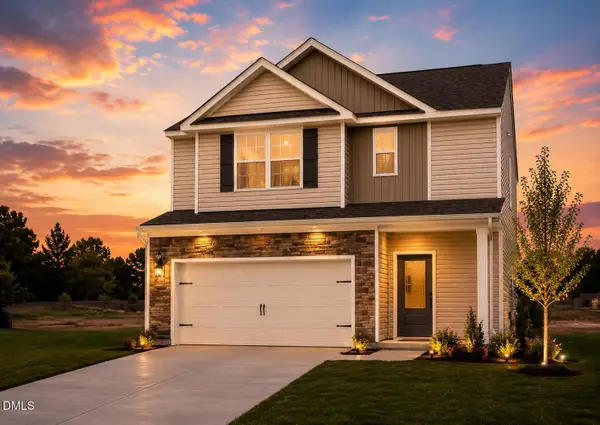 $344,900Pending3 beds 3 baths1,700 sq. ft.
55 Arch Way, Youngsville, NC 27596
MLS# 10180968Listed by: LGI REALTY NC, LLC- New
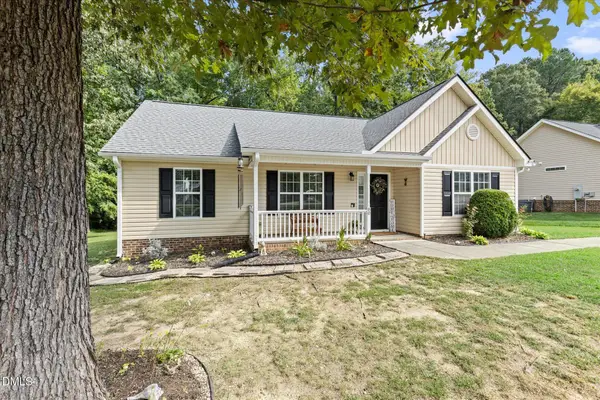 $305,000Active3 beds 2 baths1,210 sq. ft.
80 Alcock Lane, Youngsville, NC 27596
MLS# 10197878Listed by: LPT REALTY, LLC - New
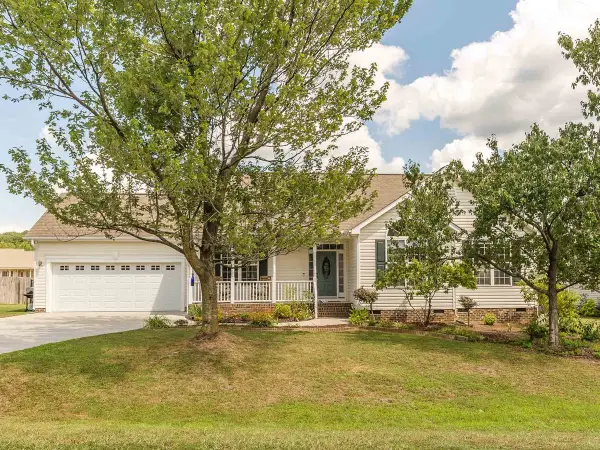 $365,000Active3 beds 2 baths1,540 sq. ft.
75 Glen Oaks Drive, Youngsville, NC 27596
MLS# 10197838Listed by: PREMIER AGENTS NETWORK - New
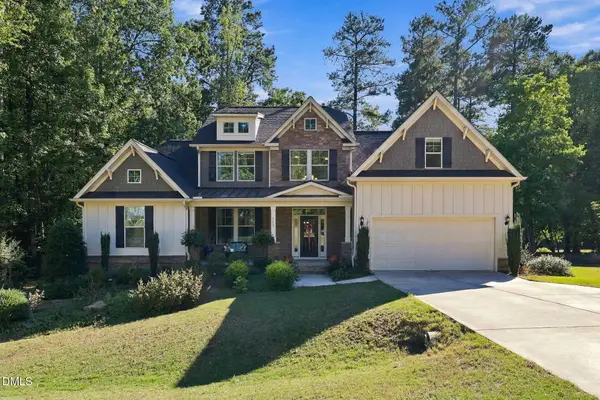 $536,000Active3 beds 3 baths2,920 sq. ft.
115 Patterson Drive, Youngsville, NC 27596
MLS# 10197606Listed by: LPT REALTY LLC - New
 $559,900Active4 beds 3 baths2,753 sq. ft.
85 Eagle Chase Drive, Youngsville, NC 27596
MLS# 10197531Listed by: COLDWELL BANKER HPW


Protect your home and budget from life's surprises with an Assurant Home Warranty, backed by a partner that supports you through every step of homeownership. Explore Plans.
©2026 Century 21 Real Estate LLC. All rights reserved. CENTURY 21®, the CENTURY 21 Logo and C21® are service marks owned by Century 21 Real Estate LLC. Century 21 Real Estate LLC fully supports the principles of the Fair Housing Act and the Equal Opportunity Act. Each office is independently owned and operated. Listing information is deemed reliable but not guaranteed accurate.