
355 Clubhouse Drive, Youngsville, NC 27596
Local realty services provided by:CENTURY 21 Total Real Estate Solutions
355 Clubhouse Drive,Youngsville, NC 27596
$525,000
- 4 Beds
- 3 Baths
- 2,928 sq. ft.
- Multi-family
- Active
Upcoming open houses
- Fri, Aug 2804:00 pm - 06:00 pm
- Sat, Aug 2901:00 pm - 04:00 pm
- Sun, Aug 3011:00 am - 01:00 pm
Listed by: alison malloy wojnarowski
Office: lpt realty, llc.
MLS#:10188680
Source:RD
Price summary
- Price:$525,000
- Price per sq. ft.:$179.3
- Monthly HOA dues:$40
About this home
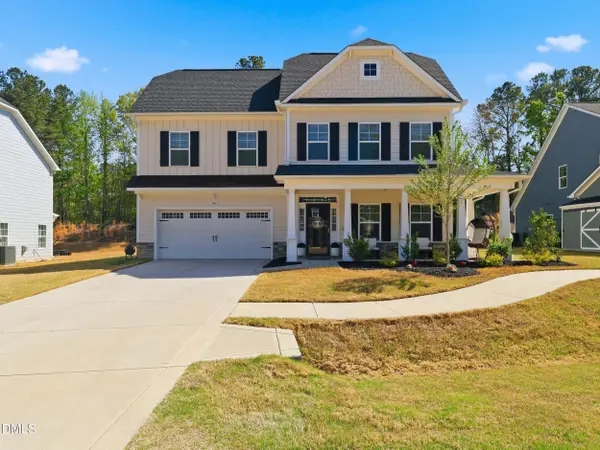
Welcome to 355 Clubhouse Dr, a beautifully maintained 4 bedroom, 3 full bath home in Olde Liberty Golf Community where natural light, thoughtful design, and an exceptional homesite come together. From the inviting curb appeal and manicured landscaping to the bright, open concept interior, this home offers space, flexibility, and comfort. The main level features an effortless flow between the living, dining, kitchen, and expanded breakfast areas, enhanced by abundant windows, rich wood flooring, custom wainscoting, chair rail, crown molding, coffered ceilings, and upgraded lighting. A cozy corner fireplace creates a warm focal point in the living room. The gourmet kitchen is designed for both everyday living and entertaining, with granite countertops, an oversized center island, abundant cabinetry, a corner pantry, double ovens, and a gas cooktop. A first floor bedroom and full bath add valuable flexibility. Upstairs, the spacious primary suite features a trey ceiling, abundant natural light, and a well appointed bath with dual vanities and separate tub and shower. Generously sized secondary bedrooms and an oversized loft provide additional space for work, relaxation, or gathering. The large, flat, fully fenced backyard offers plenty of room to enjoy the outdoors, with a 10x16 storage shed, concrete area, fire pit, and custom-built tree table creating a backyard made for relaxing and entertaining. Additional features include a whole house Legrand audio system and surround sound prewire in the loft. Recent improvements include a new roof in 2025 and new water heater in 2026. Located in Olde Liberty Golf Community, with optional pool and golf memberships available separately, and conveniently located near Wake Forest, downtown Wake Forest, Youngsville, Wegmans, Target, and everyday conveniences....
Contact an agent
Home facts
- Year built:2016
- Subdivision & Development:Olde Liberty Golf Club
- Listing ID #:10188680
- Added:1 day(s) ago
- Updated:August 26, 2026 at 08:00 PM
Rooms and interior
- Bedrooms:4
- Total bathrooms:3
- Full bathrooms:3
- Rooms Total:10
- Flooring:Carpet, Hardwood, Wood
- Dining Description:Dining L, Eat-in Kitchen
- Bathrooms Description:Bathtub/Shower Combination, Double Vanity, Separate Shower
- Kitchen Description:Cooktop, Dishwasher, Disposal, Double Oven, Electric Water Heater, Gas Cooktop, Ice Maker, Microwave, Refrigerator, Stainless Steel Appliance(s), Washer/Dryer, Water Heater
- Living area:2,928 sq. ft.
Heating and cooling
- Cooling:Ceiling Fan(s), Central Air
- Heating:Forced Air
- Central air:Yes
Structure and exterior
- Roof:Shingle
- Year built:2016
- Building area:2,928 sq. ft.
- Lot area:0.28 Acres
- Lot Features:Back Yard
- Architectural Style:Traditional
- Construction Materials:Shake Siding, Stone, Vertical Siding, Vinyl Siding
- Exterior Features:Covered, Deck, Fenced Yard, Fire Pit, Front Porch, Private Yard, Rain Gutters
- Foundation Description:Slab
- Levels:Two
Schools
- High school:Franklin - Franklinton High
- Middle school:Franklin - Franklinton Middle School
- Elementary school:Franklin - Long Mill Elementary
Utilities
- Water:Public
- Sewer:Public Sewer
Finances and disclosures
- Price:$525,000
- Price per sq. ft.:$179.3
- Tax amount:$2,993
Features and amenities
- Laundry features:Inside, Laundry Room, Upper Level
Parking
- Parking description:Attached, Driveway, Garage, Garage Faces Front
- Garage:Yes
- Garage spaces:2
 Listings marked with a Doorify MLS icon are provided courtesy of the Doorify MLS, of North Carolina, Internet Data Exchange Database. Brokers make an effort to deliver accurate information, but buyers should independently verify any information on which they will rely in a transaction. The listing broker shall not be responsible for any typographical errors, misinformation, or misprints, and they shall be held totally harmless from any damages arising from reliance upon this data. This data is provided exclusively for consumers’ personal, non-commercial use. Copyright 2026 Doorify MLS of North Carolina. All rights reserved.
New listings near 355 Clubhouse Drive
- Coming Soon
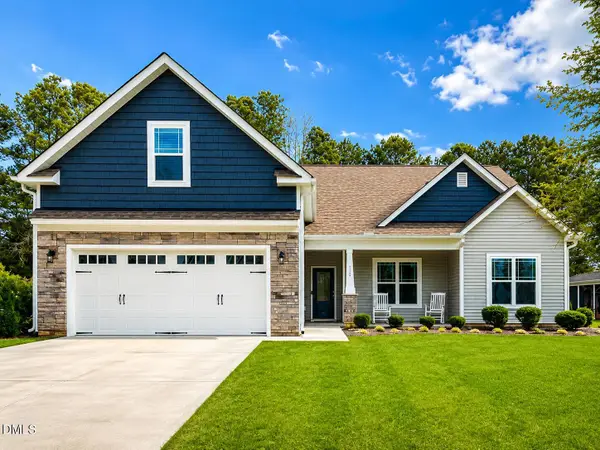 $410,000Coming Soon3 beds 2 baths1,962 sq. ft.
110 White Ash Lane, Youngsville, NC 27596
MLS# 10187285Listed by: KELLER WILLIAMS REALTY - New
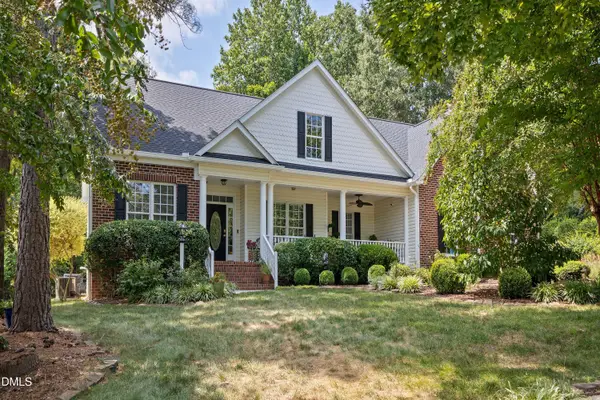 $550,000Active3 beds 3 baths2,835 sq. ft.
30 Winchester Court, Youngsville, NC 27596
MLS# 10188541Listed by: SOUTHERN DREAM HOMES - New
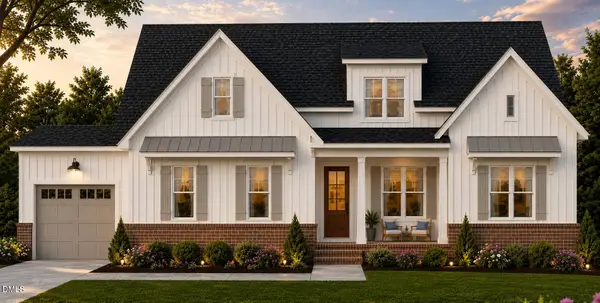 $1,250,000Active4 beds 4 baths3,527 sq. ft.
235 Ironwood Boulevard, Youngsville, NC 27596
MLS# 10188360Listed by: COLDWELL BANKER HPW 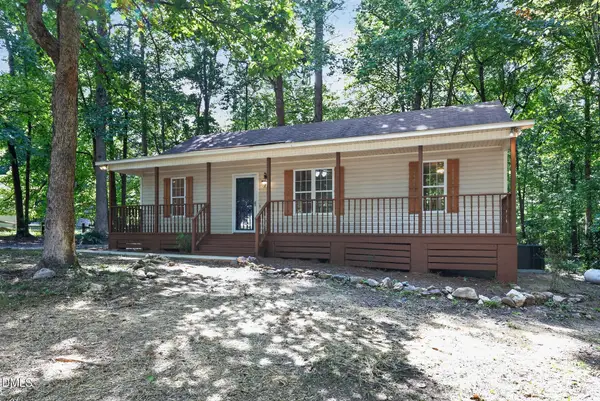 $259,900Pending3 beds 2 baths1,049 sq. ft.
108 Clark Court, Youngsville, NC 27596
MLS# 10187153Listed by: OFFERPAD BROKERAGE LLC- Open Tue, 10am to 5pmNew
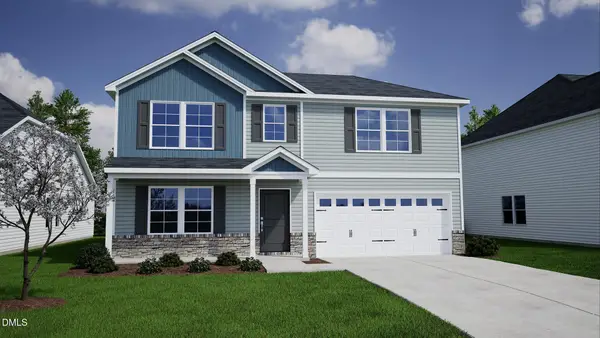 $415,000Active5 beds 4 baths2,600 sq. ft.
9 Mistflower Drive, Youngsville, NC 27596
MLS# 10187890Listed by: COLDWELL BANKER HPW - Open Tue, 10am to 5pmNew
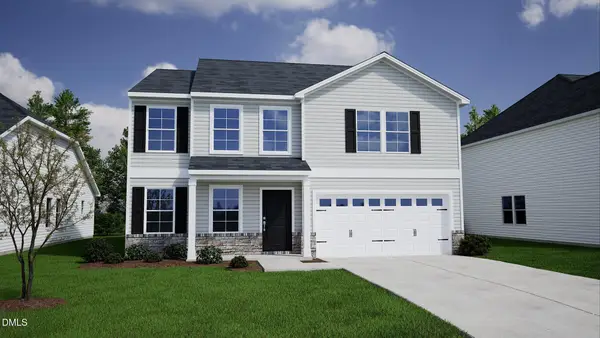 $429,000Active5 beds 3 baths2,900 sq. ft.
17 Mistflower Drive, Youngsville, NC 27596
MLS# 10187953Listed by: COLDWELL BANKER HPW - New
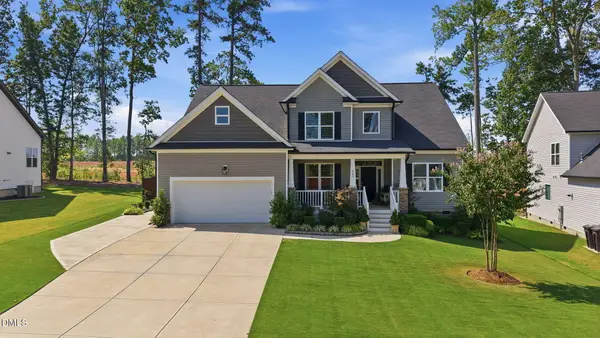 $484,000Active4 beds 3 baths2,444 sq. ft.
245 Stephens Way, Youngsville, NC 27596
MLS# 10187962Listed by: DASH CAROLINA - Open Tue, 10am to 5pmNew
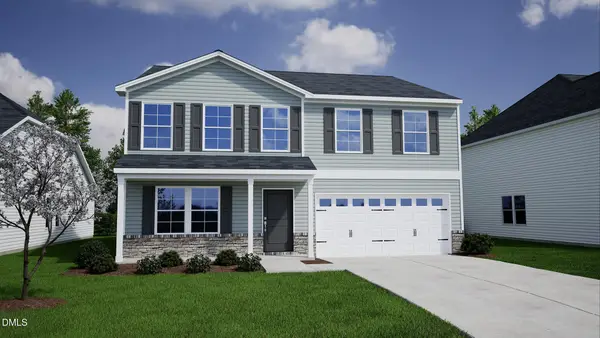 $420,000Active5 beds 3 baths2,858 sq. ft.
37 Mistflower Drive, Youngsville, NC 27596
MLS# 10187972Listed by: COLDWELL BANKER HPW - New
 $545,000Active5 beds 5 baths3,022 sq. ft.
80 Vast View Way, Youngsville, NC 27596
MLS# 10187881Listed by: SERHANT NORTH CAROLINA LLC


Protect your home and budget from life's surprises with an Assurant Home Warranty, backed by a partner that supports you through every step of homeownership. Explore Plans.
©2026 Century 21 Real Estate LLC. All rights reserved. CENTURY 21®, the CENTURY 21 Logo and C21® are service marks owned by Century 21 Real Estate LLC. Century 21 Real Estate LLC fully supports the principles of the Fair Housing Act and the Equal Opportunity Act. Each office is independently owned and operated. Listing information is deemed reliable but not guaranteed accurate.