
429 S Cross Street, Youngsville, NC 27596
Local realty services provided by:CENTURY 21 New Beginnings
429 S Cross Street,Youngsville, NC 27596
$287,500
- 4 Beds
- 2 Baths
- 1,481 sq. ft.
- Single family
- Active
Listed by: janani sekar
Office: coldwell banker advantage
MLS#:10178269
Source:RD
Price summary
- Price:$287,500
- Price per sq. ft.:$194.13
About this home
SPECIAL BUYER INCENTIVE: Seller offering credit towards Buyer Closing Costs, Prepaids, or Interest Rate Buy-Down with an acceptable offer! Contact listing agent for details. Move-in-ready 4-bedroom, 2-bath ranch at 429 S. Cross St. featuring a brand-new roof, updated HVAC, new LVP flooring throughout, fresh interior paint, updated bathrooms, and a refreshed kitchen with new stainless appliances. Situated on a sprawling 0.40-acre lot with NO HOA and minutes from Downtown Youngsville and Downtown Wake Forest!
Contact an agent
Home facts
- Year built:1950
- Subdivision & Development:Not in a Subdivision
- Listing ID #:10178269
- Added:99 day(s) ago
- Updated:October 13, 2026 at 03:52 PM
Rooms and interior
- Bedrooms:4
- Total bathrooms:2
- Full bathrooms:2
- Rooms Total:7
- Flooring:Luxury Vinyl
- Bathrooms Description:Bathtub/Shower Combination, Whirlpool Tub
- Kitchen Description:Dishwasher, Electric Oven, Free-Standing Range, Induction Cooktop, Range Hood, Refrigerator, Stainless Steel Appliance(s), Vented Exhaust Fan
- Living area:1,481 sq. ft.
Heating and cooling
- Cooling:Ceiling Fan(s), Central Air
- Heating:Central, Heat Pump
- Central air:Yes
Structure and exterior
- Roof:Architectural Shingle
- Year built:1950
- Building area:1,481 sq. ft.
- Lot area:0.4 Acres
- Lot Features:Back Yard, Few Trees, Front Yard
- Architectural Style:Ranch
- Construction Materials:Vinyl Siding
- Exterior Features:Covered, Front Porch
- Levels:One
Schools
- High school:Franklin - Franklinton High
- Middle school:Franklin - Cedar Creek Middle
- Elementary school:Franklin - Youngsville Elementary
Utilities
- Water:Public
- Sewer:Septic Tank
Finances and disclosures
- Price:$287,500
- Price per sq. ft.:$194.13
- Tax amount:$2,449
Features and amenities
- Laundry features:In Unit, Laundry Closet, Main Level
Parking
- Total parking spaces:4
- Parking description:Driveway
 Listings marked with a Doorify MLS icon are provided courtesy of the Doorify MLS, of North Carolina, Internet Data Exchange Database. Brokers make an effort to deliver accurate information, but buyers should independently verify any information on which they will rely in a transaction. The listing broker shall not be responsible for any typographical errors, misinformation, or misprints, and they shall be held totally harmless from any damages arising from reliance upon this data. This data is provided exclusively for consumers’ personal, non-commercial use. Copyright 2026 Doorify MLS of North Carolina. All rights reserved. RD Member Broker: Ellisha Mayers
New listings near 429 S Cross Street
- New
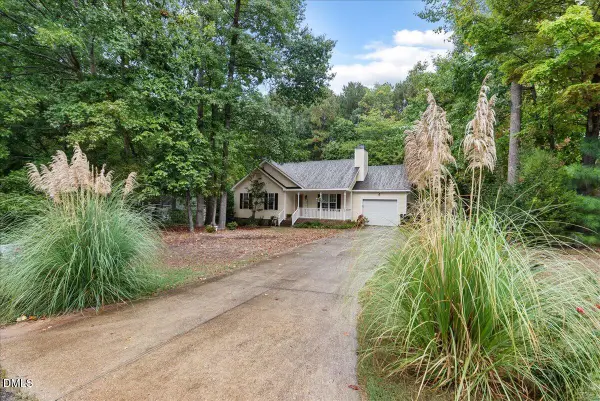 $268,000Active2 beds 2 baths962 sq. ft.
20 Eagle Stone Ridge, Youngsville, NC 27596
MLS# 10198230Listed by: COLDWELL BANKER ADVANTAGE 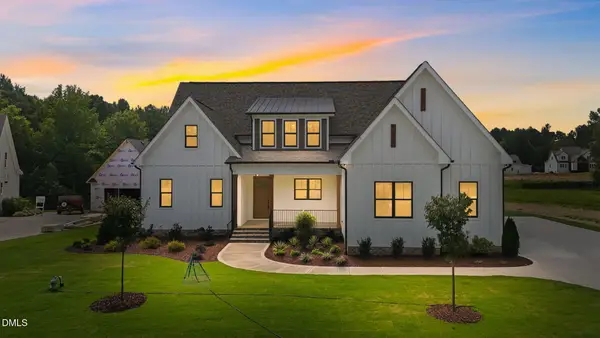 $900,000Active4 beds 4 baths3,586 sq. ft.
35 Firefly Lane, Youngsville, NC 27596
MLS# 10176425Listed by: COLDWELL BANKER HPW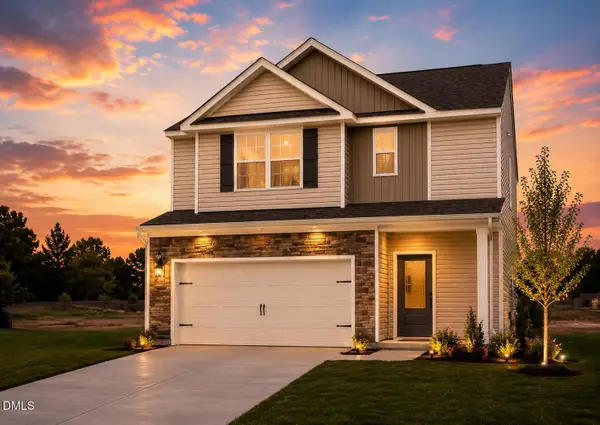 $344,900Pending3 beds 3 baths1,700 sq. ft.
55 Arch Way, Youngsville, NC 27596
MLS# 10180968Listed by: LGI REALTY NC, LLC- New
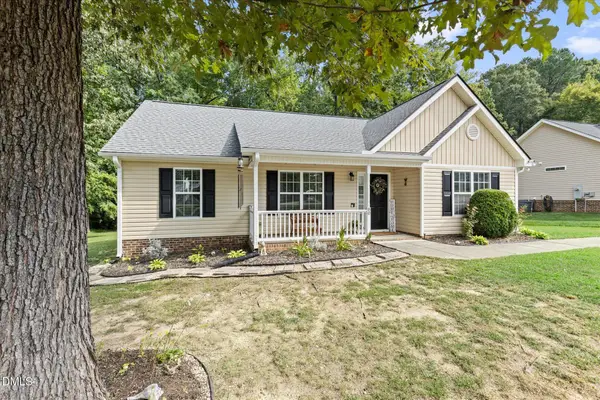 $305,000Active3 beds 2 baths1,210 sq. ft.
80 Alcock Lane, Youngsville, NC 27596
MLS# 10197878Listed by: LPT REALTY, LLC - New
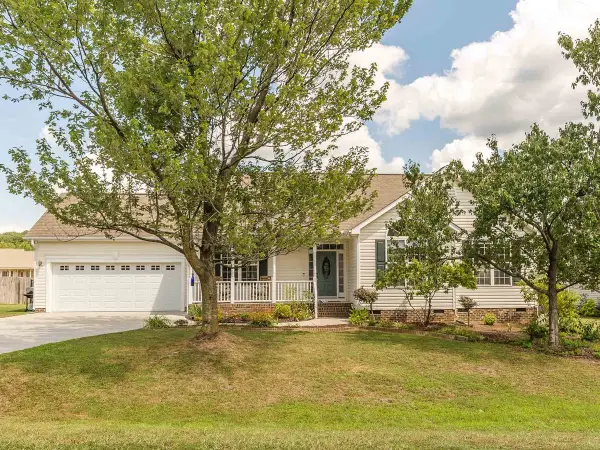 $365,000Active3 beds 2 baths1,540 sq. ft.
75 Glen Oaks Drive, Youngsville, NC 27596
MLS# 10197838Listed by: PREMIER AGENTS NETWORK - New
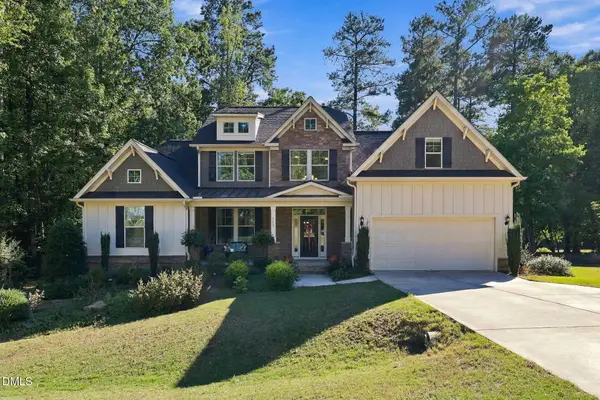 $536,000Active3 beds 3 baths2,920 sq. ft.
115 Patterson Drive, Youngsville, NC 27596
MLS# 10197606Listed by: LPT REALTY LLC - New
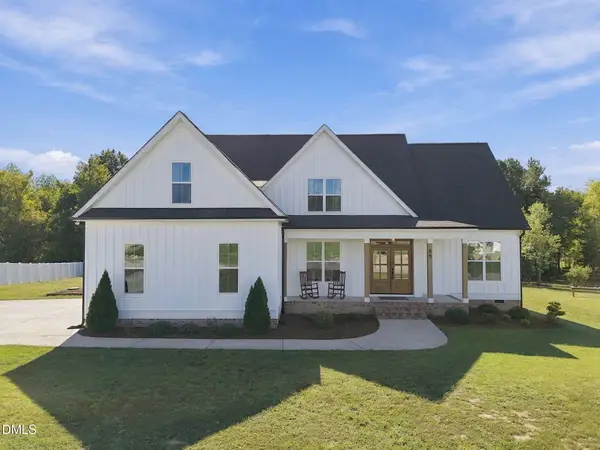 $559,900Active4 beds 3 baths2,753 sq. ft.
85 Eagle Chase Drive, Youngsville, NC 27596
MLS# 10197531Listed by: COLDWELL BANKER HPW - New
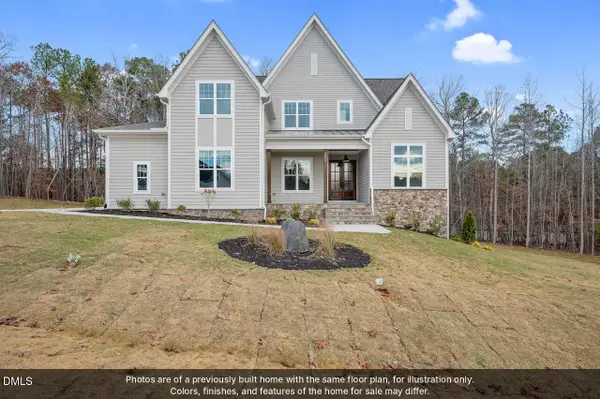 $955,000Active4 beds 3 baths3,184 sq. ft.
3924 Cedar Knolls Drive, Youngsville, NC 27596
MLS# 10197443Listed by: JULIE WRIGHT REALTY GROUP LLC - New
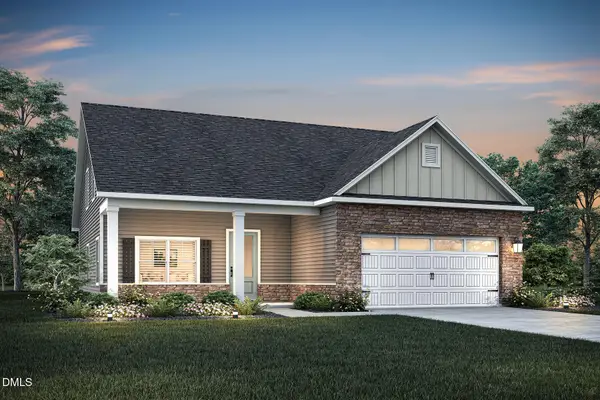 $386,900Active3 beds 3 baths2,008 sq. ft.
15 Bulb Court, Youngsville, NC 27596
MLS# 10197363Listed by: LGI REALTY NC, LLC - New
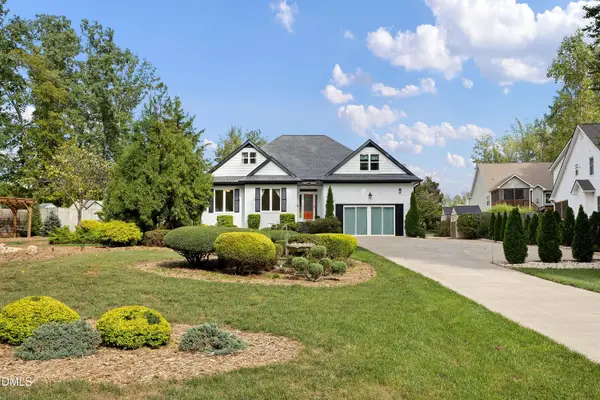 $532,450Active3 beds 3 baths3,200 sq. ft.
116 Buckeye Court, Youngsville, NC 27596
MLS# 10197303Listed by: SMART CHOICE REALTY COMPANY


Protect your home and budget from life's surprises with an Assurant Home Warranty, backed by a partner that supports you through every step of homeownership. Explore Plans.
©2026 Century 21 Real Estate LLC. All rights reserved. CENTURY 21®, the CENTURY 21 Logo and C21® are service marks owned by Century 21 Real Estate LLC. Century 21 Real Estate LLC fully supports the principles of the Fair Housing Act and the Equal Opportunity Act. Each office is independently owned and operated. Listing information is deemed reliable but not guaranteed accurate.