
45 Bramblewood Drive, Youngsville, NC 27596
Local realty services provided by:CENTURY 21 New Beginnings
45 Bramblewood Drive,Youngsville, NC 27596
$499,000
- 3 Beds
- 2 Baths
- 2,153 sq. ft.
- Single family
- Active
Listed by: ashley quinn
Office: premier agents network
MLS#:10201337
Source:RD
Price summary
- Price:$499,000
- Price per sq. ft.:$231.77
- Monthly HOA dues:$300
About this home
Not all 55+ homes are created equal. Some give you a beautiful floorplan. Others give you the space, privacy, and peaceful setting that make you never want to leave. This beautifully upgraded WESCOTT FLOORPLAN in a GATED 55+ COMMUNITY offers the best of both. Set on a LARGER HOMESITE at the end of a quiet cul-de-sac, with a FENCED BACKYARD and mature tree buffer, it offers something increasingly rare in active adult living: a little breathing room. Inside, everything you need is on one level, with 3 BEDROOMS PLUS AN OFFICE/FLEX ROOM and convenient ZERO-STEP GARAGE ENTRY. FRESHLY PAINTED IN OCTOBER 2026, the home feels bright, warm, and welcoming, with upgraded LVP flooring, beautiful lighting, enhanced cabinetry, and a GOURMET KITCHEN WITH OVERSIZED ISLAND. Enjoy slow mornings on the covered patio overlooking the trees, or gather with friends in the spacious, open living areas. The primary suite offers an oversized tiled shower, dual vanities, and a LARGE WALK-IN CLOSET CONNECTED DIRECTLY TO THE LAUNDRY ROOM. If you've been exploring 55+ ACTIVE ADULT COMMUNITIES IN RALEIGH, WAKE FOREST, OR THE SURROUNDING AREA, this home deserves a closer look. Enjoy the pool, fitness center, pickleball, walking trails, and scenic community lake, while HOA-MAINTAINED LAWN CARE gives you more time to enjoy it all. New construction can give you a beautiful house, but there's something wonderful about a home where the upgrades are already done, the trees have had time to grow, and all that's left to do is settle in and enjoy....
Contact an agent
Home facts
- Year built:2020
- Subdivision & Development:The Enclave at Hidden Lake
- Listing ID #:10201337
- Added:1 day(s) ago
- Updated:November 02, 2026 at 07:03 PM
Rooms and interior
- Bedrooms:3
- Total bathrooms:2
- Full bathrooms:2
- Rooms Total:7
- Flooring:Carpet, Luxury Vinyl
- Dining Description:Eat-in Kitchen, Kitchen/Dining Room Combination, Living/Dining Room Combination
- Bathrooms Description:Double Vanity, Separate Shower, Walk-In Shower, Water Closet
- Kitchen Description:Dishwasher, Dryer, Gas Range, Microwave, Refrigerator, Washer
- Living area:2,153 sq. ft.
Heating and cooling
- Cooling:Central Air
- Heating:Gas Pack
- Central air:Yes
Structure and exterior
- Roof:Shingle
- Year built:2020
- Building area:2,153 sq. ft.
- Lot area:0.24 Acres
- Lot Features:Back Yard, Cul-de-sac, Few Trees, Front Yard, Landscaped, Level
- Architectural Style:Cottage
- Construction Materials:Fiber Cement
- Exterior Features:Covered, Fenced Yard, Patio, Porch, Private Yard
- Foundation Description:Slab
- Levels:One
Schools
- High school:Franklin - Franklinton High
- Middle school:Franklin - Cedar Creek Middle
- Elementary school:Franklin - Franklinton Elementary
Utilities
- Water:Public
- Sewer:Public Sewer
Finances and disclosures
- Price:$499,000
- Price per sq. ft.:$231.77
- Tax amount:$2,967
Features and amenities
- Laundry features:Laundry Room, Main Level
Parking
- Total parking spaces:2
- Parking description:Concrete, Driveway, Garage, Garage Faces Front
- Garage:Yes
- Garage spaces:2
 Listings marked with a Doorify MLS icon are provided courtesy of the Doorify MLS, of North Carolina, Internet Data Exchange Database. Brokers make an effort to deliver accurate information, but buyers should independently verify any information on which they will rely in a transaction. The listing broker shall not be responsible for any typographical errors, misinformation, or misprints, and they shall be held totally harmless from any damages arising from reliance upon this data. This data is provided exclusively for consumers’ personal, non-commercial use. Copyright 2026 Doorify MLS of North Carolina. All rights reserved. RD Member Broker: Ellisha Mayers
New listings near 45 Bramblewood Drive
- New
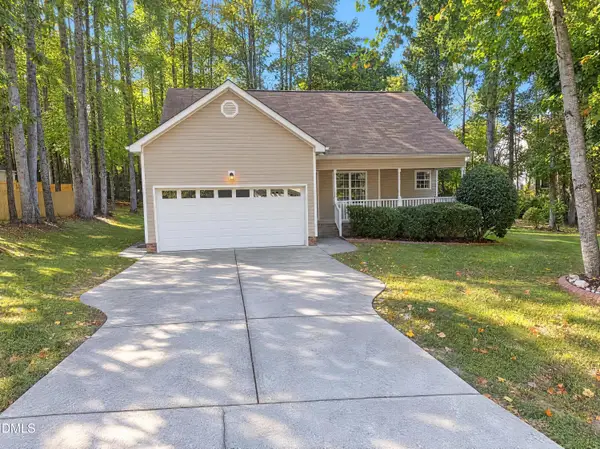 $310,000Active3 beds 2 baths1,412 sq. ft.
110 Shiloh Lane, Youngsville, NC 27596
MLS# 10201406Listed by: MARK SPAIN REAL ESTATE - New
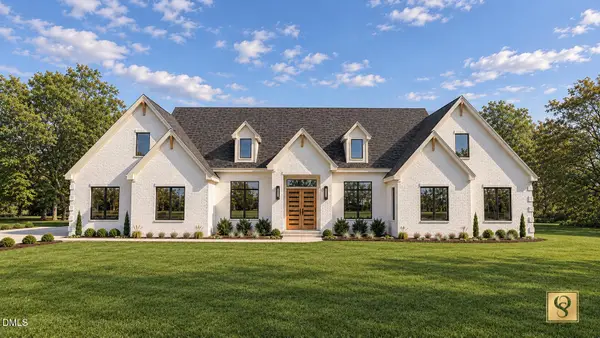 $1,875,000Active5 beds 6 baths3,813 sq. ft.
179 Forest Bridge Road, Youngsville, NC 27596
MLS# 10201384Listed by: COLDWELL BANKER HPW - New
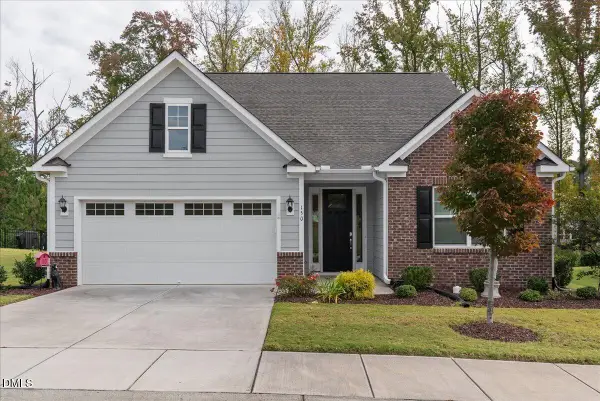 $455,000Active2 beds 2 baths1,849 sq. ft.
150 Ivy Ridge Way, Youngsville, NC 27596
MLS# 10201348Listed by: SLATE REAL ESTATE LLC - New
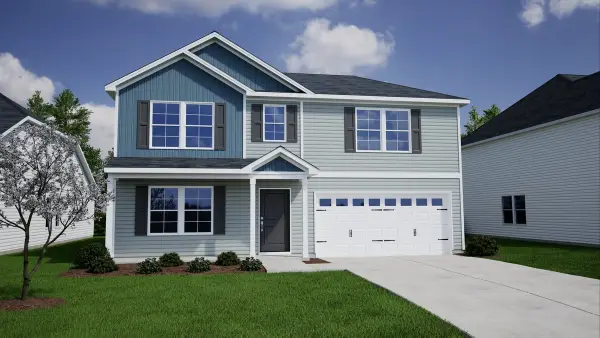 $379,439Active4 beds 3 baths2,519 sq. ft.
315 Buckthorn Drive, Youngsville, NC 27596
MLS# 10201263Listed by: COLDWELL BANKER HPW - New
 $649,000Active4 beds 4 baths3,260 sq. ft.
45 Scotland Drive, Youngsville, NC 27596
MLS# 10201128Listed by: HOMESMART - New
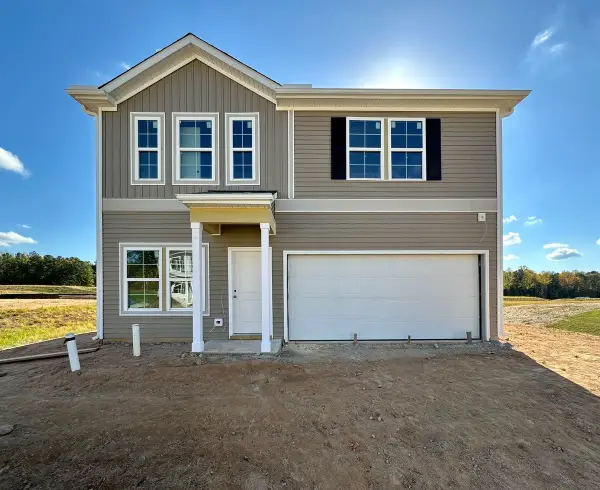 $340,848Active4 beds 3 baths2,152 sq. ft.
255 Buckthorn Drive, Youngsville, NC 27596
MLS# 10201054Listed by: COLDWELL BANKER HPW - New
 $300,587Active3 beds 3 baths1,369 sq. ft.
330 Buckthorn Drive, Youngsville, NC 27596
MLS# 10201064Listed by: COLDWELL BANKER HPW  $397,750Pending3 beds 3 baths2,340 sq. ft.
55 Winding River Way, Youngsville, NC 27596
MLS# 10200936Listed by: D.R. HORTON, INC.- Open Sat, 1 to 4pmNew
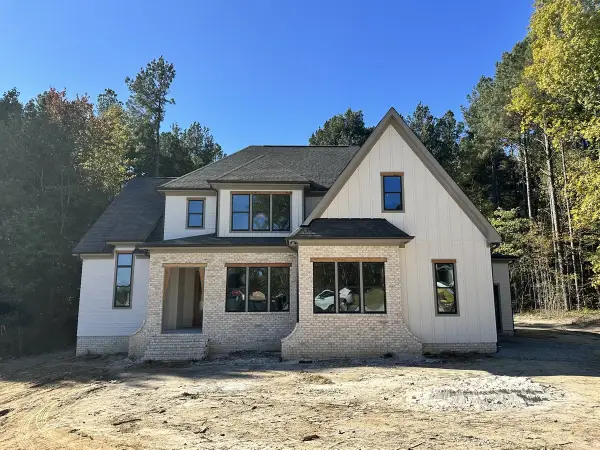 $900,000Active4 beds 5 baths3,150 sq. ft.
40 Broadleaf Lane, Youngsville, NC 27596
MLS# 10200544Listed by: COLDWELL BANKER HPW


Protect your home and budget from life's surprises with an Assurant Home Warranty, backed by a partner that supports you through every step of homeownership. Explore Plans.
©2026 Century 21 Real Estate LLC. All rights reserved. CENTURY 21®, the CENTURY 21 Logo and C21® are service marks owned by Century 21 Real Estate LLC. Century 21 Real Estate LLC fully supports the principles of the Fair Housing Act and the Equal Opportunity Act. Each office is independently owned and operated. Listing information is deemed reliable but not guaranteed accurate.