
45 Scotland Drive, Youngsville, NC 27596
Local realty services provided by:CENTURY 21 Triangle Group
45 Scotland Drive,Youngsville, NC 27596
$649,000
- 4 Beds
- 4 Baths
- 3,260 sq. ft.
- Single family
- Active
Listed by: steven elliot
Office: homesmart
MLS#:10201128
Source:RD
Price summary
- Price:$649,000
- Price per sq. ft.:$199.08
- Monthly HOA dues:$50
About this home
Four bedrooms, the potential for a fifth sleeping area, a dedicated office, TWO separate family rooms, a 3-car garage, and a screened porch, all on nearly 3/4 of an acre. Built in 2023, this semi-custom home offers over 3,200 square feet with tens of thousands of dollars in builder upgrades, competitively priced against new construction. Seller incentives toward closing costs or a mortgage rate buydown are available with an acceptable offer. The main level features an open kitchen and living area, with a first-floor bedroom and adjacent full bathroom featuring a walk-in shower, ideal for visiting in-laws, family, or overnight guests. Upstairs, the master suite is conveniently located near the additional bedrooms, allowing parents to remain close to their children. The master suite includes two walk-in closets, dual vanities, a soaking tub, and an oversized tiled shower. One of the secondary bedrooms features its own en suite bathroom, offering added privacy for a teenager, nanny, au pair, or overnight guests. A separate flex room could serve as an additional sleeping area without sacrificing the dedicated office or second family room. Unlike most three-car garages, each of the three garage bays has its own direct entrance into the home....
Contact an agent
Home facts
- Year built:2023
- Subdivision & Development:Carters Place
- Listing ID #:10201128
- Added:1 day(s) ago
- Updated:October 31, 2026 at 11:43 AM
Rooms and interior
- Bedrooms:4
- Total bathrooms:4
- Full bathrooms:4
- Rooms Total:10
- Flooring:Carpet, Tile, Vinyl
- Living area:3,260 sq. ft.
Heating and cooling
- Cooling:Central Air, Dual, Heat Pump, Zoned
- Heating:Heat Pump, Zoned
- Central air:Yes
Structure and exterior
- Roof:Architectural Shingle
- Year built:2023
- Building area:3,260 sq. ft.
- Lot area:0.69 Acres
- Lot Features:Cleared
- Architectural Style:Transitional
- Construction Materials:Brick, Masonite
- Levels:Two
Schools
- High school:Franklin - Franklinton High
- Middle school:Franklin - Cedar Creek Middle
- Elementary school:Franklin - Youngsville Elementary
Utilities
- Water:Private, Well
- Sewer:Septic Tank
Finances and disclosures
- Price:$649,000
- Price per sq. ft.:$199.08
- Tax amount:$3,730
Parking
- Parking description:Driveway, Garage, Garage Door Opener, Garage Faces Front, Garage Faces Side
- Garage:Yes
- Garage spaces:3
 Listings marked with a Doorify MLS icon are provided courtesy of the Doorify MLS, of North Carolina, Internet Data Exchange Database. Brokers make an effort to deliver accurate information, but buyers should independently verify any information on which they will rely in a transaction. The listing broker shall not be responsible for any typographical errors, misinformation, or misprints, and they shall be held totally harmless from any damages arising from reliance upon this data. This data is provided exclusively for consumers’ personal, non-commercial use. Copyright 2026 Doorify MLS of North Carolina. All rights reserved.
New listings near 45 Scotland Drive
- New
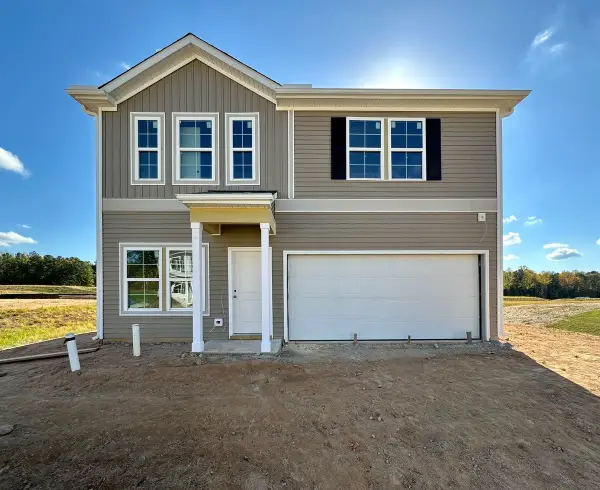 $340,848Active4 beds 3 baths2,152 sq. ft.
255 Buckthorn Drive, Youngsville, NC 27596
MLS# 10201054Listed by: COLDWELL BANKER HPW - New
 $300,587Active3 beds 3 baths1,369 sq. ft.
330 Buckthorn Drive, Youngsville, NC 27596
MLS# 10201064Listed by: COLDWELL BANKER HPW  $397,750Pending3 beds 3 baths2,340 sq. ft.
55 Winding River Way, Youngsville, NC 27596
MLS# 10200936Listed by: D.R. HORTON, INC.- New
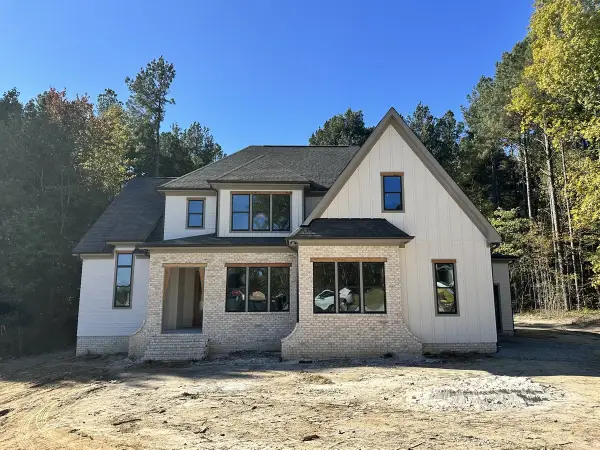 $900,000Active4 beds 5 baths3,150 sq. ft.
40 Broadleaf Lane, Youngsville, NC 27596
MLS# 10200544Listed by: COLDWELL BANKER HPW - New
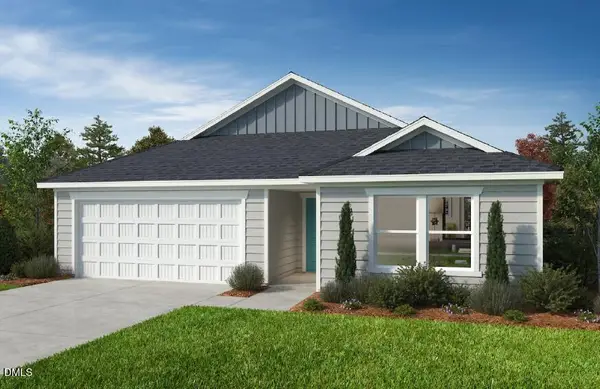 $349,956Active3 beds 2 baths1,582 sq. ft.
565 Purple Aster Street, Youngsville, NC 27596
MLS# 10200373Listed by: RAMSEY REALTORS TEAM INC - New
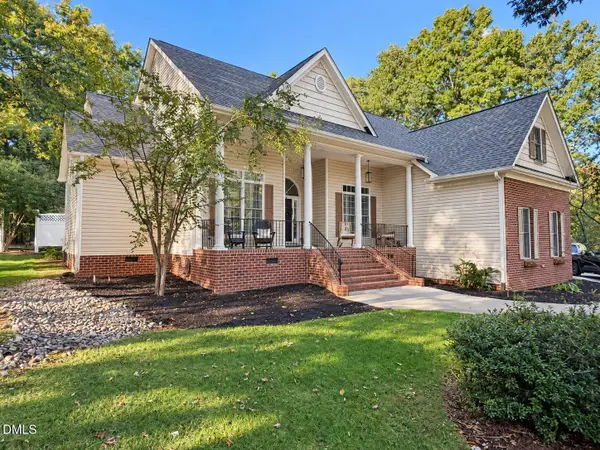 $565,000Active3 beds 3 baths2,884 sq. ft.
15 Woodhollow Drive, Youngsville, NC 27596
MLS# 10200356Listed by: FATHOM REALTY NC - New
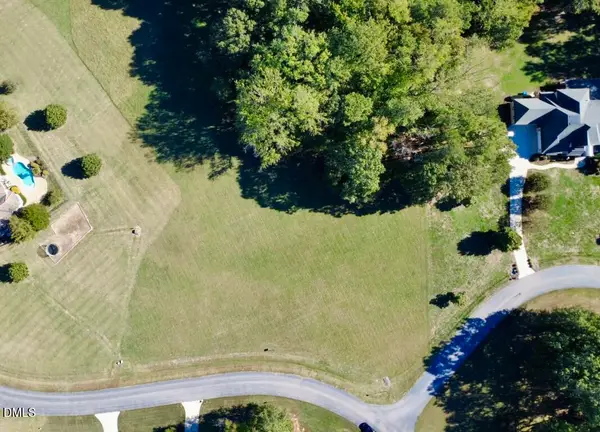 $300,000Active3.21 Acres
315 Hidden Lake Drive, Youngsville, NC 27596
MLS# 10200233Listed by: COLDWELL BANKER HPW - New
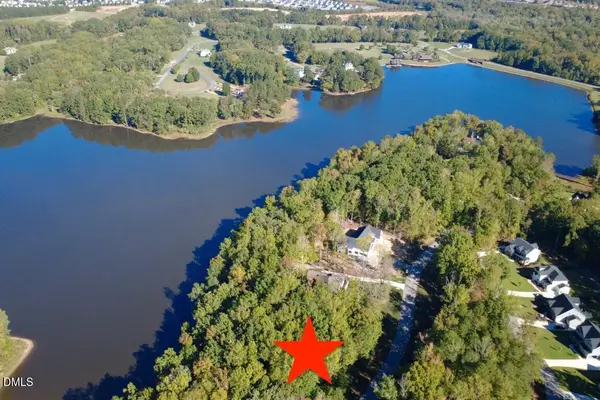 $400,000Active1.37 Acres
163 Forest Bridge Road, Youngsville, NC 27596
MLS# 10200240Listed by: COLDWELL BANKER HPW - New
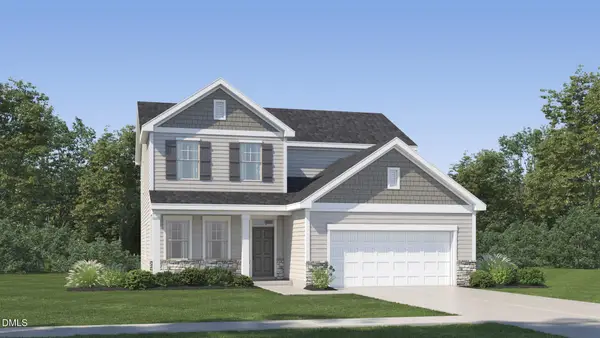 $394,990Active4 beds 3 baths2,476 sq. ft.
470 Park Slope Way, Youngsville, NC 27596
MLS# 10200251Listed by: LENNAR CAROLINAS LLC


Protect your home and budget from life's surprises with an Assurant Home Warranty, backed by a partner that supports you through every step of homeownership. Explore Plans.
©2026 Century 21 Real Estate LLC. All rights reserved. CENTURY 21®, the CENTURY 21 Logo and C21® are service marks owned by Century 21 Real Estate LLC. Century 21 Real Estate LLC fully supports the principles of the Fair Housing Act and the Equal Opportunity Act. Each office is independently owned and operated. Listing information is deemed reliable but not guaranteed accurate.