
21 Loralye Lane, Zebulon, NC 27597
Local realty services provided by:CENTURY 21 New Beginnings
Upcoming open houses
- Sun, Sep 2001:00 pm - 04:00 pm
Listed by: karon joseph
Office: long & foster real estate inc/triangle east
MLS#:10193326
Source:RD
Price summary
- Price:$559,000
- Price per sq. ft.:$204.54
About this home
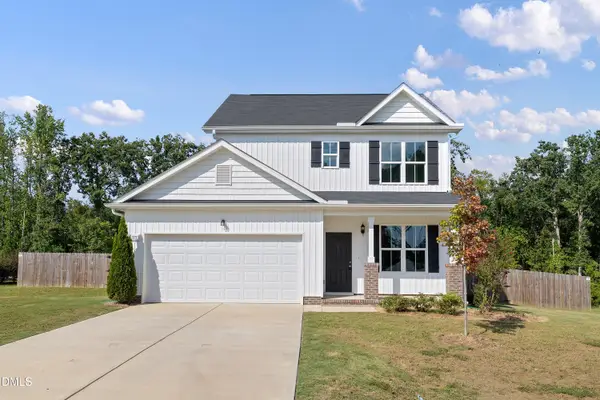
This four-bedroom, three-and-a-half-bath single-family home in Zebulon offers substantial living space on a generous lot of nearly one acre. The residence features two-car garage parking and room to grow or enjoy outdoor space. Built for practical, comfortable living, this property provides a solid foundation for homeownership with multiple bedrooms and bathrooms to accommodate various needs. The expansive lot creates opportunity for customization and outdoor pursuits. The elevation is reminisence of a New England farmhouse complete with lighted cupola! Extra large walkin shower in primary bath with 2 shower heads and a handheld for easy cleaning! Detached 2 car garage with an overhang for a beautiful outdoor patio space complete with string lights to sit outside and enjoy the cool fall evenings! Home offers a large walk in pantry space, home office/ flex space on main level. Beautiful kitchen cabinetry with continuous conters and splash. Luxurious appliances with gold tone hardware. Primary bed on main level, all bedroom closets are walkin with custom wood shelving! Large bonus on 2nd floor with 2 beds and an ensuite with private bath. Ample storage on second floor! Property conveintly located near Wendell Falls, Flowers Plantation, Raleigh, Smithfield, Knightdale and Wilson. NO HOA...
Contact an agent
Home facts
- Year built:2026
- Subdivision & Development:To Be Added
- Listing ID #:10193326
- Added:1 day(s) ago
- Updated:September 18, 2026 at 03:23 PM
Rooms and interior
- Bedrooms:4
- Total bathrooms:4
- Full bathrooms:3
- Rooms Total:9
- Flooring:Carpet, Luxury Vinyl
- Dining Description:Kitchen/Dining Room Combination, Living/Dining Room Combination
- Bathrooms Description:Bathtub/Shower Combination, Double Vanity, Walk-In Shower
- Kitchen Description:Dishwasher, Microwave, Range, Range Hood, Refrigerator
- Bedroom Description:Second Primary Bedroom
- Living area:2,733 sq. ft.
Heating and cooling
- Cooling:Ceiling Fan(s), Central Air, Heat Pump
- Heating:Central, Fireplace Insert, Forced Air, Heat Pump
- Central air:Yes
Structure and exterior
- Roof:Architectural Shingle
- Year built:2026
- Building area:2,733 sq. ft.
- Lot area:0.99 Acres
- Lot Features:Front Yard, Landscaped, Level
- Architectural Style:Cape Cod, Colonial, Farmhouse
- Construction Materials:Board & Batten Siding
- Exterior Features:Awning(s), Covered, Patio
- Levels:Two
Schools
- High school:Johnston - Corinth Holders High School
- Middle school:Johnston - Archer Lodge Middle
- Elementary school:Johnston - Corinth Holders Elementary
Utilities
- Water:Public
- Sewer:Septic Tank
Finances and disclosures
- Price:$559,000
- Price per sq. ft.:$204.54
- Tax amount:$413
Features and amenities
- Laundry features:Electric Dryer Hookup, Laundry Room, Main Level, Washer Hookup
Parking
- Parking description:Concrete, Detached, Driveway, Garage, Garage Door Opener, Garage Faces Side
- Garage:Yes
- Garage spaces:2
 Listings marked with a Doorify MLS icon are provided courtesy of the Doorify MLS, of North Carolina, Internet Data Exchange Database. Brokers make an effort to deliver accurate information, but buyers should independently verify any information on which they will rely in a transaction. The listing broker shall not be responsible for any typographical errors, misinformation, or misprints, and they shall be held totally harmless from any damages arising from reliance upon this data. This data is provided exclusively for consumers’ personal, non-commercial use. Copyright 2026 Doorify MLS of North Carolina. All rights reserved. RD Member Broker: Ellisha Mayers
New listings near 21 Loralye Lane
- Coming Soon
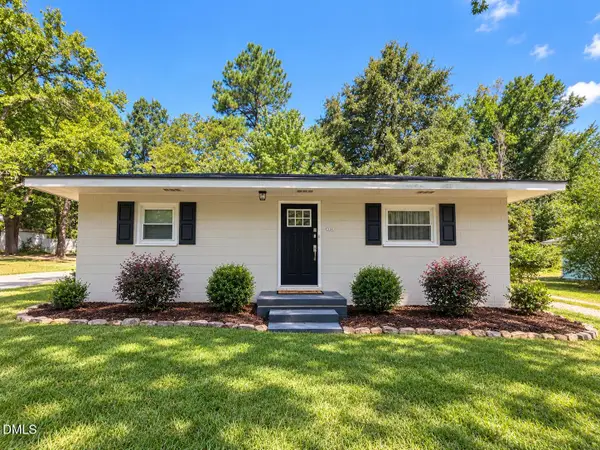 $214,900Coming Soon2 beds 1 baths884 sq. ft.
414 W Horton Street, Zebulon, NC 27597
MLS# 10193492Listed by: INTEGRA REALTY - New
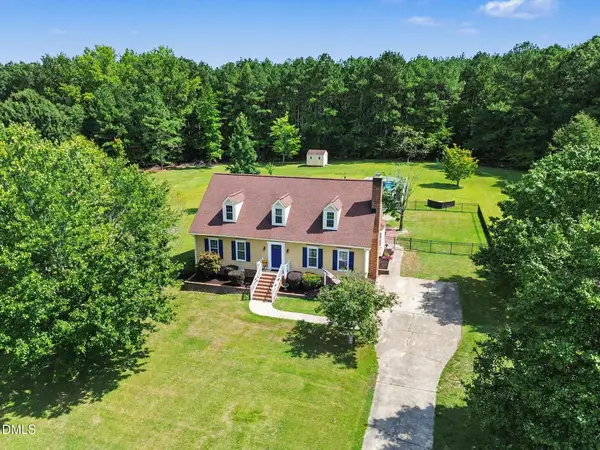 $409,000Active3 beds 2 baths1,576 sq. ft.
1628 Colston Crossing, Zebulon, NC 27597
MLS# 10193559Listed by: STEELE RESIDENTIAL - New
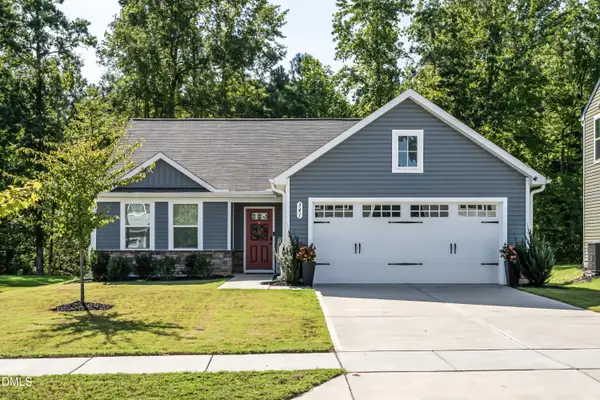 $349,000Active3 beds 2 baths1,549 sq. ft.
341 Golden Plum Lane, Zebulon, NC 27597
MLS# 10193476Listed by: WHY REALTY GROUP - Open Sat, 12 to 2pmNew
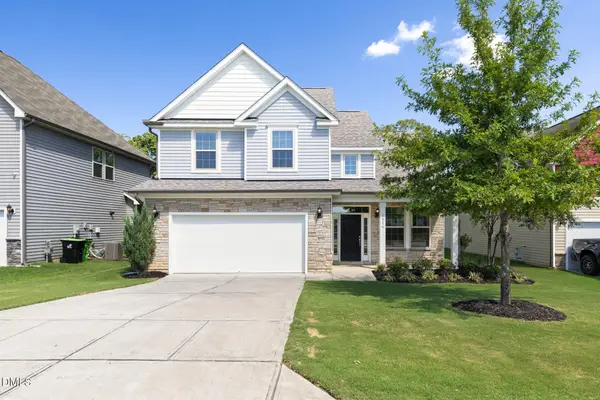 $345,000Active4 beds 3 baths2,158 sq. ft.
3316 Lacewing Drive, Zebulon, NC 27597
MLS# 10193365Listed by: NEST REALTY OF THE TRIANGLE - New
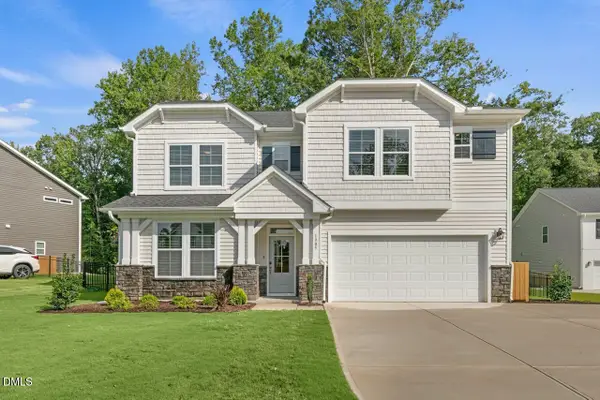 $654,700Active4 beds 4 baths3,029 sq. ft.
34 Lucas Cove Place, Zebulon, NC 27597
MLS# 10193313Listed by: NEW HOME INC LLC - New
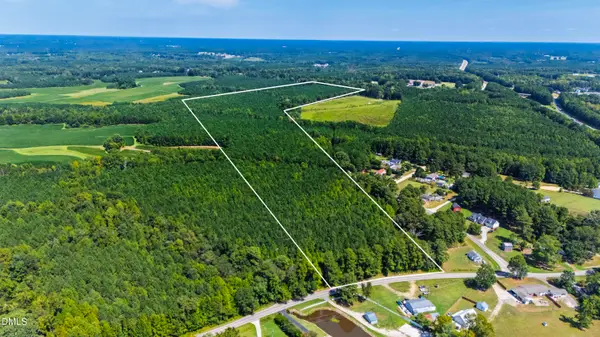 $649,000Active58.69 Acres
0 Thomas Arnold Road, Zebulon, NC 27597
MLS# 10193204Listed by: COMPASS -- RALEIGH - New
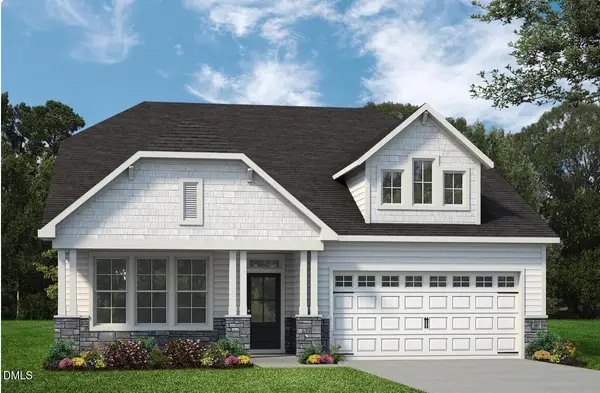 $654,700Active4 beds 4 baths3,040 sq. ft.
456 Merritt Lake Avenue, Zebulon, NC 27597
MLS# 10193045Listed by: NEW HOME INC LLC - New
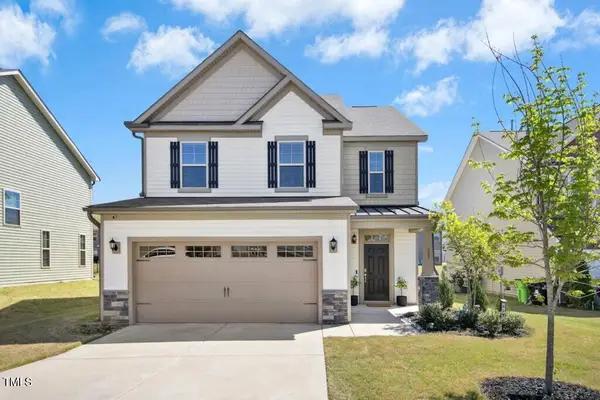 $365,000Active3 beds 3 baths2,090 sq. ft.
509 Rose Creek Court, Zebulon, NC 27597
MLS# 10193012Listed by: DAYMARK REALTY - New
 $320,000Active3 beds 3 baths1,366 sq. ft.
115 Greenhouse Street, Zebulon, NC 27597
MLS# 10192876Listed by: PROPERTY SPECIFIC, LLC


Protect your home and budget from life's surprises with an Assurant Home Warranty, backed by a partner that supports you through every step of homeownership. Explore Plans.
©2026 Century 21 Real Estate LLC. All rights reserved. CENTURY 21®, the CENTURY 21 Logo and C21® are service marks owned by Century 21 Real Estate LLC. Century 21 Real Estate LLC fully supports the principles of the Fair Housing Act and the Equal Opportunity Act. Each office is independently owned and operated. Listing information is deemed reliable but not guaranteed accurate.