
39 Crowthorne Street, Zebulon, NC 27597
Local realty services provided by:CENTURY 21 Total Real Estate Solutions
39 Crowthorne Street,Zebulon, NC 27597
$487,990
- 5 Beds
- 5 Baths
- 3,264 sq. ft.
- Single family
- Active
Listed by: sharrod wright, amber acosta
Office: drb group north carolina llc.
MLS#:10201742
Source:RD
Price summary
- Price:$487,990
- Price per sq. ft.:$149.51
- Monthly HOA dues:$132
About this home
*** PRESALE OPPORTUNITY**BASE PRICE ONLY** **BUYERS SELECT ALL STRUCTURAL AND DESIGN OPTIONS****INCENTIVE 20k DESIGN CREDIT AND 5K CLOSING COSTS** The Gorgeous Brier Creek floor plan a spacious flex room/study upon entry. The stunning open kitchen features a spacious pantry, and a large island that overlooks to the sizable family room with the choice of a fireplace. First floor guest suite features walk-in closet and full bathroom. Upstairs the impressive primary suite features double vanities, walk-in shower or option to add soaking tub, and large walk-in closet. A large loft, three additional bedrooms, and two full bathrooms to provide plenty of space for everyone. One of the Brier Creek's most impressive features is it's expansive rear covered porch, perfect for outdoor entertaining! Come tour this plan today! **PHOTOS FOR MARKETING PURPOSESONLY** **CALL AGENT FOR MORE INFORMATION**
Contact an agent
Home facts
- Year built:2026
- Subdivision & Development:The Reserve at Crowthorne
- Listing ID #:10201742
- Added:1 day(s) ago
- Updated:November 05, 2026 at 03:34 PM
Rooms and interior
- Bedrooms:5
- Total bathrooms:5
- Full bathrooms:4
- Rooms Total:1
- Flooring:Carpet, Luxury Vinyl
- Dining Description:Eat-in Kitchen
- Bathrooms Description:Walk-In Shower, Water Closet
- Kitchen Description:Electric Oven, Electric Range, Self Cleaning Oven
- Living area:3,264 sq. ft.
Heating and cooling
- Cooling:Central Air, Dual, Heat Pump, Zoned
- Heating:Electric, Heat Pump
- Central air:Yes
Structure and exterior
- Roof:Architectural Shingle, Asphalt, Shingle
- Year built:2026
- Building area:3,264 sq. ft.
- Lot area:2.52 Acres
- Lot Features:Many Trees
- Architectural Style:Traditional
- Construction Materials:Vinyl Siding
- Exterior Features:Deck, Private Yard
- Levels:Two
Schools
- High school:Johnston - Corinth Holders High School
- Middle school:Johnston - Archer Lodge Middle
- Elementary school:Johnston - Corinth Holders Elementary
Utilities
- Water:Public
- Sewer:Septic Tank
Finances and disclosures
- Price:$487,990
- Price per sq. ft.:$149.51
- Tax amount:$1
Features and amenities
- Laundry features:Electric Dryer Hookup, In Hall, Laundry Closet, Laundry Room, Upper Level, Washer Hookup
Parking
- Garage:Yes
- Garage spaces:2
 Listings marked with a Doorify MLS icon are provided courtesy of the Doorify MLS, of North Carolina, Internet Data Exchange Database. Brokers make an effort to deliver accurate information, but buyers should independently verify any information on which they will rely in a transaction. The listing broker shall not be responsible for any typographical errors, misinformation, or misprints, and they shall be held totally harmless from any damages arising from reliance upon this data. This data is provided exclusively for consumers’ personal, non-commercial use. Copyright 2026 Doorify MLS of North Carolina. All rights reserved.
New listings near 39 Crowthorne Street
- Coming Soon
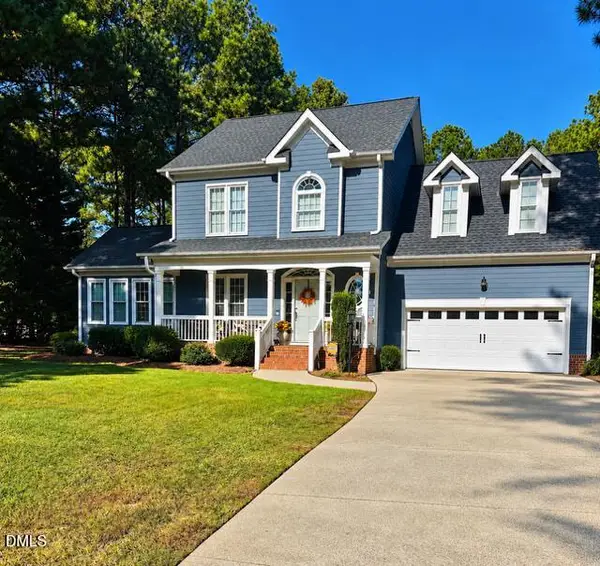 $425,000Coming Soon3 beds 3 baths2,020 sq. ft.
2804 Hunters Retreat Court, Zebulon, NC 27597
MLS# 10201085Listed by: FIVE COUNTY SPECIALISTS, LLC - New
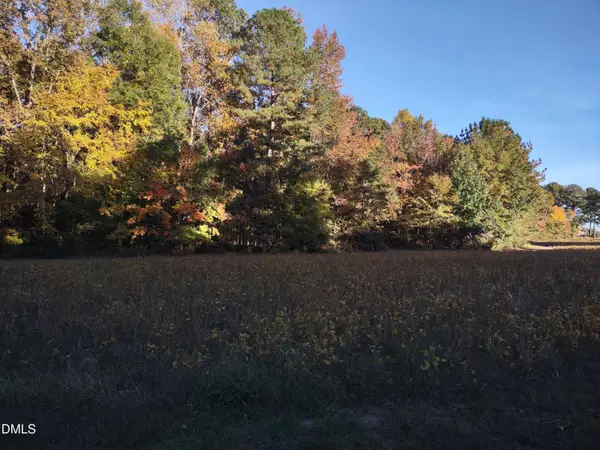 $685,000Active21 Acres
00 Pilot-riley, Zebulon, NC 27597
MLS# 10201602Listed by: COLDWELL BANKER ADVANTAGE - New
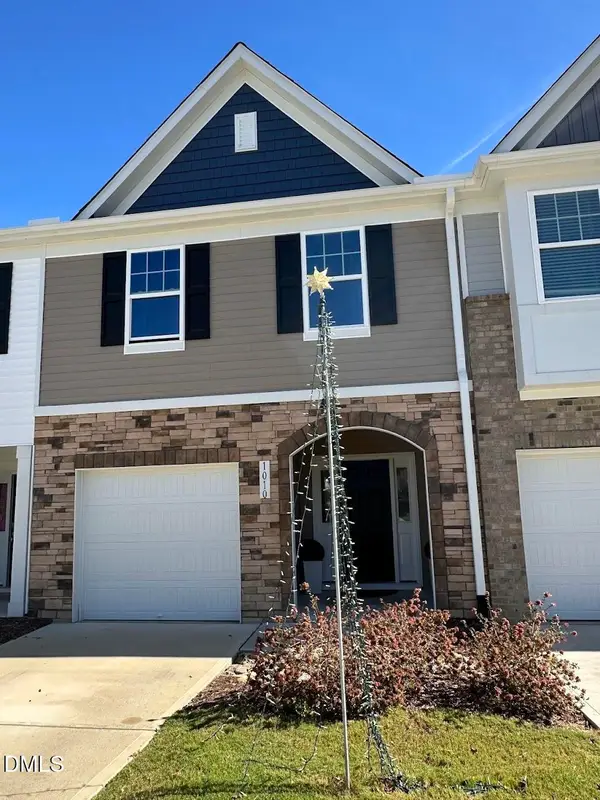 $273,000Active3 beds 3 baths1,667 sq. ft.
1010 Sweet Woodruff Drive, Zebulon, NC 27597
MLS# 10201579Listed by: REALITY REALTY GROUP LLC - New
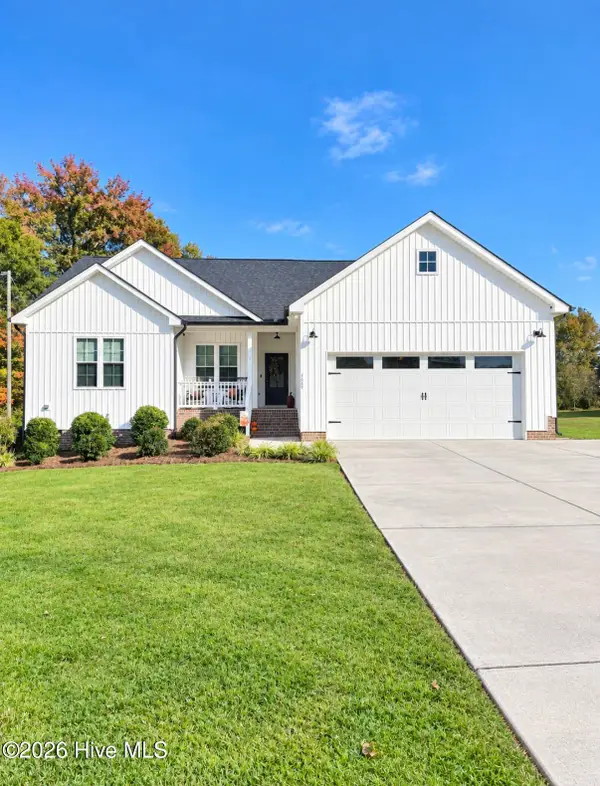 $339,900Active3 beds 2 baths1,573 sq. ft.
4665 Debnam Road, Zebulon, NC 27597
MLS# 100613953Listed by: OUR TOWN PROPERTIES INC. - New
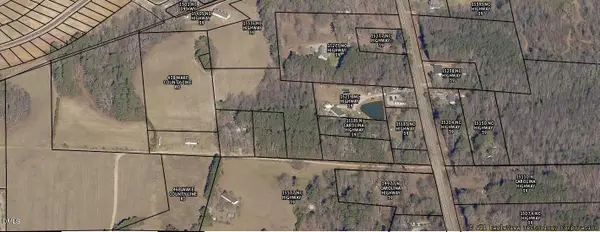 $259,080Active6.47 Acres
0 Nc-39, Zebulon, NC 27597
MLS# 10201302Listed by: THE ALSTON REAL ESTATE GROUP - Open Sat, 12 to 2pmNew
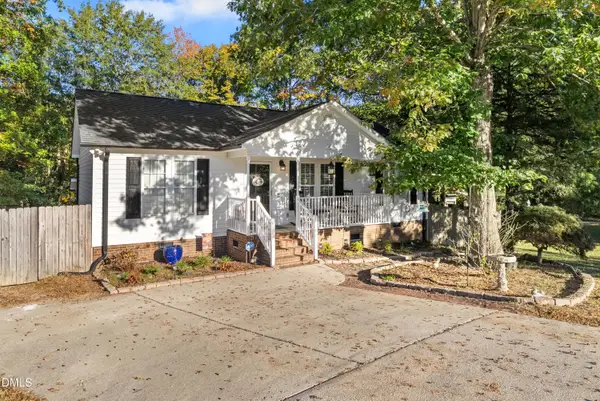 $249,900Active3 beds 2 baths1,260 sq. ft.
307 Dobro Court, Zebulon, NC 27597
MLS# 10201274Listed by: COLDWELL BANKER HPW - New
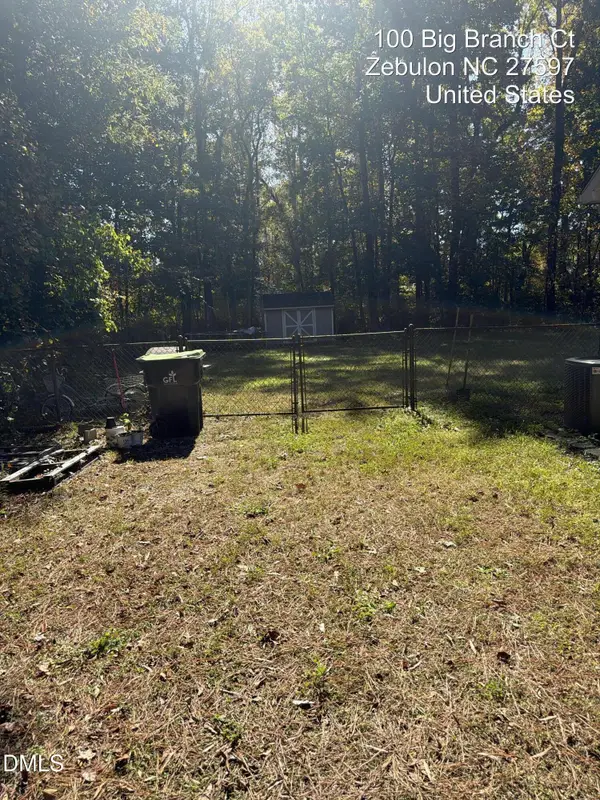 $319,000Active3 beds 3 baths2,478 sq. ft.
100 Big Branch Court, Zebulon, NC 27597
MLS# 10201222Listed by: DALTON WOODS, LLC - New
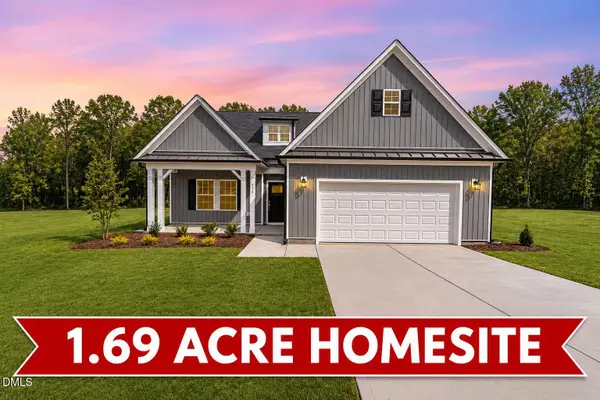 $424,990Active4 beds 3 baths2,412 sq. ft.
163 Ember Street, Zebulon, NC 27597
MLS# 10201223Listed by: GLENWOOD HOMES - New
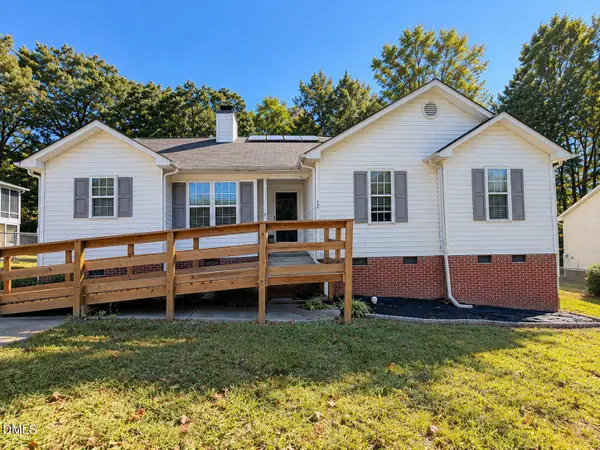 $250,000Active3 beds 2 baths1,359 sq. ft.
1214 Piney Glen Lane, Zebulon, NC 27597
MLS# 10201049Listed by: COLDWELL BANKER HPW


Protect your home and budget from life's surprises with an Assurant Home Warranty, backed by a partner that supports you through every step of homeownership. Explore Plans.
©2026 Century 21 Real Estate LLC. All rights reserved. CENTURY 21®, the CENTURY 21 Logo and C21® are service marks owned by Century 21 Real Estate LLC. Century 21 Real Estate LLC fully supports the principles of the Fair Housing Act and the Equal Opportunity Act. Each office is independently owned and operated. Listing information is deemed reliable but not guaranteed accurate.