
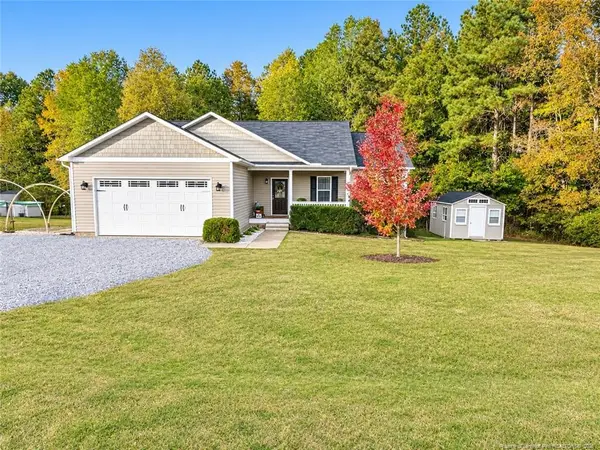
40 Isle Of Skye Lane, Zebulon, NC 27597
Local realty services provided by:CENTURY 21 New Beginnings
40 Isle Of Skye Lane,Zebulon, NC 27597
$348,000
- 3 Beds
- 2 Baths
- 1,554 sq. ft.
- Single family
- Active
Listed by: shannon holland, annmarie janni
Office: howard hanna allen tate apex-center street
MLS#:10203206
Source:RD
Price summary
- Price:$348,000
- Price per sq. ft.:$223.94
About this home
Welcome home to this charming 3-bedroom, 2 bath ranch tucked away on a quiet cut-de-sac! The desirable split-bedroom floor plan provides a comfortable layout, while an abundance of natural light creates a warm and inviting feel throughout. Enjoy the ease of one-level living and unwind on the screened-in-porch, the perfect spot for morning coffee or relaxing evenings. The expansive fenced backyard offers endless possibilities for entertaining, gardening, pets or simply enjoying the outdoors. If you've been searching for a home that offers charm, comfortable living and plenty of room to spread out both inside and out, this one is a must-see!!!
Contact an agent
Home facts
- Year built:2021
- Subdivision & Development:Hawthorne East
- Listing ID #:10203206
- Added:1 day(s) ago
- Updated:November 13, 2026 at 02:52 PM
Rooms and interior
- Bedrooms:3
- Total bathrooms:2
- Full bathrooms:2
- Rooms Total:6
- Flooring:Carpet
- Living area:1,554 sq. ft.
Heating and cooling
- Cooling:Central Air
- Heating:Heat Pump
- Central air:Yes
Structure and exterior
- Roof:Shingle
- Year built:2021
- Building area:1,554 sq. ft.
- Lot area:0.63 Acres
- Architectural Style:Traditional
- Construction Materials:Aluminum Siding, Vinyl Siding
- Exterior Features:Fenced Yard, Patio, Rear Porch, Screened
- Levels:One
Schools
- High school:Johnston - Corinth Holders High School
- Middle school:Johnston - Archer Lodge Middle
- Elementary school:Johnston - Corinth Holders Elementary
Utilities
- Water:Public
- Sewer:Septic Tank
Finances and disclosures
- Price:$348,000
- Price per sq. ft.:$223.94
- Tax amount:$2,270
Features and amenities
- Laundry features:Main Level
Parking
- Parking description:Attached, Garage
- Garage:Yes
- Garage spaces:2
 Listings marked with a Doorify MLS icon are provided courtesy of the Doorify MLS, of North Carolina, Internet Data Exchange Database. Brokers make an effort to deliver accurate information, but buyers should independently verify any information on which they will rely in a transaction. The listing broker shall not be responsible for any typographical errors, misinformation, or misprints, and they shall be held totally harmless from any damages arising from reliance upon this data. This data is provided exclusively for consumers’ personal, non-commercial use. Copyright 2026 Doorify MLS of North Carolina. All rights reserved. RD Member Broker: Ellisha Mayers
New listings near 40 Isle Of Skye Lane
- New
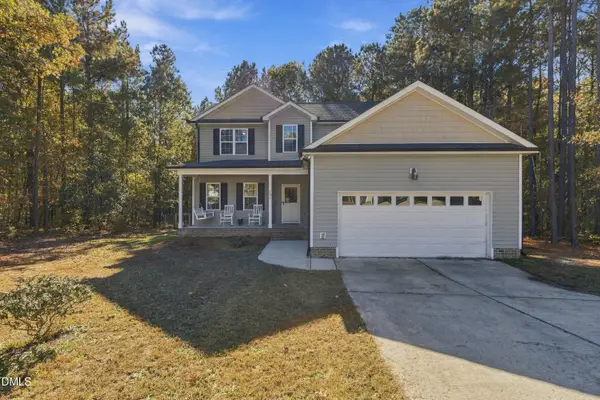 $385,000Active4 beds 3 baths2,214 sq. ft.
105 Yancey Road, Zebulon, NC 27597
MLS# 10203243Listed by: BERKSHIRE HATHAWAY HOMESERVICE - New
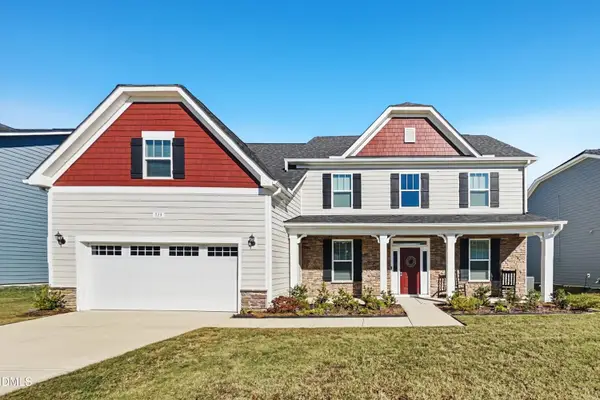 $474,900Active5 beds 5 baths3,513 sq. ft.
513 Henham Way, Zebulon, NC 27597
MLS# 10203226Listed by: OFFERPAD BROKERAGE LLC - New
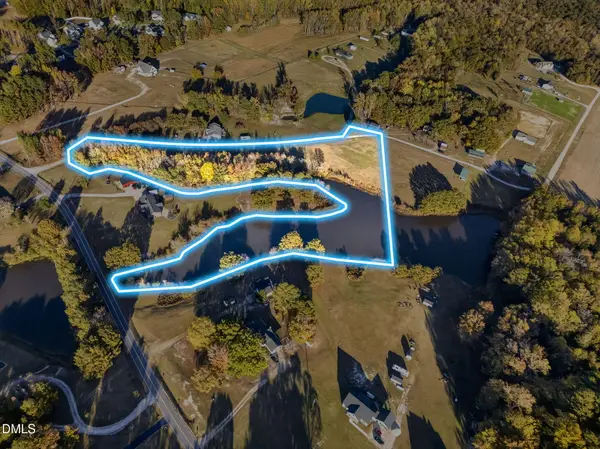 $240,000Active6.5 Acres
790 Old Eason Road, Zebulon, NC 27597
MLS# 10203142Listed by: RE/MAX SOUTHLAND REALTY II - New
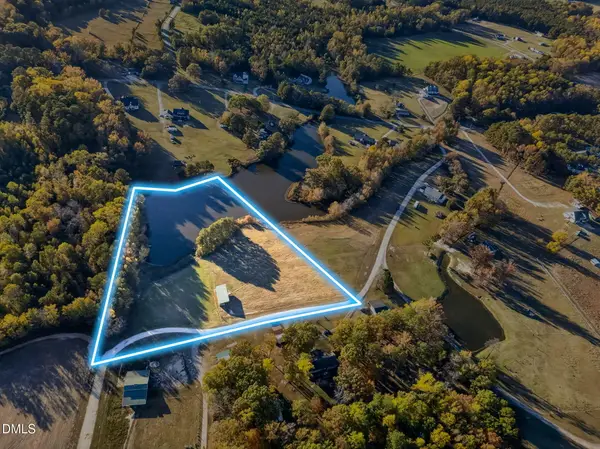 $225,000Active5.5 Acres
794 Old Eason Road, Zebulon, NC 27597
MLS# 10203143Listed by: RE/MAX SOUTHLAND REALTY II - New
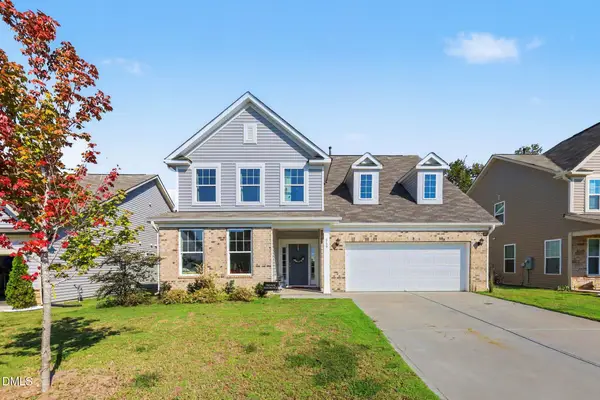 $470,000Active4 beds 3 baths2,766 sq. ft.
869 Golden Plum Lane, Zebulon, NC 27597
MLS# 10203100Listed by: MARK SPAIN REAL ESTATE - New
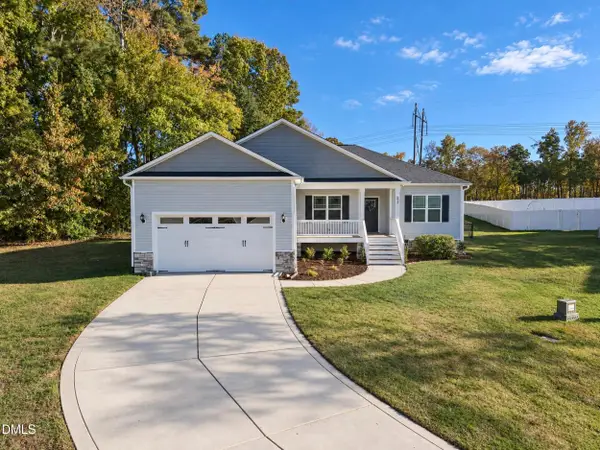 $350,000Active3 beds 2 baths1,827 sq. ft.
213 Stratocastor Drive, Zebulon, NC 27597
MLS# 10203050Listed by: HOWARD HANNA ALLEN TATE APEX-CENTER STREET - New
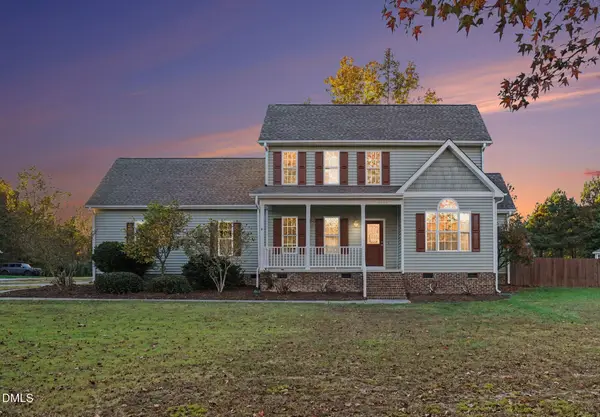 $409,900Active4 beds 3 baths1,781 sq. ft.
8445 Traceway Drive, Zebulon, NC 27597
MLS# 10203003Listed by: EXP REALTY LLC - New
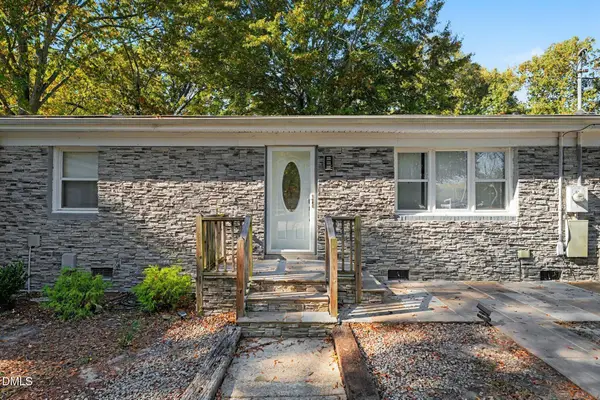 $290,000Active3 beds 2 baths1,598 sq. ft.
911 Shepard School Road, Zebulon, NC 27597
MLS# 10203019Listed by: MARK SPAIN REAL ESTATE - New
 $325,000Active3 beds 2 baths1,600 sq. ft.
13 Gennessee Drive, Zebulon, NC 27597
MLS# LP772117Listed by: NIPPER PROPERTIES


Protect your home and budget from life's surprises with an Assurant Home Warranty, backed by a partner that supports you through every step of homeownership. Explore Plans.
©2026 Century 21 Real Estate LLC. All rights reserved. CENTURY 21®, the CENTURY 21 Logo and C21® are service marks owned by Century 21 Real Estate LLC. Century 21 Real Estate LLC fully supports the principles of the Fair Housing Act and the Equal Opportunity Act. Each office is independently owned and operated. Listing information is deemed reliable but not guaranteed accurate.