
65 Soggy Bottom Trail, Zebulon, NC 27597
Local realty services provided by:CENTURY 21 Triangle Group
65 Soggy Bottom Trail,Zebulon, NC 27597
$820,000
- 4 Beds
- 4 Baths
- 5,393 sq. ft.
- Single family
- Active
Listed by: martin verdi, sam arkhangelski
Office: compass -- raleigh
MLS#:10203365
Source:RD
Price summary
- Price:$820,000
- Price per sq. ft.:$152.05
About this home
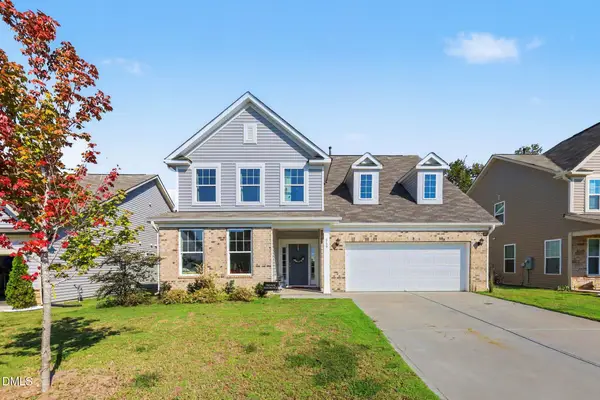
Priced below appraisal value! Property appraised at $936,000 as of 8/14/2026. Exquisite craftsman ranch home with an enormous basement! Boasting over 5000 sqft, tons of natural light, and situated on over 4 acres of PRIVATE unrestricted land (no HOA or restrictive covenants). This property combines luxurious indoor living with a dynamic floor plan, and country outdoor living with absolute privacy. Septic permit is for 4-bedrooms, though the home lives like a 5-bedroom. As you walk through the foyer, you'll see 2 spacious bedrooms, one of which has en-suite bath w/ soaking tub, and a shared full bath w/ smart toilet (warming seat, bidet, automatic opening) and walk-in-shower. Then a huge open living area which includes the gourmet kitchen w/ granite tops, cooktop with hood, kitchen island with built-in microwave, 2 wall ovens, SS appliances, and dining area encompassed with windows for natural light. Enormous main-level primary suite with dual walk-in-closets, and spa bath w/ heated marble floors, dual vanity, sauna, and walk-in-shower w/ jets & dual heads. Back deck can be accessed by the primary suite, living room, and dining area. Spacious laundry room w/ folding area and an oversized FOUR car garage completes the main level (garage has an opening area for loft, stairs can be installed). There is a secret speakeasy-style door in the living room that goes into the full basement. Basement includes a large recreational area that is mostly finished, an incredible opportunity to make a game room, billiards room, theater, gym, etc. Basement has a fully finished apartment/in-law suite with its own PRIVATE entrance & patio, which includes a kitchen & pantry/laundry room, living room & dining area, full bath w/ walk-in-shower, and 2 bedrooms. Basement also includes an oversized mechanical room that is very well maintained. Power tower easement situated nearby the property, which means more house for the price (compared to nearby properties), vast open views, and no worries of future construction or neighbors looking into your yard! Also can be ideal for horses, livestock, or farming. Koi pond outside. This property is a GEM, don't miss it!...
Contact an agent
Home facts
- Year built:2018
- Subdivision & Development:Not in a Subdivision
- Listing ID #:10203365
- Added:1 day(s) ago
- Updated:November 14, 2026 at 03:21 PM
Rooms and interior
- Bedrooms:4
- Total bathrooms:4
- Full bathrooms:4
- Rooms Total:16
- Flooring:Carpet, Luxury Vinyl, Tile
- Dining Description:Eat-in Kitchen, Kitchen/Dining Room Combination, Living/Dining Room Combination
- Bathrooms Description:Bathtub Only, Bidet, Double Vanity, Separate Shower, Shower Only, Soaking Tub, Walk-In Shower, Water Closet
- Kitchen Description:Cooktop, Dishwasher, Disposal, Double Oven, Dryer, Electric Cooktop, Electric Oven, Ice Maker, Microwave, Oven, Range Hood, Refrigerator, Smart Appliance(s), Stainless Steel Appliance(s), Wall Oven, Washer, Washer/Dryer, Water Heater
- Basement:Yes
- Basement Description:Apartment, Bath/Stubbed, Concrete, Exterior Entry, Finished, Heated, Interior Entry, Partially Finished, Storage Space, Walk-Out Access, Walk-Up Access, Workshop
- Living area:5,393 sq. ft.
Heating and cooling
- Cooling:Ceiling Fan(s), Central Air
- Heating:Central, Electric, Forced Air
- Central air:Yes
Structure and exterior
- Roof:Shingle
- Year built:2018
- Building area:5,393 sq. ft.
- Lot area:4.14 Acres
- Lot Features:Partially Cleared, Private, Secluded
- Architectural Style:Craftsman
- Construction Materials:Board & Batten Siding, Fiber Cement
- Exterior Features:Covered, Deck, Enclosed, Front Porch, Lighting, Patio, Porch, Private Entrance, Private Yard, Rear Porch, Storage
- Foundation Description:Combination
- Levels:Bi-Level, Two
Schools
- High school:Franklin - Bunn High
- Middle school:Franklin - Bunn Middle
- Elementary school:Franklin - Bunn Elementary
Utilities
- Water:Well
- Sewer:Septic Tank
Finances and disclosures
- Price:$820,000
- Price per sq. ft.:$152.05
- Tax amount:$4,906
Features and amenities
- Laundry features:In Basement, Laundry Closet, Laundry Room, Lower Level, Main Level, Multiple Locations, Upper Level
Parking
- Parking description:Attached, Driveway, Garage, Garage Door Opener, Garage Faces Front, Gravel, On Site, On Street, Oversized
- Garage:Yes
- Garage spaces:4
 Listings marked with a Doorify MLS icon are provided courtesy of the Doorify MLS, of North Carolina, Internet Data Exchange Database. Brokers make an effort to deliver accurate information, but buyers should independently verify any information on which they will rely in a transaction. The listing broker shall not be responsible for any typographical errors, misinformation, or misprints, and they shall be held totally harmless from any damages arising from reliance upon this data. This data is provided exclusively for consumers’ personal, non-commercial use. Copyright 2026 Doorify MLS of North Carolina. All rights reserved.
New listings near 65 Soggy Bottom Trail
- Open Sun, 2 to 4pmNew
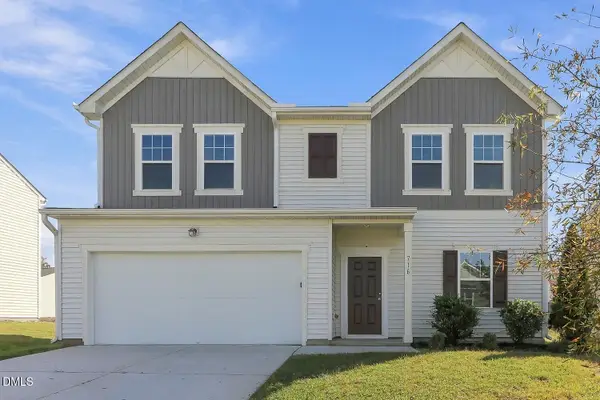 $345,000Active4 beds 3 baths2,095 sq. ft.
716 Bradberry Bush, Zebulon, NC 27597
MLS# 10203296Listed by: EXP REALTY LLC - New
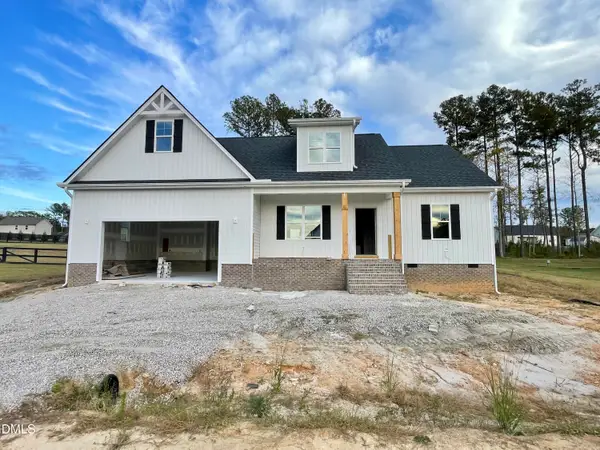 $429,900Active3 beds 2 baths2,171 sq. ft.
136 Gumtop Drive, Zebulon, NC 27597
MLS# 10203276Listed by: JACKIE ROBERTSON TEAM, INC. - New
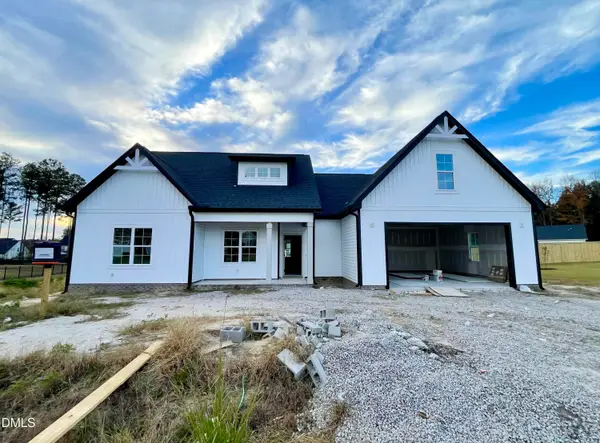 $434,900Active3 beds 2 baths2,213 sq. ft.
133 Gumtop Drive, Zebulon, NC 27597
MLS# 10203270Listed by: JACKIE ROBERTSON TEAM, INC. - Open Sat, 12 to 3pmNew
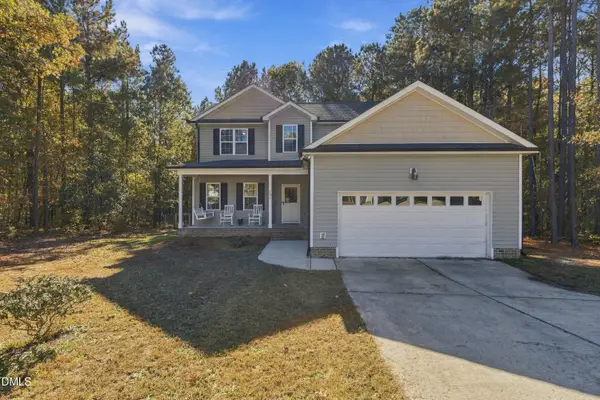 $385,000Active4 beds 3 baths2,214 sq. ft.
105 Yancey Road, Zebulon, NC 27597
MLS# 10203243Listed by: BERKSHIRE HATHAWAY HOMESERVICE - New
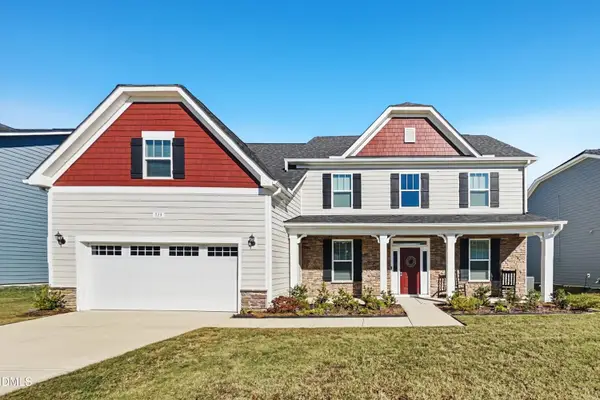 $474,900Active5 beds 5 baths3,513 sq. ft.
513 Henham Way, Zebulon, NC 27597
MLS# 10203226Listed by: OFFERPAD BROKERAGE LLC - New
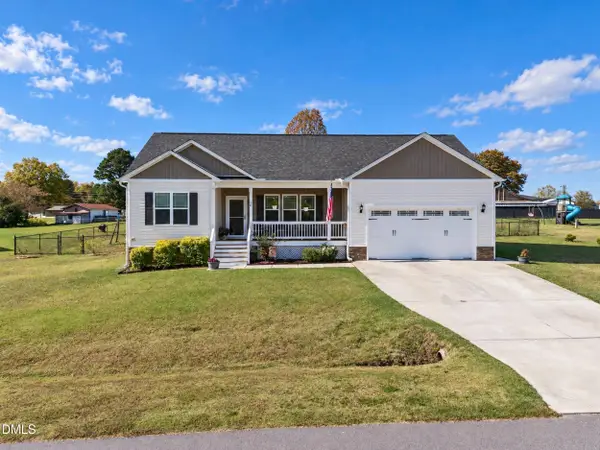 $348,000Active3 beds 2 baths1,554 sq. ft.
40 Isle Of Skye Lane, Zebulon, NC 27597
MLS# 10203206Listed by: HOWARD HANNA ALLEN TATE APEX-CENTER STREET - New
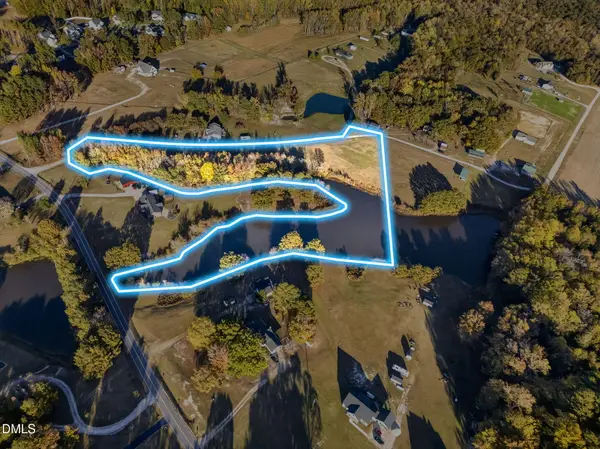 $240,000Active6.5 Acres
790 Old Eason Road, Zebulon, NC 27597
MLS# 10203142Listed by: RE/MAX SOUTHLAND REALTY II - New
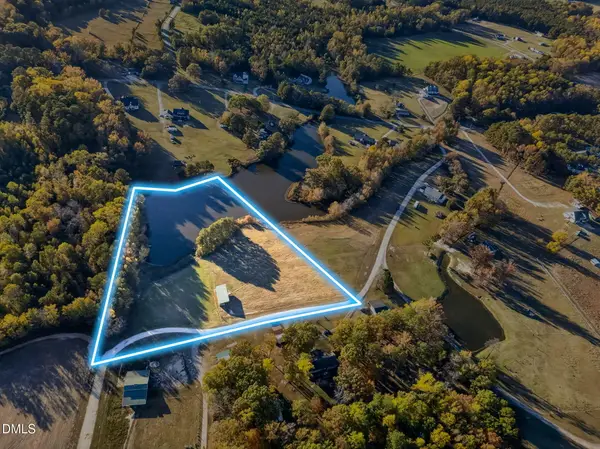 $225,000Active5.5 Acres
794 Old Eason Road, Zebulon, NC 27597
MLS# 10203143Listed by: RE/MAX SOUTHLAND REALTY II - New
 $470,000Active4 beds 3 baths2,766 sq. ft.
869 Golden Plum Lane, Zebulon, NC 27597
MLS# 10203100Listed by: MARK SPAIN REAL ESTATE


Protect your home and budget from life's surprises with an Assurant Home Warranty, backed by a partner that supports you through every step of homeownership. Explore Plans.
©2026 Century 21 Real Estate LLC. All rights reserved. CENTURY 21®, the CENTURY 21 Logo and C21® are service marks owned by Century 21 Real Estate LLC. Century 21 Real Estate LLC fully supports the principles of the Fair Housing Act and the Equal Opportunity Act. Each office is independently owned and operated. Listing information is deemed reliable but not guaranteed accurate.