81 Birchtop Circle, Zebulon, NC 27597
Local realty services provided by:CENTURY 21 Triangle Group
81 Birchtop Circle,Zebulon, NC 27597
$464,900
- 3 Beds
- 2 Baths
- - sq. ft.
- Single family
- Sold
Listed by: jackie robertson
Office: jackie robertson team, inc.
MLS#:100596764
Source:NC_CCAR
Sorry, we are unable to map this address
Price summary
- Price:$464,900
About this home
Beautiful Custom Home in Eatmon's Landing Featuring 3 Bedroom/2 Full Baths PLUS a HUGE Bonus Room. Flowing Open Floor Plan. Tray Ceiling In Family Room. Kitchen Features Granite Counter Tops, Tile Backsplash, Large Island w/ Breakfast Bar, Stainless Steel Appliances & Under Cabinet Lighting. Spacious 1st Floor Master Bedroom Has Tray Ceiling, Walk-In Closet w/Access to Laundry Room, Dual Vanity, Garden Tub, Tiled Walk-In Shower. Laundry room w/utility sink, cabinet, shelf & luxury vinyl flooring. Off the garage is the mudroom w/built in cubbies. 2nd floor has so many possibilities w/ large bonus room. Peaceful covered porch in the back and a deck.
Contact an agent
Home facts
- Year built:2026
- Subdivision & Development:Eatmon's Landing
- Listing ID #:100596764
- Added:66 day(s) ago
- Updated:October 23, 2026 at 12:51 AM
Rooms and interior
- Bedrooms:3
- Total bathrooms:2
- Full bathrooms:2
- Rooms Total:8
- Flooring:Carpet
- Bathrooms Description:Walk-in Shower
- Kitchen Description:Dishwasher, Kitchen Island, Pantry
- Bedroom Description:Master Downstairs, Walk-In Closet(s)
Heating and cooling
- Cooling:Central Air
- Heating:Electric, Forced Air, Heating
- Central air:Yes
Structure and exterior
- Roof:Shingle
- Year built:2026
- Construction Materials:Vinyl Siding, Wood Frame
- Exterior Features:Covered, Porch, Screened
- Foundation Description:Brick/Mortar
- Levels:1.5 Story
Schools
- High school:Corinth Holders
- Middle school:Archer Lodge
- Elementary school:Thanksgiving
Utilities
- Water:County Water, Water Connected
- Sewer:Sewer Connected
Finances and disclosures
- Price:$464,900
Features and amenities
- Appliances:Dishwasher
- Laundry features:Laundry Room
- Amenities:Ceiling Fan(s), Tray Ceiling(s), Vaulted Ceiling(s), Walk-In Closet(s)
Parking
- Total parking spaces:2
- Parking description:Attached Garage, Garage, Garage Door Opener
- Garage:Yes
- Garage spaces:2

New listings near 81 Birchtop Circle
- Coming Soon
 $435,000Coming Soon4 beds 3 baths2,771 sq. ft.
615 Stratford Drive, Zebulon, NC 27597
MLS# 10198851Listed by: TME PREMIER PROPERTIES, LLC - New
 $499,150Active5 beds 4 baths2,950 sq. ft.
302 Barrow Mdws Drive, Zebulon, NC 27597
MLS# 10199792Listed by: LPT REALTY, LLC - New
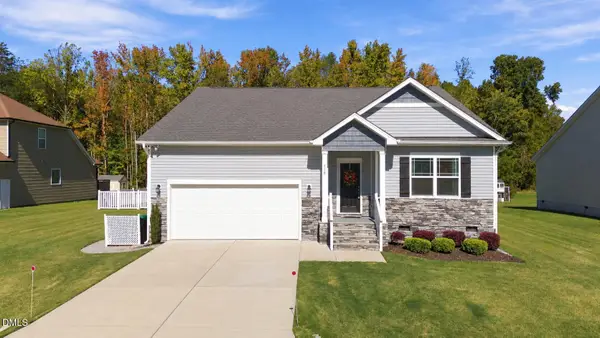
 $374,900Active3 beds 2 baths1,813 sq. ft.
130 Aylebury Ridge, Zebulon, NC 27597
MLS# 10199612Listed by: CENTURY 21 TRIANGLE GROUP - New
 $453,000Active4 beds 4 baths2,595 sq. ft.
174 Split Rock Way, Zebulon, NC 27597
MLS# 100611673Listed by: NORTHSIDE REALTY, INC. - Open Sat, 11am to 1pmNew
 $364,900Active4 beds 2 baths1,694 sq. ft.
301 W Gannon Avenue, Zebulon, NC 27597
MLS# 10199506Listed by: COLDWELL BANKER HPW - Open Sat, 1 to 3pmNew
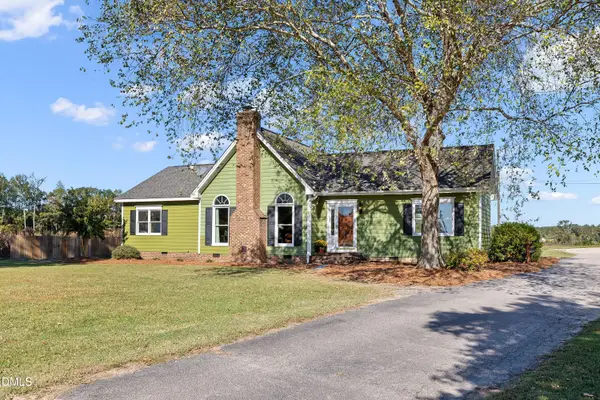 $389,000Active3 beds 2 baths2,162 sq. ft.
413 Mallie Pearce Road, Zebulon, NC 27597
MLS# 10199508Listed by: PITTMAN & ASSOCIATES - New
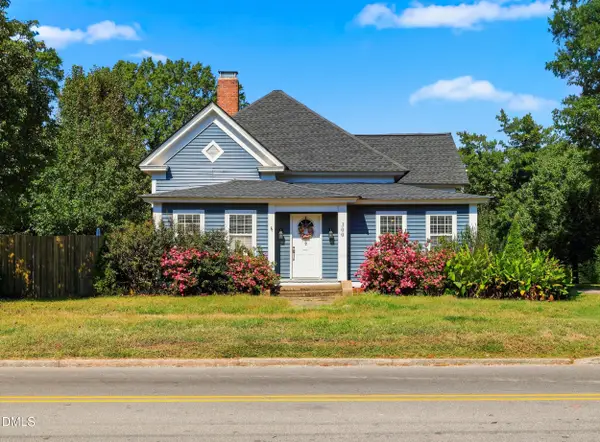 $349,000Active4 beds 2 baths2,287 sq. ft.
300 W Gannon Avenue, Zebulon, NC 27597
MLS# 10199334Listed by: DALLAS PEARCE REALTY - New
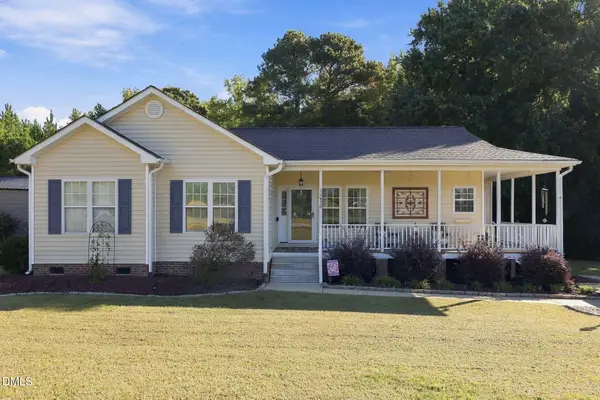 $330,000Active3 beds 2 baths1,362 sq. ft.
15428 Nc-96, Zebulon, NC 27597
MLS# 10199200Listed by: PARRISH REALTY COMPANY OF ZEBU - New
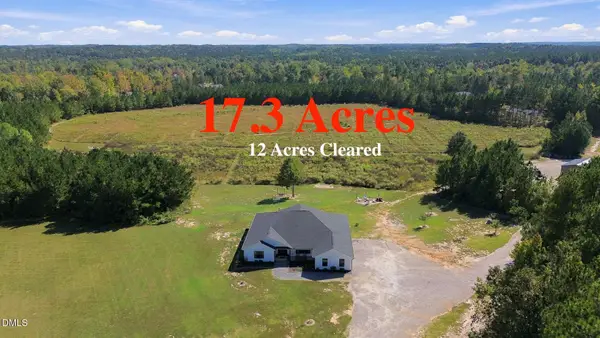 $1,000,000Active4 beds 4 baths2,752 sq. ft.
371 Williams-white Road, Zebulon, NC 27597
MLS# 10198995Listed by: EPIQUE INC. - New
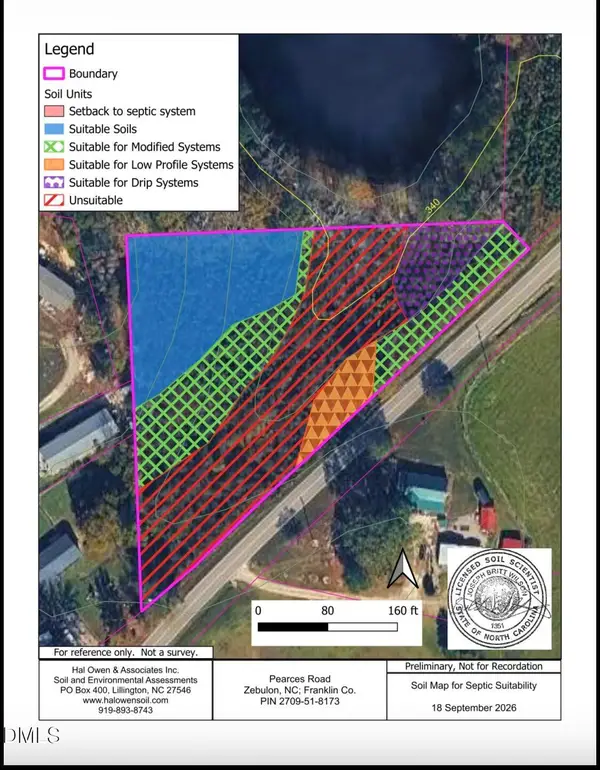 $150,000Active2.8 Acres
2.8 Acres Pearces Road, Zebulon, NC 27597
MLS# 10198984Listed by: LOGOS FAMILY REALTY LLC


Protect your home and budget from life's surprises with an Assurant Home Warranty, backed by a partner that supports you through every step of homeownership. Explore Plans.
©2026 Century 21 Real Estate LLC. All rights reserved. CENTURY 21®, the CENTURY 21 Logo and C21® are service marks owned by Century 21 Real Estate LLC. Century 21 Real Estate LLC fully supports the principles of the Fair Housing Act and the Equal Opportunity Act. Each office is independently owned and operated. Listing information is deemed reliable but not guaranteed accurate.