
430 1st Street, Arthur, ND 58006
Local realty services provided by:CENTURY 21 Brainerd Realty, Inc.
430 1st Street,Arthur, ND 58006
$319,900
- 4 Beds
- 2 Baths
- 1,966 sq. ft.
- Single family
- Active
Listed by: linda schiefert
Office: town & country realty
MLS#:7113078
Source:NSMLS
Price summary
- Price:$319,900
- Price per sq. ft.:$139.33
About this home
Amazing 32x40 dream shop. Beautifully designed and updated 4 bdrm home with 4-season porch.
Quick closing possible with built-in savings! The sellers are offering a $5,000 credit to the buyer with an acceptable offer. Use it to buy down your interest rate, cover your closing costs, or lower your out-of-pocket cash at the closing table!
Nestled in the peaceful community of Arthur—just an easy, quiet commute to the Fargo-Moorhead metro—this classic 4-bedroom, 2-bathroom home perfectly blends historic character with modern updates
• The Dream Shop: A massive 32x40 detached garage/workshop. Fully Loaded: Equipped with in-floor heat, overhead forced-air heat, water, electricity, a storage loft and a floor drain. Perfect for projects, vehicle maintenance, or boat and toy storage.
• Family-Friendly Layout: All 4 bedrooms are conveniently located together on the upper level.
• Main Floor Convenience: Features main-floor laundry, a half-bath, beautiful solid hardwood floors, a copper-tiled ceiling in the kitchen and elegant archways throughout
• Year-Round Porch: a warm and inviting west-facing, sunlit 4-season country porch greets you at the entrance.
• Bonus Living Space: Cozy basement family room features new carpeting, solid wood-paneling, 6-panel doors and multiple storage spaces.
Don't let the interest rates hold you back from this incredible home and shop. Schedule your private tour today and ask how the $5000 seller credit can lower your monthly payment....
Contact an agent
Home facts
- Year built:1910
- Subdivision & Development:Arthur
- Listing ID #:7113078
- Added:92 day(s) ago
- Updated:October 22, 2026 at 12:32 PM
Rooms and interior
- Bedrooms:4
- Total bathrooms:2
- Full bathrooms:1
- Half bathrooms:1
- Dining Description:Separate/Formal Dining Room
- Bathrooms Description:Main Floor 1/2 Bath, Upper Level Full Bath
- Kitchen Description:Dishwasher, Range, Refrigerator
- Basement:Yes
- Basement Description:Block, Crawl Space, Partial, Partially Finished, Storage Space
- Living area:1,966 sq. ft.
Heating and cooling
- Cooling:Central Air
- Heating:Boiler, Dual Fuel/Off Peak, Forced Air, In-Floor Heating
- Central air:Yes
Structure and exterior
- Year built:1910
- Building area:1,966 sq. ft.
- Lot area:0.48 Acres
- Lot Features:Tree Coverage - Light
- Levels:2 Story
Schools
- High school:Northern Cass
Utilities
- Water:City Water - Connected
- Sewer:City Sewer - Connected
Finances and disclosures
- Price:$319,900
- Price per sq. ft.:$139.33
- Tax amount:$2,291 (2025)
Features and amenities
- Appliances:Range, Refrigerator, Water Softener Owned
- Laundry features:Dryer
- Amenities:Electric Water Heater, Fuel Tank - Owned, Water Softener Owned
Parking
- Parking description:Detached Garage
- Garage:Yes
- Garage spaces:4
New listings near 430 1st Street
- New
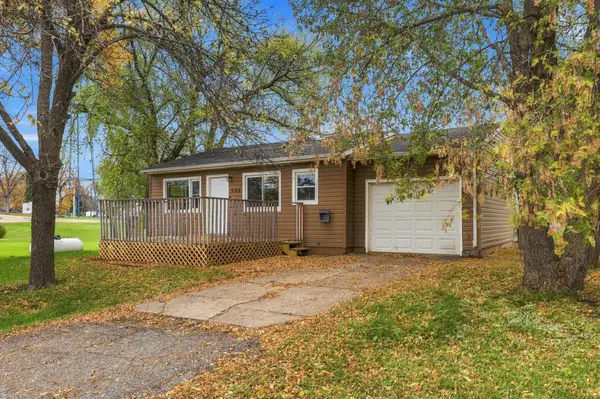 $125,000Active2 beds 1 baths672 sq. ft.
440 2nd Street, Arthur, ND 58006
MLS# 7159877Listed by: BEYOND REALTY 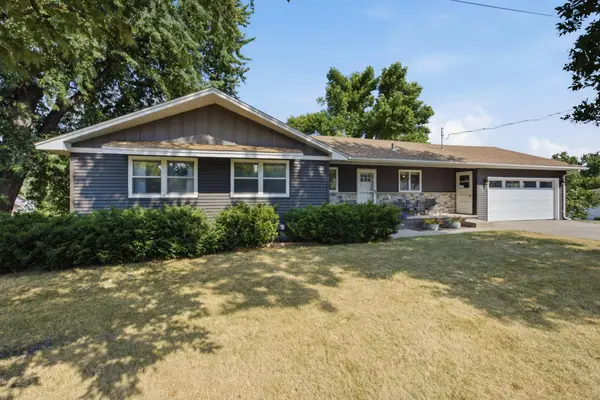 $359,000Active4 beds 2 baths2,616 sq. ft.
250 4th Street, Arthur, ND 58006
MLS# 7110706Listed by: DAKOTA PLAINS REALTY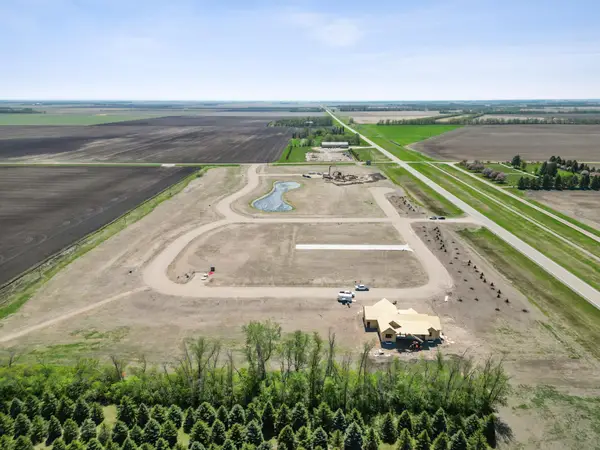 $80,000Active0.38 Acres
810 Lilac Trl, Arthur, ND 58006
MLS# 7005625Listed by: REAL (2534 FGO) $89,800Active0.52 Acres
914 Sunrise Hl, Arthur, ND 58006
MLS# 7000120Listed by: REAL (2534 FGO)


Protect your home and budget from life's surprises with an Assurant Home Warranty, backed by a partner that supports you through every step of homeownership. Explore Plans.
©2026 Century 21 Real Estate LLC. All rights reserved. CENTURY 21®, the CENTURY 21 Logo and C21® are service marks owned by Century 21 Real Estate LLC. Century 21 Real Estate LLC fully supports the principles of the Fair Housing Act and the Equal Opportunity Act. Each office is independently owned and operated. Listing information is deemed reliable but not guaranteed accurate.