
440 2nd Street, Arthur, ND 58006
Local realty services provided by:CENTURY 21 Atwood
440 2nd Street,Arthur, ND 58006
$125,000
- 2 Beds
- 1 Baths
- 672 sq. ft.
- Single family
- Active
Listed by: sara gimberline
Office: beyond realty
MLS#:7159877
Source:NSMLS
Price summary
- Price:$125,000
- Price per sq. ft.:$186.01
About this home
Enjoy affordable, one-level living in this two-bedroom, one-bathroom home with an attached garage. Fully updated in 2020 with an extensive list of improvements including: new plumbing, circuit breakers, tankless water heater and windows. The Vinyl siding and roof were also updated in the last 10 years. Close to many amenities including blocks from the city park, pickleball courts and Kelly's Cafe. Schedule your showing today!
Contact an agent
Home facts
- Year built:1950
- Subdivision & Development:Arthur
- Listing ID #:7159877
- Added:1 day(s) ago
- Updated:October 22, 2026 at 12:32 PM
Rooms and interior
- Bedrooms:2
- Total bathrooms:1
- Full bathrooms:1
- Bathrooms Description:Main Floor Full Bath
- Kitchen Description:Disposal, Range, Refrigerator
- Basement Description:Crawl Space
- Living area:672 sq. ft.
Heating and cooling
- Heating:Hot Water
Structure and exterior
- Year built:1950
- Building area:672 sq. ft.
- Lot area:3500 Acres
- Levels:1 Story
Utilities
- Water:City Water - Connected
- Sewer:City Sewer - Connected
Finances and disclosures
- Price:$125,000
- Price per sq. ft.:$186.01
- Tax amount:$1,274 (2025)
Features and amenities
- Appliances:Disposal, Range, Refrigerator
- Amenities:Gas Water Heater
Parking
- Parking description:Attached Garage
- Garage:Yes
- Garage spaces:1
New listings near 440 2nd Street
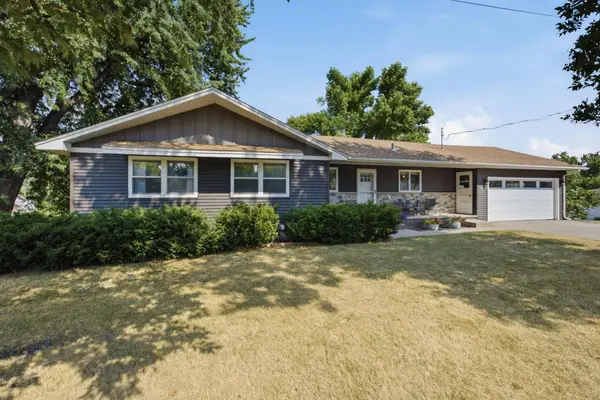 $359,000Active4 beds 2 baths2,616 sq. ft.
250 4th Street, Arthur, ND 58006
MLS# 7110706Listed by: DAKOTA PLAINS REALTY $319,900Active4 beds 2 baths1,966 sq. ft.
430 1st Street, Arthur, ND 58006
MLS# 7113078Listed by: TOWN & COUNTRY REALTY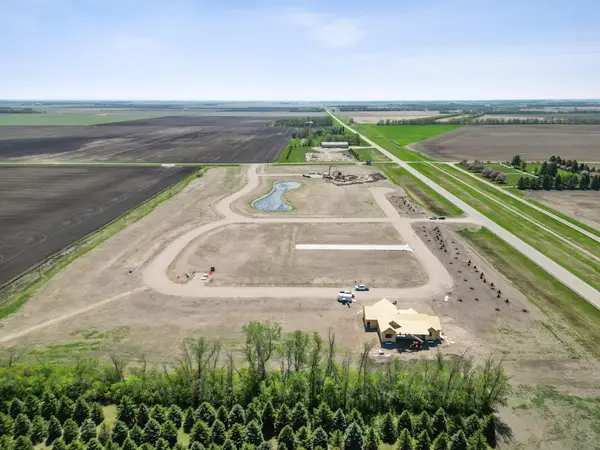 $80,000Active0.38 Acres
810 Lilac Trl, Arthur, ND 58006
MLS# 7005625Listed by: REAL (2534 FGO) $89,800Active0.52 Acres
914 Sunrise Hl, Arthur, ND 58006
MLS# 7000120Listed by: REAL (2534 FGO)


Protect your home and budget from life's surprises with an Assurant Home Warranty, backed by a partner that supports you through every step of homeownership. Explore Plans.
©2026 Century 21 Real Estate LLC. All rights reserved. CENTURY 21®, the CENTURY 21 Logo and C21® are service marks owned by Century 21 Real Estate LLC. Century 21 Real Estate LLC fully supports the principles of the Fair Housing Act and the Equal Opportunity Act. Each office is independently owned and operated. Listing information is deemed reliable but not guaranteed accurate.