107 10th Street Ne, Beulah, ND 58523
Local realty services provided by:CENTURY 21 Morrison Realty
107 10th Street Ne,Beulah, ND 58523
$240,000
- 4 Beds
- 2 Baths
- 1,880 sq. ft.
- Single family
- Active
Listed by: shawn d hoffner
Office: west river realty llp
MLS#:4028294
Source:ND_GNMLS
Price summary
- Price:$240,000
- Price per sq. ft.:$127.66
About this home
Enjoy comfortable living in this well-maintained 4-bedroom, 2-bath home with 1,880 sq. ft. of space. The home offers a practical layout with living areas on both levels, ample storage, and an attached 2-stall garage. Outside, the beautifully landscaped, fenced backyard features mature fruit trees, garden space, and a patio perfect for relaxing or entertaining. An oversized driveway provides plenty of parking for extra vehicles, campers, or recreational toys. A great place to call home--schedule your showing today!
Contact an agent
Home facts
- Year built:1978
- Listing ID #:4028294
- Added:3 day(s) ago
- Updated:October 20, 2026 at 03:39 PM
Rooms and interior
- Bedrooms:4
- Total bathrooms:2
- Full bathrooms:1
- Kitchen Description:Dishwasher, Exhaust Fan, Microwave, Range, Refrigerator
- Basement Description:Finished, Full
- Living area:1,880 sq. ft.
Heating and cooling
- Cooling:Wall/Window Unit(s)
- Heating:Baseboard, Electric
Structure and exterior
- Year built:1978
- Building area:1,880 sq. ft.
- Lot area:0.24 Acres
- Construction Materials:Masonite
- Exterior Features:Storage
Finances and disclosures
- Price:$240,000
- Price per sq. ft.:$127.66
- Tax amount:$2,252 (2025)
Features and amenities
- Appliances:Range, Refrigerator
- Amenities:Ceiling Fan(s), Main Floor Bedroom, Smoke Detector(s)
Parking
- Parking description:Attached Garage, Garage Door Opener, Parking Pad, Triple+ Driveway
- Garage spaces:2
New listings near 107 10th Street Ne
- New
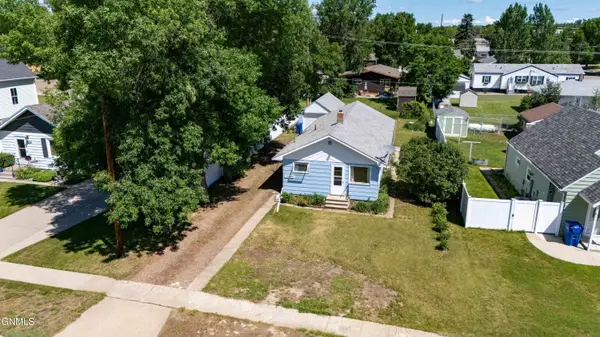 $60,000Active3 beds 1 baths640 sq. ft.
208 3rd Street Nw, Beulah, ND 58523
MLS# 4028252Listed by: WEST RIVER REALTY LLP - New
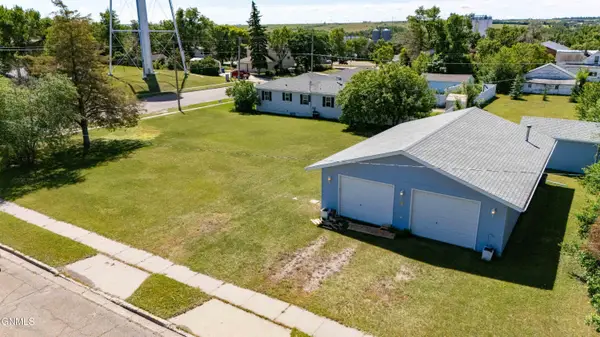 $185,000Active0.46 Acres
317 1st Avenue Nw, Beulah, ND 58523
MLS# 4028256Listed by: WEST RIVER REALTY LLP - New
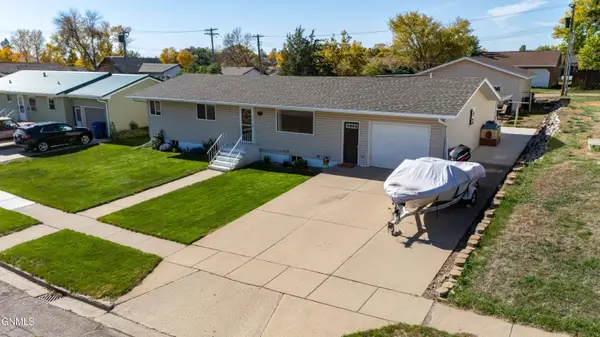 $399,500Active5 beds 3 baths2,728 sq. ft.
413 3rd Avenue Nw, Beulah, ND 58523
MLS# 4028190Listed by: WEST RIVER REALTY LLP 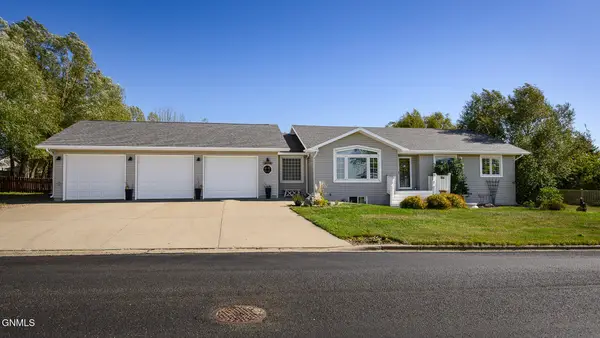
 $490,000Active5 beds 4 baths3,248 sq. ft.
2014 4th Avenue Ne, Beulah, ND 58523
MLS# 4028166Listed by: CENTURY 21 MORRISON REALTY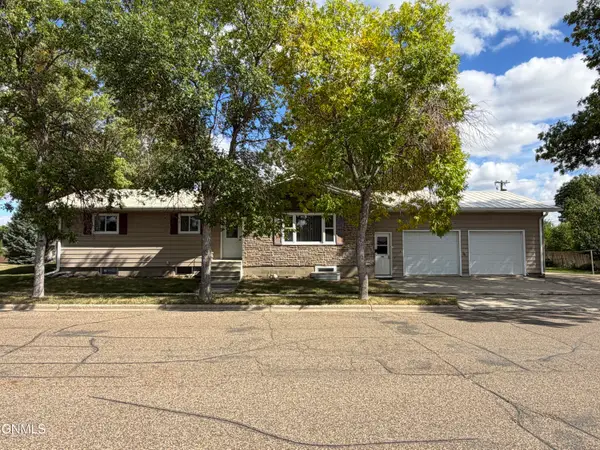 $235,000Active5 beds 2 baths2,576 sq. ft.
412 Central Avenue N, Beulah, ND 58523
MLS# 4028079Listed by: CENTURY 21 MORRISON REALTY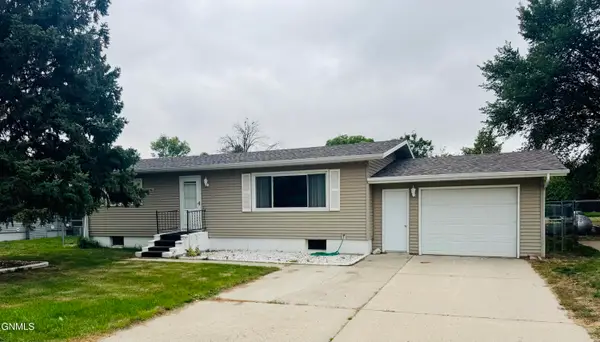 $175,000Pending2 beds 1 baths1,008 sq. ft.
1007 Blackstone Lane, Beulah, ND 58523
MLS# 4027797Listed by: CENTURY 21 MORRISON REALTY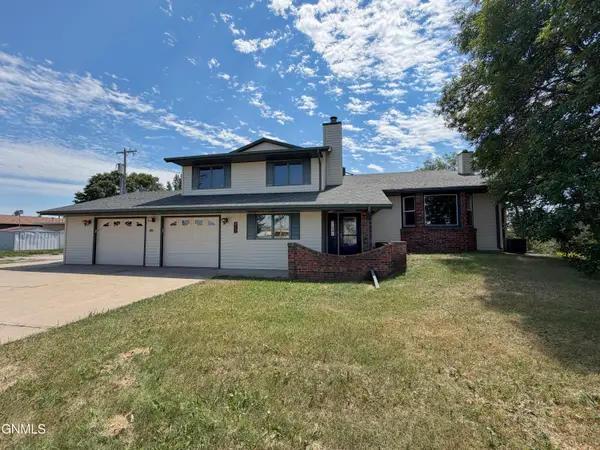 $379,900Active5 beds 4 baths5,664 sq. ft.
417 7th Street Nw, Beulah, ND 58523
MLS# 4027463Listed by: CENTURY 21 MORRISON REALTY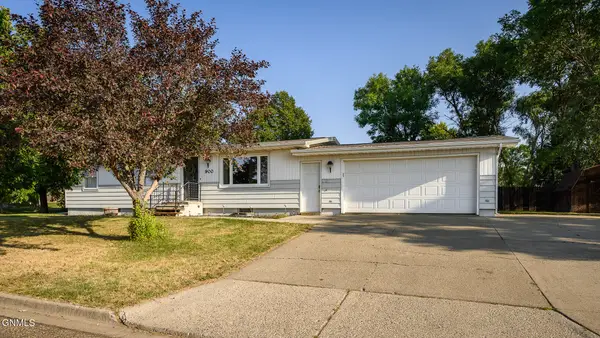 $270,000Active4 beds 2 baths2,364 sq. ft.
900 10th Street Ne, Beulah, ND 58523
MLS# 4027411Listed by: CENTURY 21 MORRISON REALTY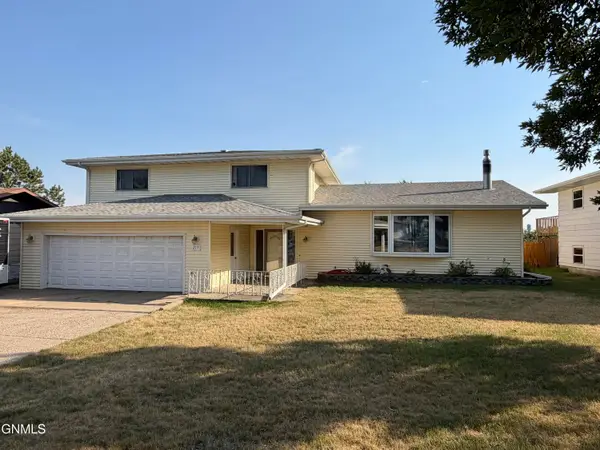 $285,000Active5 beds 3 baths3,818 sq. ft.
213 10th Street Ne, Beulah, ND 58523
MLS# 4027322Listed by: CENTURY 21 MORRISON REALTY


Protect your home and budget from life's surprises with an Assurant Home Warranty, backed by a partner that supports you through every step of homeownership. Explore Plans.
©2026 Century 21 Real Estate LLC. All rights reserved. CENTURY 21®, the CENTURY 21 Logo and C21® are service marks owned by Century 21 Real Estate LLC. Century 21 Real Estate LLC fully supports the principles of the Fair Housing Act and the Equal Opportunity Act. Each office is independently owned and operated. Listing information is deemed reliable but not guaranteed accurate.