417 7th Street Nw, Beulah, ND 58523
Local realty services provided by:CENTURY 21 Morrison Realty
417 7th Street Nw,Beulah, ND 58523
$379,900
- 5 Beds
- 4 Baths
- 5,664 sq. ft.
- Single family
- Active
Listed by:
 Michele Hernandez(701) 425 - 3636CENTURY 21 Morrison Realty
Office: century 21 morrison realty
MLS#:4027463
Source:ND_GNMLS
Price summary
- Price:$379,900
- Price per sq. ft.:$67.07
About this home
If you're needing space this property is for you! The house has 5,664 square feet, 5 bedrooms, 4 bathrooms, 4 separate living areas, large kitchen area and a 2 stall garage. The primary suite has its own private, walk out balcony. The house sits on 1.71 acres with several mature trees providing privacy. The wrap around deck can be accessed from the dining area and the media room. The basement has two walk outs to access the lower level patio area. Come take a look to see what this impressive property has to offer. This is a Fannie Mae HomePath property.
Contact an agent
Home facts
- Year built:1981
- Listing ID #:4027463
- Added:49 day(s) ago
- Updated:October 20, 2026 at 03:39 PM
Rooms and interior
- Bedrooms:5
- Total bathrooms:4
- Full bathrooms:2
- Half bathrooms:1
- Basement Description:Walk-Out Access
- Living area:5,664 sq. ft.
Heating and cooling
- Cooling:Central Air
- Heating:Forced Air
- Central air:Yes
Structure and exterior
- Year built:1981
- Building area:5,664 sq. ft.
- Lot area:1.71 Acres
- Construction Materials:Cement Siding
- Exterior Features:Propane Tank Owned
Finances and disclosures
- Price:$379,900
- Price per sq. ft.:$67.07
- Tax amount:$5,244 (2025)
Features and amenities
- Amenities:Ceiling Fan(s), Vaulted Ceiling(s)
Parking
- Parking description:Attached Garage
- Garage spaces:2
New listings near 417 7th Street Nw
- New
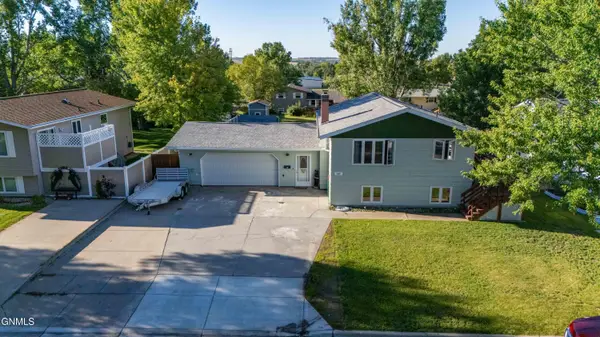 $240,000Active4 beds 2 baths1,880 sq. ft.
107 10th Street Ne, Beulah, ND 58523
MLS# 4028294Listed by: WEST RIVER REALTY LLP - New
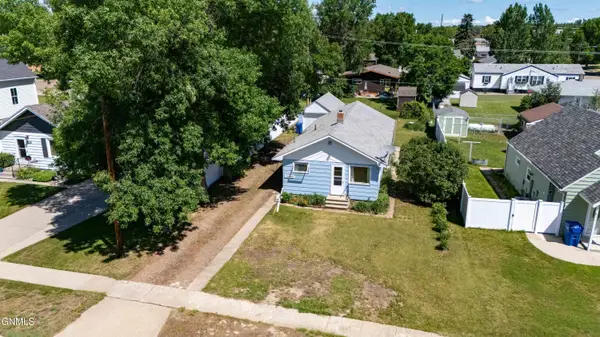 $60,000Active3 beds 1 baths640 sq. ft.
208 3rd Street Nw, Beulah, ND 58523
MLS# 4028252Listed by: WEST RIVER REALTY LLP - New
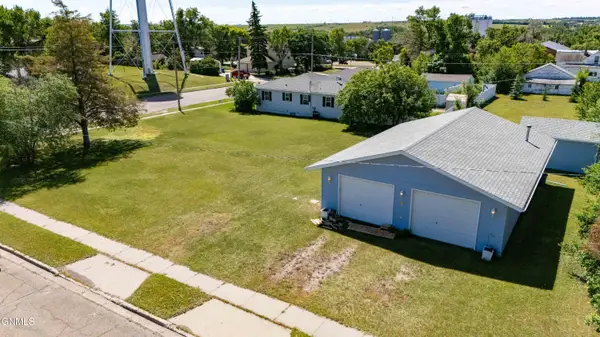 $185,000Active0.46 Acres
317 1st Avenue Nw, Beulah, ND 58523
MLS# 4028256Listed by: WEST RIVER REALTY LLP - New
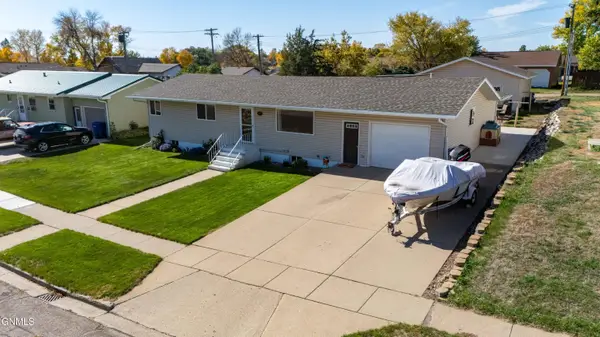 $399,500Active5 beds 3 baths2,728 sq. ft.
413 3rd Avenue Nw, Beulah, ND 58523
MLS# 4028190Listed by: WEST RIVER REALTY LLP 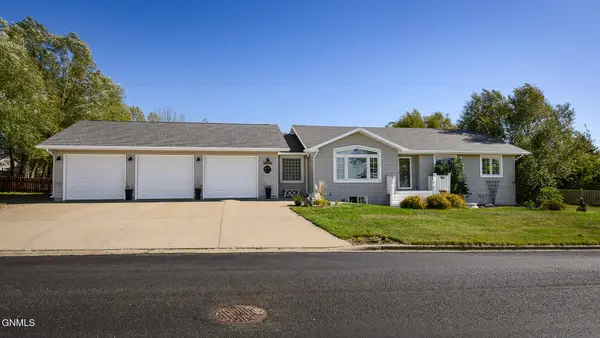
 $490,000Active5 beds 4 baths3,248 sq. ft.
2014 4th Avenue Ne, Beulah, ND 58523
MLS# 4028166Listed by: CENTURY 21 MORRISON REALTY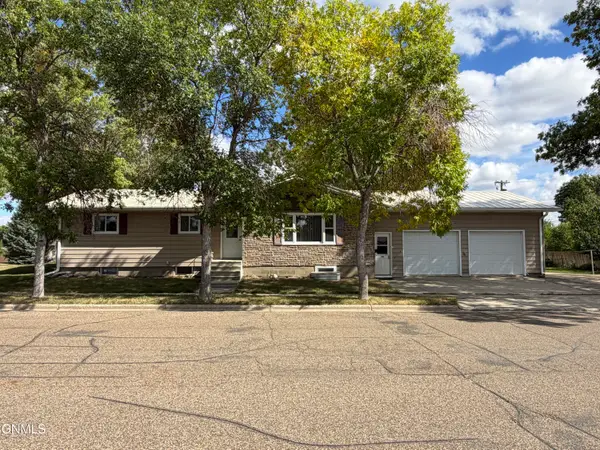 $235,000Active5 beds 2 baths2,576 sq. ft.
412 Central Avenue N, Beulah, ND 58523
MLS# 4028079Listed by: CENTURY 21 MORRISON REALTY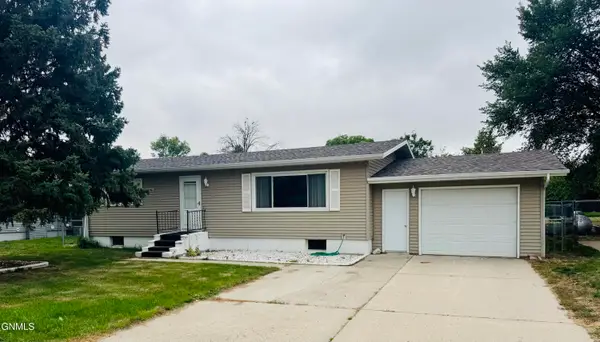 $175,000Pending2 beds 1 baths1,008 sq. ft.
1007 Blackstone Lane, Beulah, ND 58523
MLS# 4027797Listed by: CENTURY 21 MORRISON REALTY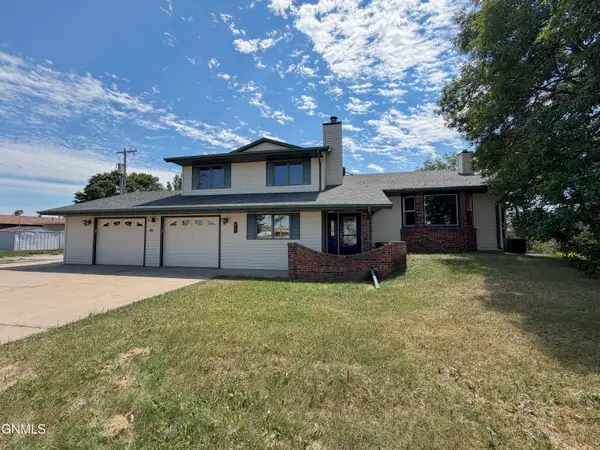 $379,900Active5 beds 4 baths5,664 sq. ft.
417 7th Street Nw, Beulah, ND 58523
MLS# 4027463Listed by: CENTURY 21 MORRISON REALTY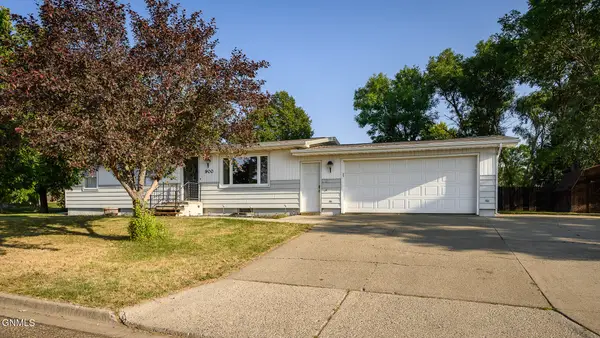 $270,000Active4 beds 2 baths2,364 sq. ft.
900 10th Street Ne, Beulah, ND 58523
MLS# 4027411Listed by: CENTURY 21 MORRISON REALTY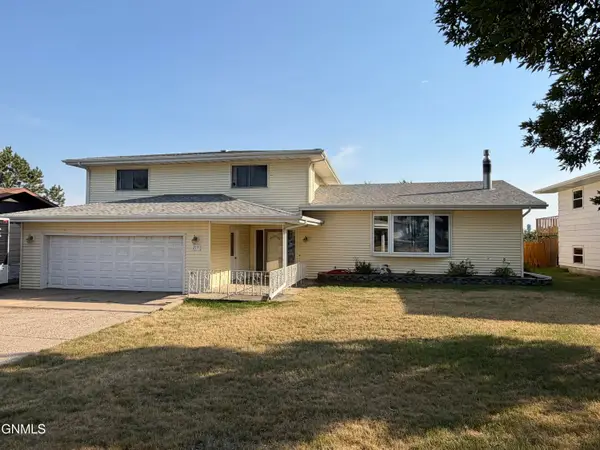 $285,000Active5 beds 3 baths3,818 sq. ft.
213 10th Street Ne, Beulah, ND 58523
MLS# 4027322Listed by: CENTURY 21 MORRISON REALTY


Protect your home and budget from life's surprises with an Assurant Home Warranty, backed by a partner that supports you through every step of homeownership. Explore Plans.
©2026 Century 21 Real Estate LLC. All rights reserved. CENTURY 21®, the CENTURY 21 Logo and C21® are service marks owned by Century 21 Real Estate LLC. Century 21 Real Estate LLC fully supports the principles of the Fair Housing Act and the Equal Opportunity Act. Each office is independently owned and operated. Listing information is deemed reliable but not guaranteed accurate.