1037 N 33rd Street, Bismarck, ND 58501
Local realty services provided by:CENTURY 21 Morrison Realty
1037 N 33rd Street,Bismarck, ND 58501
$450,000
- 2 Beds
- 2 Baths
- 1,782 sq. ft.
- Townhouse
- Pending
Listed by: sally zimny
Office: better homes and gardens real estate alliance group
MLS#:4027925
Source:ND_GNMLS
Price summary
- Price:$450,000
- Price per sq. ft.:$252.53
About this home
Slab on grade Townhome, with private entrance, attached oversize two car garage with storage room and rear patio. Located in a well established neighborhood with convenient access to all parts Bismarck. This large home features two bedrooms, and two bathrooms. Primary bathroom has 3/4 shower, second bathroom has a walk-in tub with shower. Large living room with fireplace, dining area, open kitchen with large island and huge pantry, purpose built separate office, and an extra area off the kitchen as a sitting/sun room with access to the backyard. The home features quartz countertops in the kitchen and bathrooms, high end woodwork throughout, and dura-ceramic floors in kitchen and bathrooms. Lots of green space in the front and rear with sprinklers. Everything in this townhome will make life easy, convenient and enjoyable. Lot is owned. NO STEPS.
Contact an agent
Home facts
- Year built:2014
- Subdivision & Development:Sleepy Hollow Heights
- Listing ID #:4027925
- Added:5 day(s) ago
- Updated:September 30, 2026 at 08:24 AM
Rooms and interior
- Bedrooms:2
- Total bathrooms:2
- Full bathrooms:1
- Flooring:Carpet, Ceramic Tile, Laminate
- Kitchen Description:Dishwasher, Disposal, Electric Range, Exhaust Fan, Freezer, Microwave, Range, Range Hood, Refrigerator
- Living area:1,782 sq. ft.
Heating and cooling
- Cooling:Central Air
- Heating:Fireplace(s), Forced Air, Natural Gas
- Central air:Yes
Structure and exterior
- Roof:Asphalt
- Year built:2014
- Building area:1,782 sq. ft.
- Lot area:0.16 Acres
- Construction Materials:Aluminum Siding
- Exterior Features:Storage
- Foundation Description:Slab
Utilities
- Water:Water Connected
- Sewer:Sewer Connected
Finances and disclosures
- Price:$450,000
- Price per sq. ft.:$252.53
- Tax amount:$2,414 (2025)
Features and amenities
- Appliances:Range, Refrigerator, Washer
- Laundry features:Dryer, Washer
- Amenities:High Speed Internet, Main Floor Bedroom, Main Floor Laundry, Pantry, Primary Bath, Smoke Detector(s), Vaulted Ceiling(s), Walk-In Closet(s), Window Treatments
Parking
- Parking description:Attached Garage, Concrete Driveway, Double Driveway, Garage Door Opener
- Garage spaces:2
New listings near 1037 N 33rd Street
- New
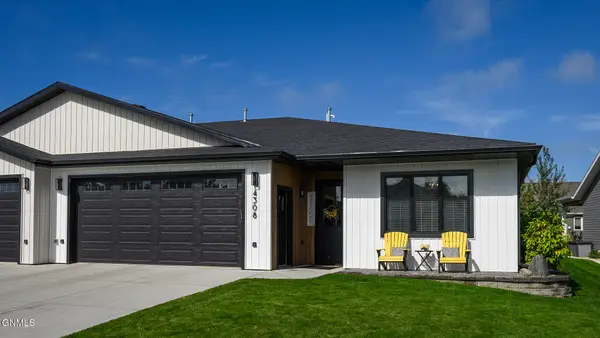 $529,900Active3 beds 2 baths1,872 sq. ft.
4308 Downing Street, Bismarck, ND 58504
MLS# 4027994Listed by: NEXTHOME LEGENDARY PROPERTIES - New
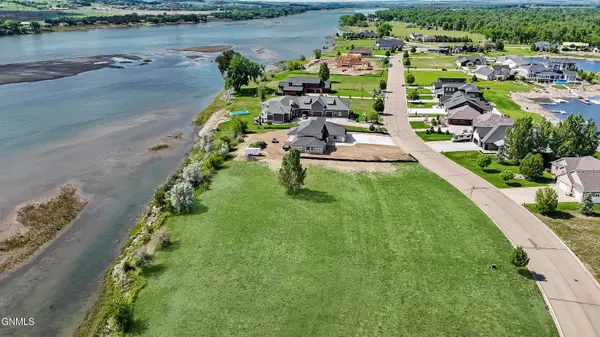 $249,900Active0.81 Acres
6116 Misty Waters Drive, Bismarck, ND 58503
MLS# 4028007Listed by: BIANCO REALTY, INC. - New
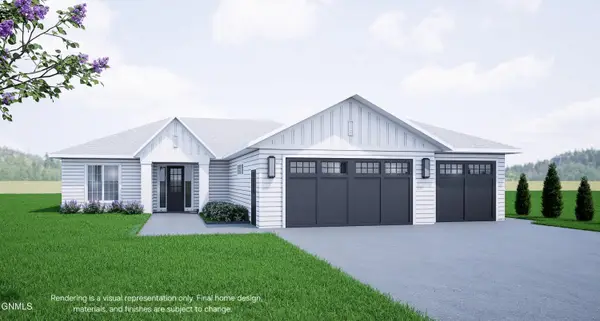 $559,000Active3 beds 2 baths1,745 sq. ft.
4717 Keeble Drive, Bismarck, ND 58503
MLS# 4027985Listed by: REALTY ONE GROUP - ENCORE - New
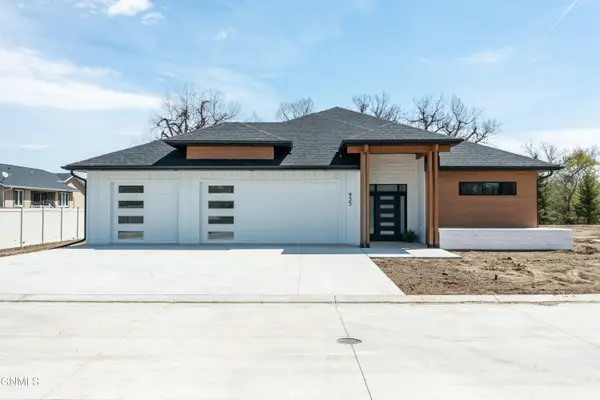 $879,000Active3 beds 2 baths2,721 sq. ft.
935 Nimitz Court, Bismarck, ND 58504
MLS# 4027980Listed by: REALTY ONE GROUP - ENCORE - New
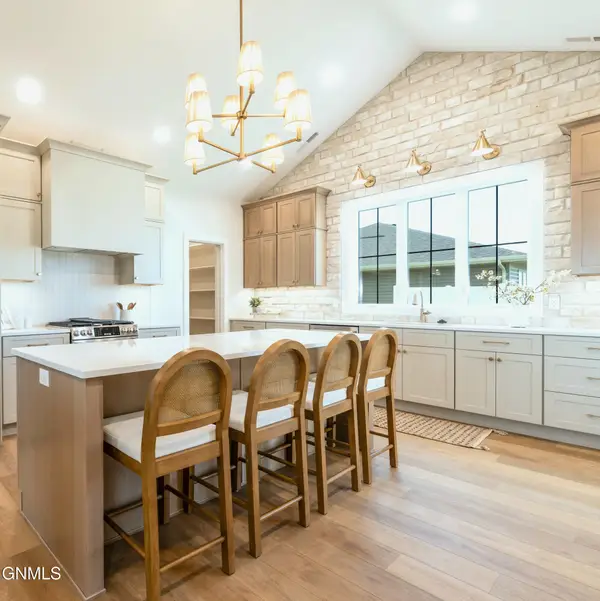 $750,000Active3 beds 2 baths2,318 sq. ft.
314 Lennox Drive, Bismarck, ND 58504
MLS# 4027979Listed by: REALTY ONE GROUP - ENCORE - New
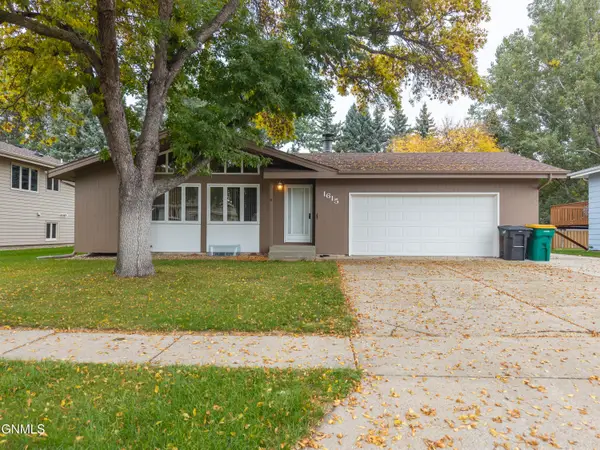
 $324,900Active4 beds 2 baths2,238 sq. ft.
1615 Omaha Drive, Bismarck, ND 58504
MLS# 4027978Listed by: CENTURY 21 MORRISON REALTY - New
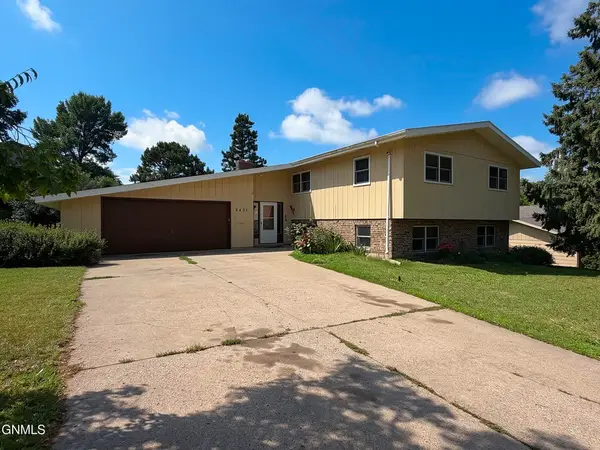 $329,900Active5 beds 3 baths2,974 sq. ft.
2431 E Boulevard Avenue, Bismarck, ND 58501
MLS# 4027976Listed by: BIANCO REALTY, INC. - New
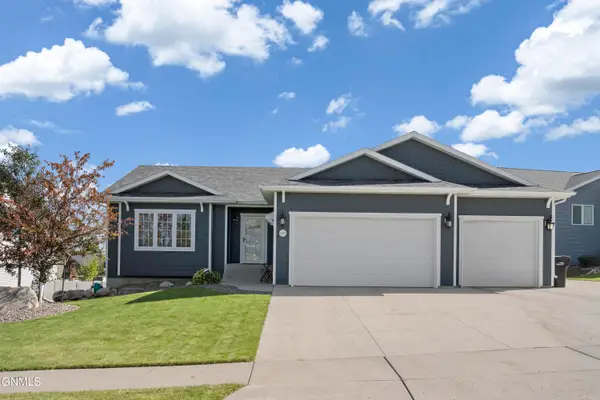 $575,000Active5 beds 3 baths2,850 sq. ft.
5405 Onyx Drive, Bismarck, ND 58503
MLS# 4027975Listed by: VENTURE REAL ESTATE - New
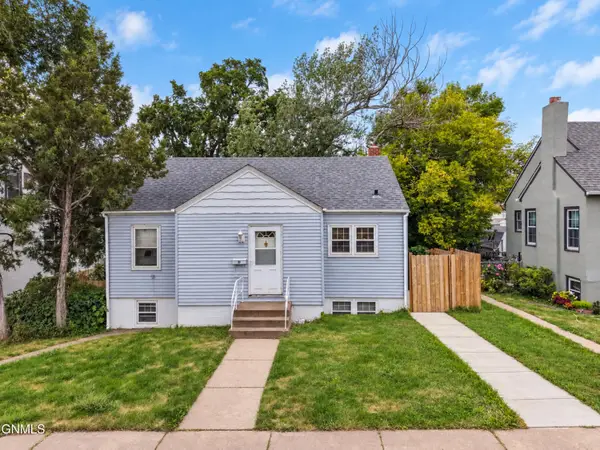 $234,900Active3 beds 2 baths1,776 sq. ft.
310 15th Street N, Bismarck, ND 58501
MLS# 4027972Listed by: REALTY ONE GROUP - ENCORE - New
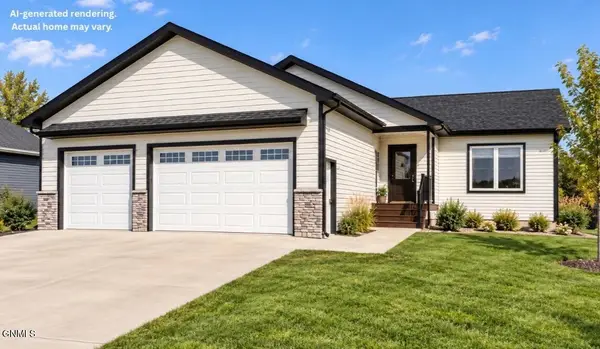 $569,900Active3 beds 2 baths1,546 sq. ft.
3819 Platinum Street, Bismarck, ND 58503
MLS# 4027970Listed by: TRADEMARK REALTY


Protect your home and budget from life's surprises with an Assurant Home Warranty, backed by a partner that supports you through every step of homeownership. Explore Plans.
©2026 Century 21 Real Estate LLC. All rights reserved. CENTURY 21®, the CENTURY 21 Logo and C21® are service marks owned by Century 21 Real Estate LLC. Century 21 Real Estate LLC fully supports the principles of the Fair Housing Act and the Equal Opportunity Act. Each office is independently owned and operated. Listing information is deemed reliable but not guaranteed accurate.