1300 Territory Drive, Bismarck, ND 58503
Local realty services provided by:CENTURY 21 Morrison Realty
1300 Territory Drive,Bismarck, ND 58503
$599,900
- 3 Beds
- 3 Baths
- 3,545 sq. ft.
- Single family
- Pending
Listed by: jessica silha
Office: trademark realty
MLS#:4024581
Source:ND_GNMLS
Price summary
- Price:$599,900
- Price per sq. ft.:$169.22
About this home
Immaculate, one-owner custom ranch walkout home with spectacular views in NW Bismarck! Perfectly positioned on a hill, this home overlooks the natural landscape and offers beautiful sunsets and peaceful scenery year-round. Enjoy the view from the maintenance-free deck under a pergola or from the walkout lower level.
Built with 2x6 construction and spray foam insulation on exterior walls and in the ceiling, this home provides added efficiency and comfort. As you enter the home, you're welcomed by warm hardwood flooring that flows throughout the main level, leading into a secondary main-level family room featuring a bay window with a built-in storage bench and a convenient half bath. Windows throughout the home have been updated. The great room features vaulted ceilings, oversized triple-pane windows, and expansive views of NW Bismarck.
The open-concept layout connects the living, dining, and kitchen areas, making it ideal for both everyday living and entertaining. The kitchen has been updated with upgraded cabinetry featuring abundant drawers and rollouts, granite countertops, updated flooring, tile backsplash, under-cabinet lighting, pendant lighting, a custom range hood, and Café appliances including an induction cooktop. Just off the kitchen is a laundry and mudroom area from the garage, complete with built-in cabinetry offering excellent storage and organization.
The dining room leads to a four-seasons room with abundant natural light, large windows, and a gas fireplace with a beautiful stone surround--an ideal space to relax year-round while enjoying the surrounding views.
The primary suite features French doors and shiplap detail, creating a cozy and private retreat. The bathroom has been remodeled with updated cabinetry, quartz countertops, a makeup vanity, tiled shower with glass door, and a soaking tub accented by a bay window above, bringing in natural light and added charm.
The walkout lower level offers two spacious living areas, providing plenty of room to spread out, entertain, or create separate spaces for relaxation. A patio door leads directly to the backyard, seamlessly connecting indoor and outdoor living. The lower level also includes two bedrooms, a guest bathroom, and a versatile bonus room that could be used as an office, gym, or additional storage.
The utility room includes a water heater (2022), second furnace with updated motherboard (2021), humidifier, air exchanger, water softener (2021), and reverse osmosis system.
Step outside to a beautifully landscaped backyard. The walkout level leads to a paved patio, perfect for entertaining, while the pool features its own maintenance-free deck for easy upkeep and summer enjoyment. The yard also includes a shed with separate pool and storage areas, along with additional storage under the four-seasons room for patio furniture. An in-ground sprinkler system adds convenience and helps keep the yard looking its best.
The 3-stall garage offers hot and cold water, insulated garage doors (2025), and attic storage.
Additional updates include exterior paint completed in 2024.
A well-maintained property offering updated features, thoughtful design, and scenic views in NW Bismarck. Schedule your showing so you don't miss an opportunity like this....
Contact an agent
Home facts
- Year built:1990
- Subdivision & Development:COUNTRY WEST II
- Listing ID #:4024581
- Added:129 day(s) ago
- Updated:August 17, 2026 at 08:03 AM
Rooms and interior
- Bedrooms:3
- Total bathrooms:3
- Full bathrooms:2
- Half bathrooms:1
- Flooring:Carpet, Hardwood, Tile, Vinyl
- Kitchen Description:Cooktop, Dishwasher, Disposal, Exhaust Fan, Microwave, Refrigerator
- Basement Description:Concrete, Finished, Walk-Out Access
- Living area:3,545 sq. ft.
Heating and cooling
- Cooling:Central Air
- Heating:Forced Air
- Central air:Yes
Structure and exterior
- Roof:Shingle
- Year built:1990
- Building area:3,545 sq. ft.
- Lot area:0.43 Acres
- Construction Materials:Masonite
- Exterior Features:Rain Gutters, Storage
- Foundation Description:Concrete Perimeter
Finances and disclosures
- Price:$599,900
- Price per sq. ft.:$169.22
- Tax amount:$5,115 (2025)
Features and amenities
- Appliances:Refrigerator
- Amenities:Main Floor Bedroom, Main Floor Laundry, Primary Bath, Smoke Detector(s), Soaking Tub, Vaulted Ceiling(s), Walk-In Closet(s), Window Treatments
Parking
- Parking description:Garage Door Opener, Inside Entrance
- Garage spaces:3
New listings near 1300 Territory Drive
- New
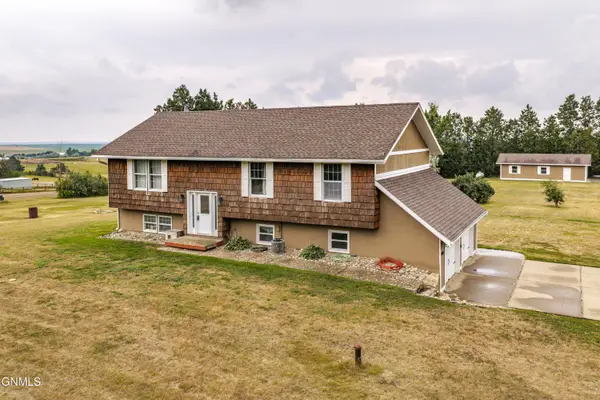 $499,900Active4 beds 3 baths1,869 sq. ft.
6505 Flickertail Drive, Bismarck, ND 58503
MLS# 4027154Listed by: PARAMOUNT REAL ESTATE - New
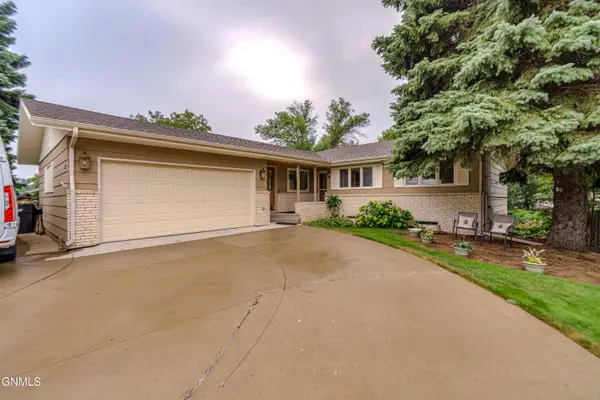 $455,000Active5 beds 3 baths3,086 sq. ft.
237 Redstone Drive, Bismarck, ND 58503
MLS# 4027153Listed by: BETTER HOMES AND GARDENS REAL ESTATE ALLIANCE GROUP - New
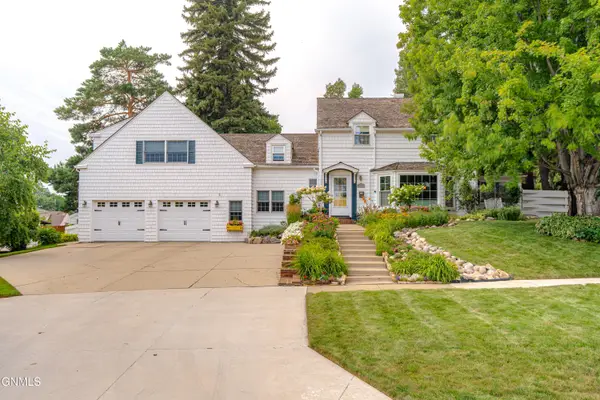 $679,900Active4 beds 4 baths3,606 sq. ft.
826 1st Street N, Bismarck, ND 58501
MLS# 4027145Listed by: NORTHWEST REALTY GROUP 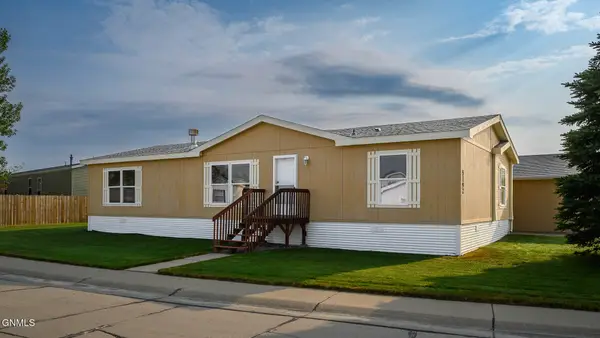
 $142,900Pending3 beds 2 baths1,568 sq. ft.
5192 Sumter Circle, Bismarck, ND 58503
MLS# 4027140Listed by: CENTURY 21 MORRISON REALTY- New
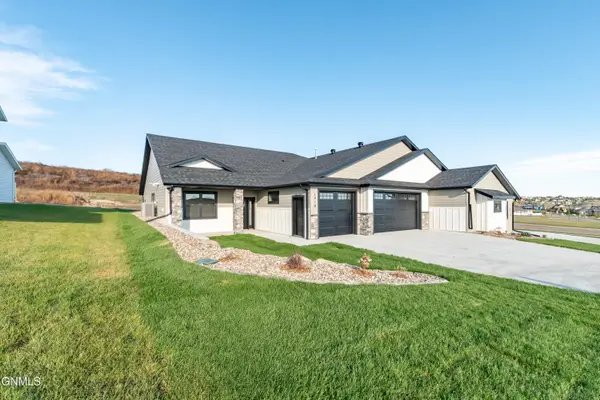 $599,900Active3 beds 2 baths1,756 sq. ft.
1918 Prairie Hawk Drive, Bismarck, ND 58503
MLS# 4027127Listed by: TRADEMARK REALTY - New
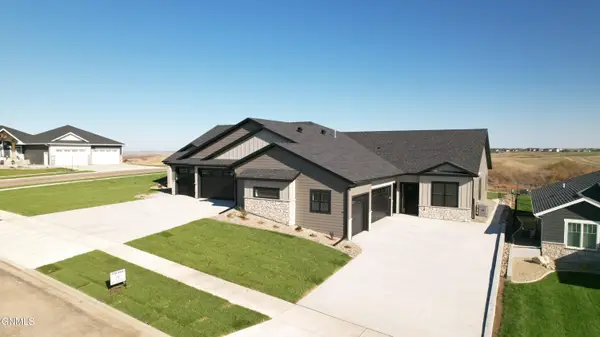 $599,900Active3 beds 2 baths1,756 sq. ft.
2108 Prairie Hawk Drive, Bismarck, ND 58503
MLS# 4027128Listed by: TRADEMARK REALTY - New
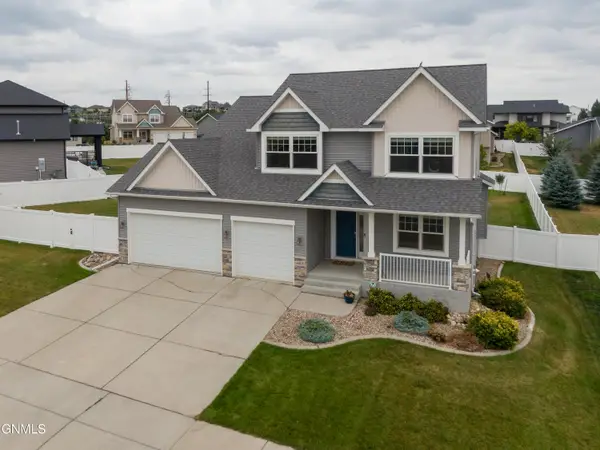 $619,900Active5 beds 4 baths3,068 sq. ft.
4805 Kites Lane, Bismarck, ND 58503
MLS# 4027119Listed by: OAKTREE REALTY - New
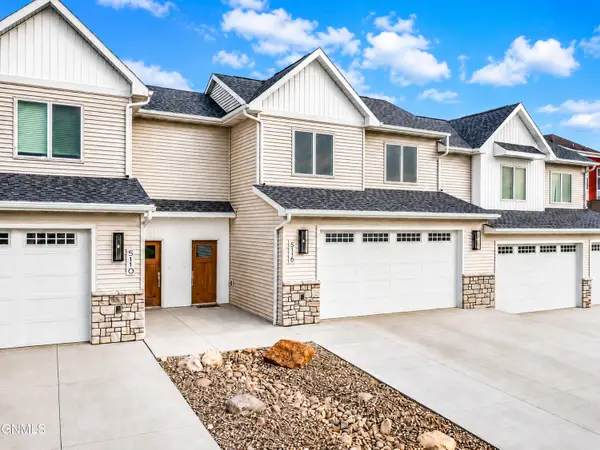 $439,900Active3 beds 3 baths1,987 sq. ft.
5116 Durango Drive, Bismarck, ND 58503
MLS# 4027120Listed by: REALTY ONE GROUP - ENCORE - New
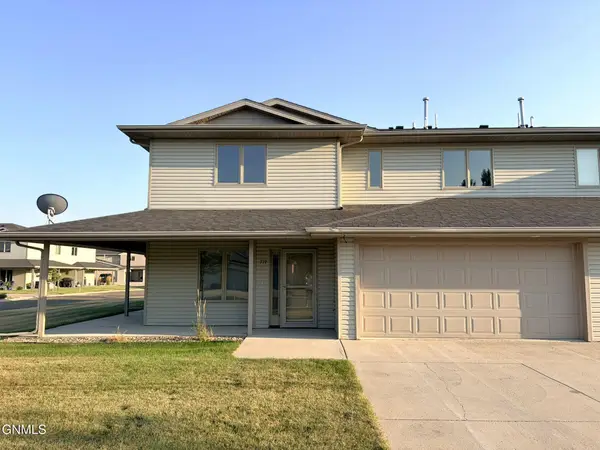 $324,900Active3 beds 3 baths1,521 sq. ft.
719 Mayflower Drive, Bismarck, ND 58504
MLS# 4027115Listed by: CENTURY 21 MORRISON REALTY - New
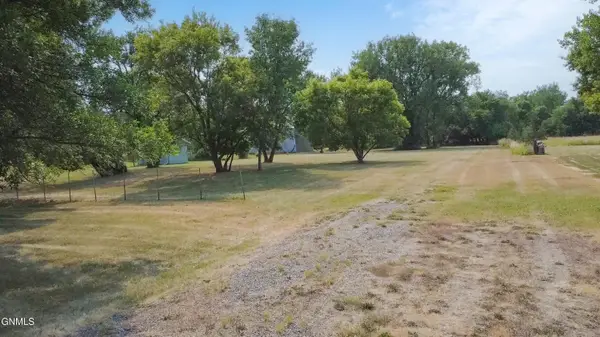 $79,900Active1.33 Acres
Tbd 12th Street Se, Bismarck, ND 58504
MLS# 4027108Listed by: REALTY ONE GROUP - ENCORE


Protect your home and budget from life's surprises with an Assurant Home Warranty, backed by a partner that supports you through every step of homeownership. Explore Plans.
©2026 Century 21 Real Estate LLC. All rights reserved. CENTURY 21®, the CENTURY 21 Logo and C21® are service marks owned by Century 21 Real Estate LLC. Century 21 Real Estate LLC fully supports the principles of the Fair Housing Act and the Equal Opportunity Act. Each office is independently owned and operated. Listing information is deemed reliable but not guaranteed accurate.