719 Mayflower Drive, Bismarck, ND 58504
Local realty services provided by:CENTURY 21 Morrison Realty
719 Mayflower Drive,Bismarck, ND 58504
$319,900
- 3 Beds
- 3 Baths
- 1,521 sq. ft.
- Townhouse
- Active
Listed by:
 Todd Van Orman(701) 391 - 3964CENTURY 21 Morrison Realty
Office: century 21 morrison realty
MLS#:4027115
Source:ND_GNMLS
Price summary
- Price:$319,900
- Price per sq. ft.:$210.32
About this home
This 1,521-square-foot, 3-bedroom, 2.5-bath townhouse offers low-maintenance living in the SouthBay neighborhood of south Bismarck, North Dakota. The main level features an open living and dining area with a gas fireplace, creating a comfortable gathering space that flows into the kitchen. Tile backsplash, under-cabinet lighting and generous counter space add function and style, while a convenient half bath completes the main floor. Upstairs, the primary suite includes two walk-in closets and a full bath with dual sinks and custom tilework. Two additional bedrooms, another full bathroom and an upstairs laundry room keep everyday spaces conveniently located on the same level. Outside, enjoy a covered patio for additional living space during North Dakota's warmer months. The attached, insulated two-stall garage includes a floor drain and water hookup for added functionality. The HOA covers lawn care and snow removal, helping simplify exterior upkeep throughout the year. With three bedrooms, generous storage and a practical two-story layout, this South Bismarck townhouse is ready to welcome its next owner....
Contact an agent
Home facts
- Year built:2013
- Subdivision & Development:Southbay
- Listing ID #:4027115
- Added:49 day(s) ago
- Updated:October 01, 2026 at 04:40 PM
Rooms and interior
- Bedrooms:3
- Total bathrooms:3
- Full bathrooms:2
- Half bathrooms:1
- Flooring:Carpet, Ceramic Tile
- Kitchen Description:Dishwasher, Disposal, Microwave Hood, Range, Refrigerator
- Living area:1,521 sq. ft.
Heating and cooling
- Cooling:Central Air
- Heating:Fireplace(s), Forced Air, Natural Gas
- Central air:Yes
Structure and exterior
- Roof:Shingle
- Year built:2013
- Building area:1,521 sq. ft.
- Lot area:0.04 Acres
- Construction Materials:Vinyl Siding
- Exterior Features:Rain Gutters, Satellite Dish
- Foundation Description:Slab
Utilities
- Water:Water Connected
- Sewer:Sewer Connected
Finances and disclosures
- Price:$319,900
- Price per sq. ft.:$210.32
- Tax amount:$2,732 (2025)
Features and amenities
- Appliances:Range, Refrigerator, Washer
- Laundry features:Dryer, Washer
- Amenities:Primary Bath, Smoke Detector(s), Walk-In Closet(s), Window Treatments
Parking
- Parking description:Attached Garage, Double Driveway, Floor Drain, Insulated
- Garage spaces:2
New listings near 719 Mayflower Drive
- New
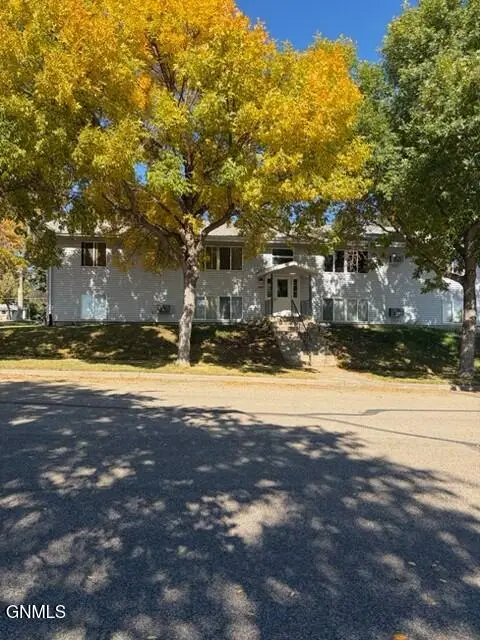 $649,900Active15 beds 8 baths7,104 sq. ft.
2504 Thayer Avenue E, Bismarck, ND 58501
MLS# 4028029Listed by: INTEGRA REALTY GROUP, INC. - New
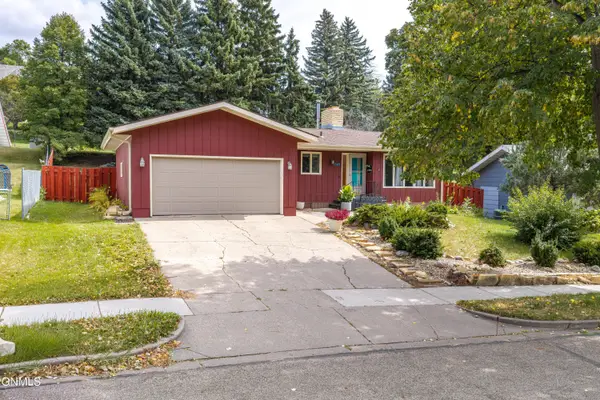 $350,000Active5 beds 3 baths2,777 sq. ft.
1343 23rd Street N, Bismarck, ND 58501
MLS# 4028030Listed by: BETTER HOMES AND GARDENS REAL ESTATE ALLIANCE GROUP - New
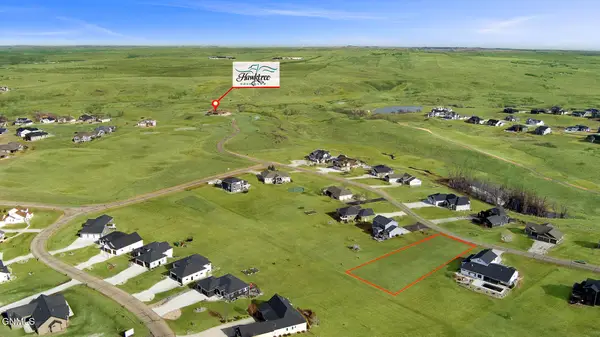 $165,000Active0.72 Acres
3215 Link Drive, Bismarck, ND 58503
MLS# 4028025Listed by: CAPITAL REAL ESTATE PARTNERS - New
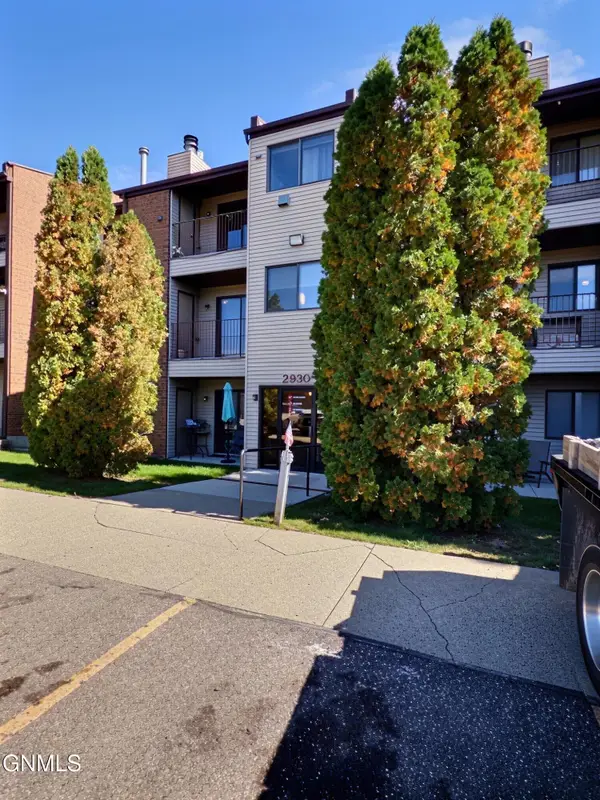
 $135,000Active1 beds 1 baths784 sq. ft.
2930 Ontario Lane #5, Bismarck, ND 58503
MLS# 4028023Listed by: CENTURY 21 MORRISON REALTY - New
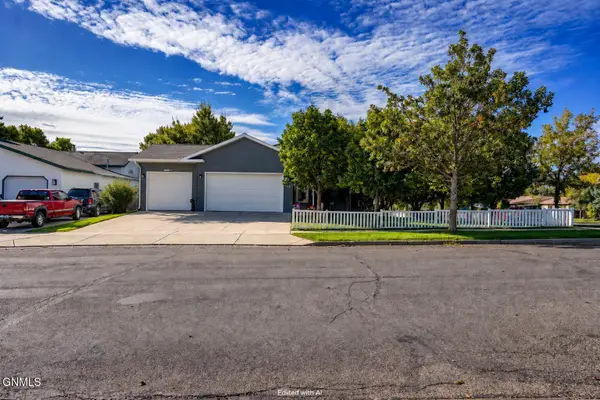 $507,900Active3 beds 4 baths2,596 sq. ft.
103 Edmonton Drive, Bismarck, ND 58503
MLS# 4028015Listed by: NEXTHOME LEGENDARY PROPERTIES - New
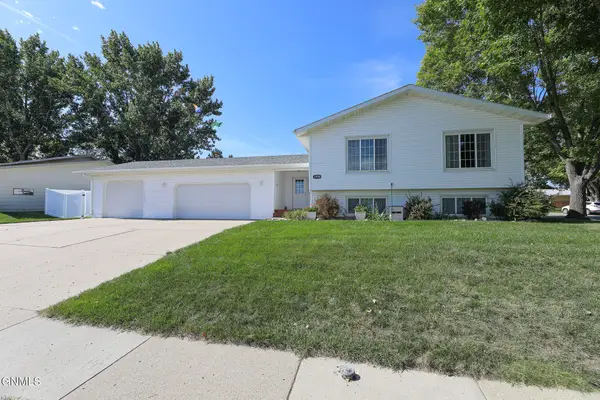 $409,900Active5 beds 2 baths2,634 sq. ft.
1998 20th Street, Bismarck, ND 58501
MLS# 4028013Listed by: CENTURY 21 MORRISON REALTY - New
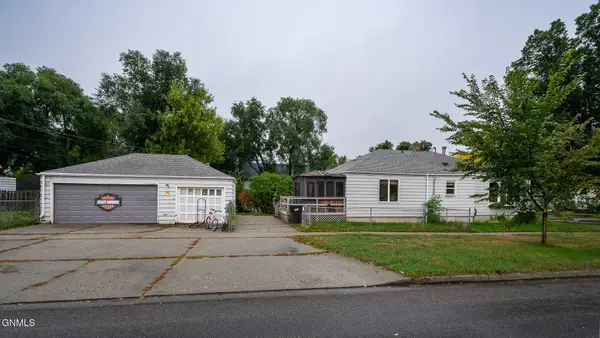 $199,900Active5 beds 3 baths2,436 sq. ft.
623 N 10th Street, Bismarck, ND 58501
MLS# 4028010Listed by: BIANCO REALTY, INC. - New
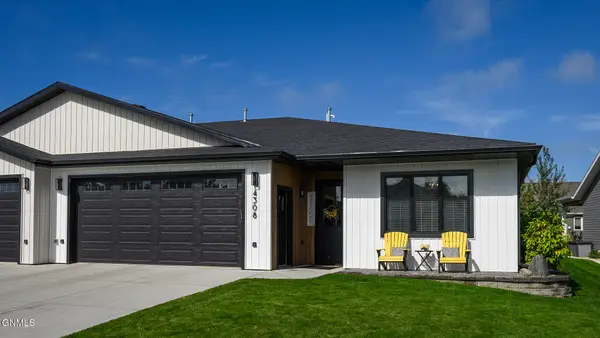 $529,900Active3 beds 2 baths1,872 sq. ft.
4308 Downing Street, Bismarck, ND 58504
MLS# 4027994Listed by: NEXTHOME LEGENDARY PROPERTIES - New
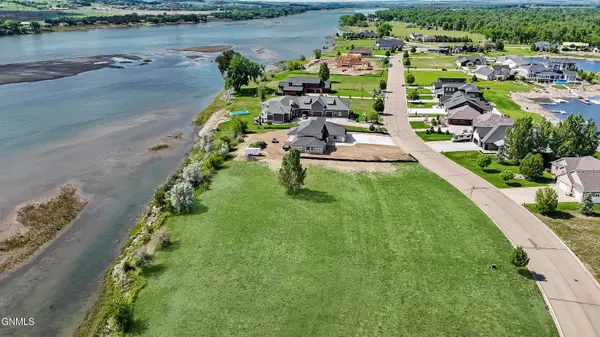 $249,900Active0.81 Acres
6116 Misty Waters Drive, Bismarck, ND 58503
MLS# 4028007Listed by: BIANCO REALTY, INC. - New
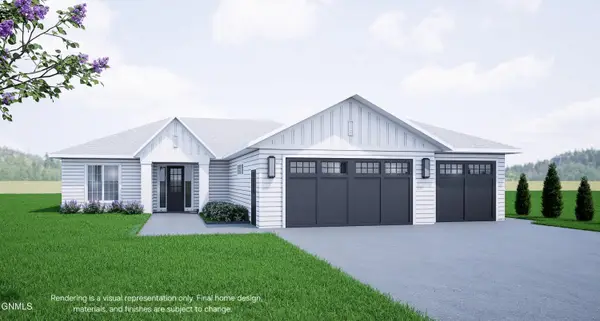 $559,000Active3 beds 2 baths1,745 sq. ft.
4717 Keeble Drive, Bismarck, ND 58503
MLS# 4027985Listed by: REALTY ONE GROUP - ENCORE


Protect your home and budget from life's surprises with an Assurant Home Warranty, backed by a partner that supports you through every step of homeownership. Explore Plans.
©2026 Century 21 Real Estate LLC. All rights reserved. CENTURY 21®, the CENTURY 21 Logo and C21® are service marks owned by Century 21 Real Estate LLC. Century 21 Real Estate LLC fully supports the principles of the Fair Housing Act and the Equal Opportunity Act. Each office is independently owned and operated. Listing information is deemed reliable but not guaranteed accurate.