14559 Paniolo Way, Bismarck, ND 58503
Local realty services provided by:CENTURY 21 Morrison Realty
14559 Paniolo Way,Bismarck, ND 58503
$650,000
- 5 Beds
- 3 Baths
- 3,208 sq. ft.
- Single family
- Pending
Listed by:
 Andrew Anderson(701) 301 - 0277CENTURY 21 Morrison Realty
- Jessica Anderson(701) 850 - 9505CENTURY 21 Morrison Realty
 Anderson Team(701) 301 - 0277
Office: century 21 morrison realty
MLS#:4026668
Source:ND_GNMLS
Price summary
- Price:$650,000
- Price per sq. ft.:$202.62
About this home
Welcome to 14559 Paniolo Way, where luxury, space, and incredible views come together on .81 acres in The Ranch. Offering 3,208 square feet, this ranch style home features 5 bedrooms, 3 bathrooms, and a heated 934 square foot three stall garage with an oversized deep bay.
Every detail of this property reflects the pride of ownership. The professionally landscaped yard, established garden, expansive patio, and maintenance free deck create an outdoor setting that's just as impressive as the home itself. Surrounded by rolling countryside and quality homes, you'll enjoy the privacy of rural living while remaining just minutes from Bismarck.
Inside, the open floor plan offers three bedrooms on the main level, including a spacious primary suite, while the finished basement adds two more bedrooms along with generous living and entertaining space. Large windows throughout fill the home with natural light and showcase the surrounding landscape.
The heated garage provides plenty of room for vehicles, toys, and projects, while the oversized deep stall offers additional flexibility.
Homes of this caliber rarely become available. Exceptional curb appeal, a premium location, outstanding outdoor living spaces, and meticulous care make 14559 Paniolo Way a property that's difficult to match....
Contact an agent
Home facts
- Year built:2018
- Listing ID #:4026668
- Added:66 day(s) ago
- Updated:August 12, 2026 at 07:53 AM
Rooms and interior
- Bedrooms:5
- Total bathrooms:3
- Full bathrooms:1
- Flooring:Carpet, Vinyl
- Kitchen Description:Dishwasher, Disposal, Gas Range, Microwave Hood, Refrigerator
- Basement Description:Egress Windows, Finished, Full
- Living area:3,208 sq. ft.
Heating and cooling
- Cooling:Central Air
- Heating:Natural Gas
- Central air:Yes
Structure and exterior
- Roof:Shingle
- Year built:2018
- Building area:3,208 sq. ft.
- Lot area:0.8 Acres
- Construction Materials:Vinyl Siding
- Exterior Features:Rain Gutters
- Foundation Description:Concrete Perimeter
Utilities
- Water:Water Connected
- Sewer:Sewer Connected
Finances and disclosures
- Price:$650,000
- Price per sq. ft.:$202.62
- Tax amount:$1,874 (2025)
Features and amenities
- Appliances:Refrigerator
- Amenities:Main Floor Bedroom, Main Floor Laundry, Pantry, Primary Bath, Smoke Detector(s), Vaulted Ceiling(s), Walk-In Closet(s), Wet Bar, Window Treatments
Parking
- Parking description:Driveway, Garage Door Opener, Heated Garage
- Garage spaces:3
New listings near 14559 Paniolo Way
- New
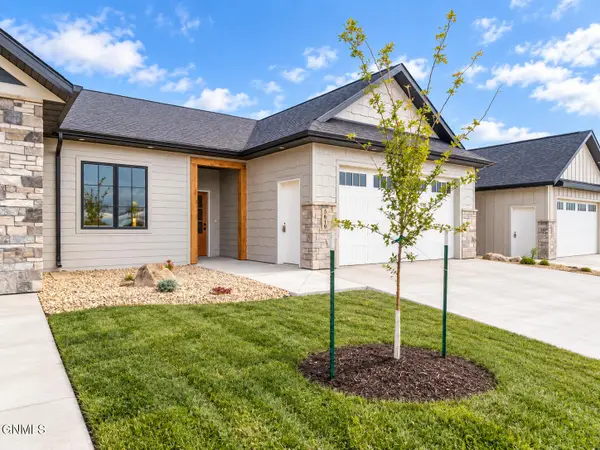 $477,900Active2 beds 2 baths1,373 sq. ft.
5619 Marble Point, Bismarck, ND 58503
MLS# 4027818Listed by: REALTY ONE GROUP - ENCORE - New
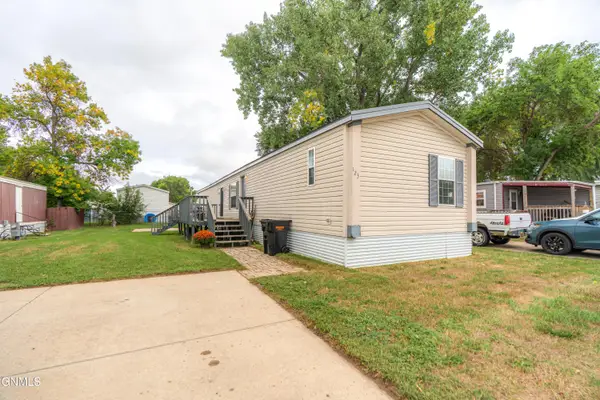 $49,900Active3 beds 2 baths1,216 sq. ft.
123 Georgia Street, Bismarck, ND 58504
MLS# 4027820Listed by: CAPITAL REAL ESTATE PARTNERS - New
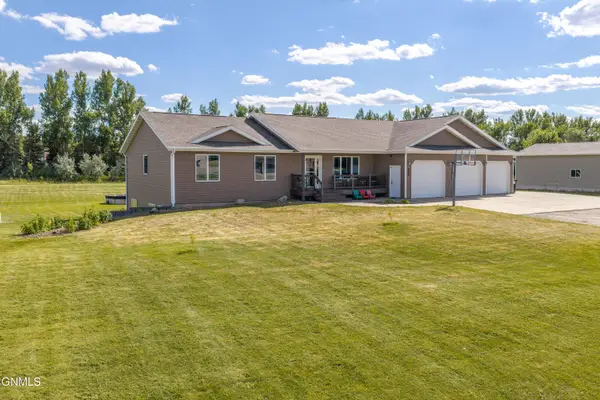 $689,900Active5 beds 4 baths3,456 sq. ft.
6007 Shoal Drive, Bismarck, ND 58503
MLS# 4027812Listed by: PARAMOUNT REAL ESTATE - New
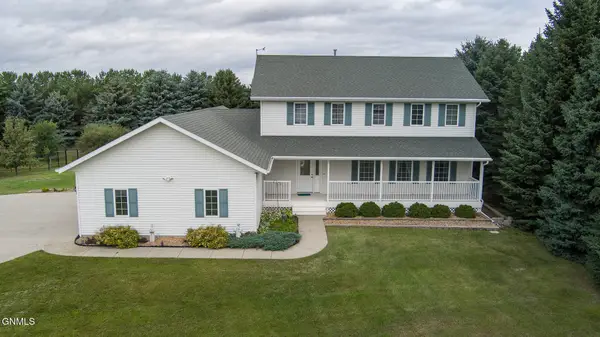
 $559,900Active4 beds 3 baths2,779 sq. ft.
3824 Prairie Pines Loop, Bismarck, ND 58503
MLS# 4027808Listed by: CENTURY 21 MORRISON REALTY - New
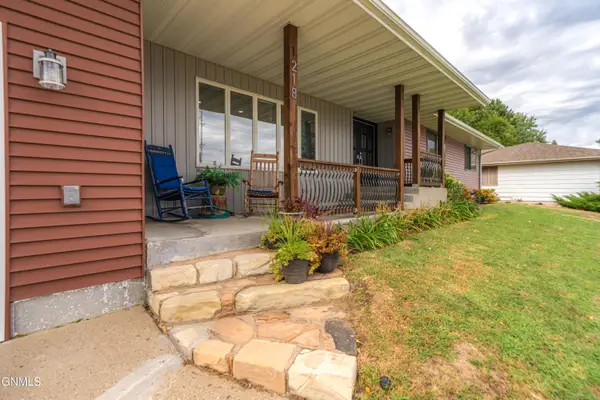 $529,900Active5 beds 3 baths3,313 sq. ft.
1218 26th Street N, Bismarck, ND 58501
MLS# 4027809Listed by: BIANCO REALTY, INC. - New
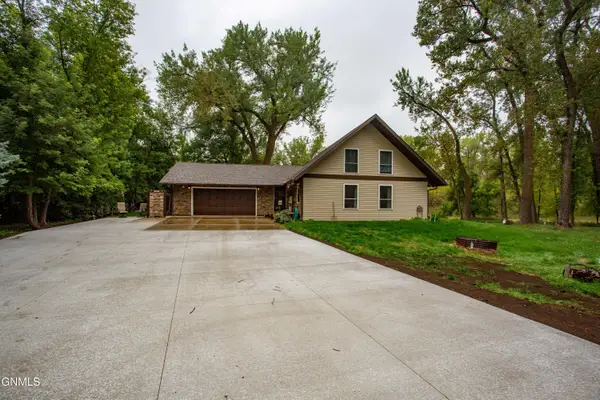 $464,900Active3 beds 2 baths2,336 sq. ft.
7649 Dogwood Drive, Bismarck, ND 58504
MLS# 4027798Listed by: REAL - New
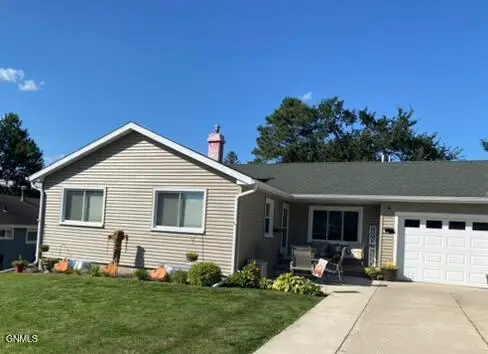 $289,900Active3 beds 2 baths1,881 sq. ft.
2116 Avenue E, Bismarck, ND 58501
MLS# 4027791Listed by: LEGENDARY PROPERTY MANAGEMENT, LLC - New
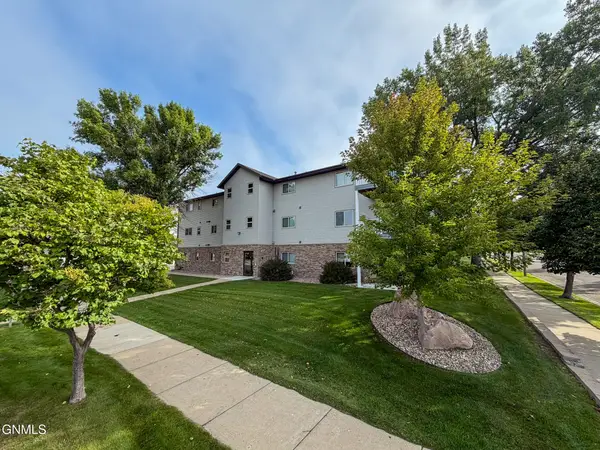 $219,900Active2 beds 2 baths1,406 sq. ft.
3405 Montreal Street #3, Bismarck, ND 58503
MLS# 4027783Listed by: OAKTREE REALTY - New
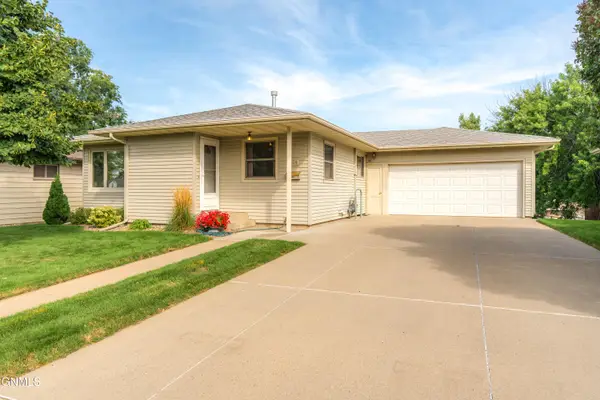 $325,000Active4 beds 2 baths2,152 sq. ft.
224 Kavaney Drive, Bismarck, ND 58501
MLS# 4027784Listed by: BIANCO REALTY, INC. - New
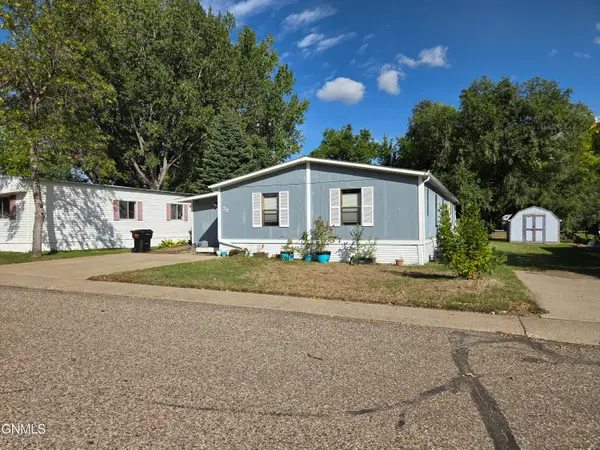 $46,200Active3 beds 2 baths1,568 sq. ft.
2500 Centennial Road #Lot 79, Bismarck, ND 58503
MLS# 4027780Listed by: BETTER HOMES AND GARDENS REAL ESTATE ALLIANCE GROUP


Protect your home and budget from life's surprises with an Assurant Home Warranty, backed by a partner that supports you through every step of homeownership. Explore Plans.
©2026 Century 21 Real Estate LLC. All rights reserved. CENTURY 21®, the CENTURY 21 Logo and C21® are service marks owned by Century 21 Real Estate LLC. Century 21 Real Estate LLC fully supports the principles of the Fair Housing Act and the Equal Opportunity Act. Each office is independently owned and operated. Listing information is deemed reliable but not guaranteed accurate.