15600 15th Street Nw, Bismarck, ND 58503
Local realty services provided by:CENTURY 21 Morrison Realty
15600 15th Street Nw,Bismarck, ND 58503
$350,000
- 4 Beds
- 3 Baths
- 2,560 sq. ft.
- Single family
- Pending
Listed by: jason schmidt, darren schmidt
Office: oaktree realty
MLS#:4028732
Source:ND_GNMLS
Price summary
- Price:$350,000
- Price per sq. ft.:$136.72
About this home
Enjoy country living on 4.15 treed acres in rural North Bismarck! This property features 4 bedrooms, 3 bathrooms, including 2 bedrooms and a primary bedroom with primary bathroom on the main level. A spacious mudroom offers plenty of room for everyday essentials, while the oversized 2-stall garage provides extra space for vehicles, storage, and outdoor toys. Enjoy the privacy and room to roam, all within a convenient distance of Bismarck amenities!
Property Boundary Update: The north property line has been relocated, and a revised plat has been submitted to Burleigh County and is awaiting final approval. Legal description, and property boundaries are subject to change pending approval. Buyer to verify final plat details.
Sold As-Is. Buyer to verify all information.
Contact an agent
Home facts
- Year built:1975
- Subdivision & Development:Haadem Subdivision
- Listing ID #:4028732
- Added:2 day(s) ago
- Updated:November 22, 2026 at 07:59 PM
Rooms and interior
- Bedrooms:4
- Total bathrooms:3
- Full bathrooms:1
- Half bathrooms:1
- Flooring:Carpet, Vinyl
- Kitchen Description:Dishwasher, Range, Refrigerator
- Basement Description:Partially Finished
- Living area:2,560 sq. ft.
Heating and cooling
- Cooling:Central Air
- Heating:Forced Air
- Central air:Yes
Structure and exterior
- Roof:Shingle
- Year built:1975
- Building area:2,560 sq. ft.
- Lot area:4.15 Acres
- Construction Materials:Vinyl Siding
- Exterior Features:Rain Gutters
- Foundation Description:Concrete Perimeter
Utilities
- Water:Water Connected
Finances and disclosures
- Price:$350,000
- Price per sq. ft.:$136.72
- Tax amount:$2,335 (2025)
Features and amenities
- Appliances:Range, Refrigerator, Washer
- Laundry features:Dryer, Washer
- Amenities:Main Floor Bedroom, Main Floor Laundry, Window Treatments
Parking
- Parking description:Detached Garage
- Garage spaces:2
New listings near 15600 15th Street Nw
- New
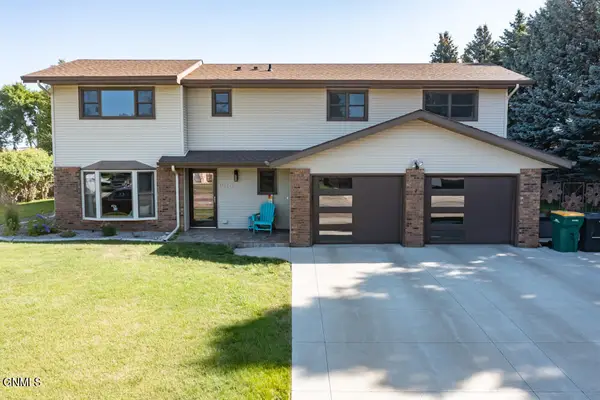 $475,000Active5 beds 3 baths2,463 sq. ft.
1910 N Grandview Lane, Bismarck, ND 58503
MLS# 4028753Listed by: REALTY ONE GROUP - ENCORE - New
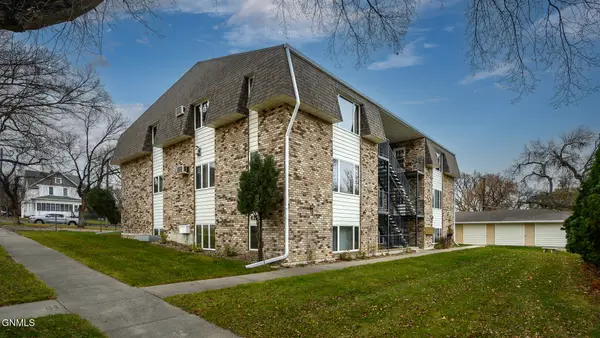 $134,700Active2 beds 1 baths968 sq. ft.
415 1st Street #7, Bismarck, ND 58501
MLS# 4028750Listed by: BIANCO REALTY, INC. - New
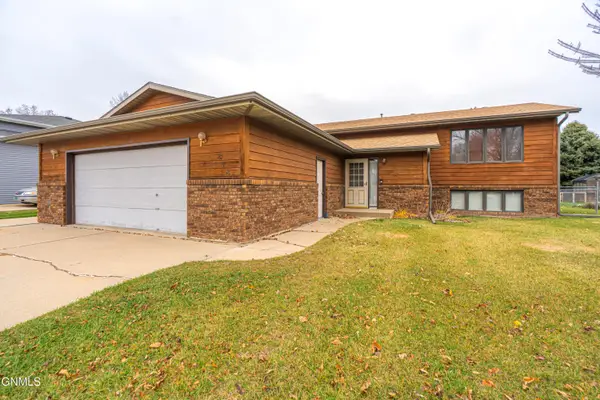
 $324,900Active4 beds 2 baths2,256 sq. ft.
218 Wachter Avenue E, Bismarck, ND 58504
MLS# 4028733Listed by: CENTURY 21 MORRISON REALTY - New
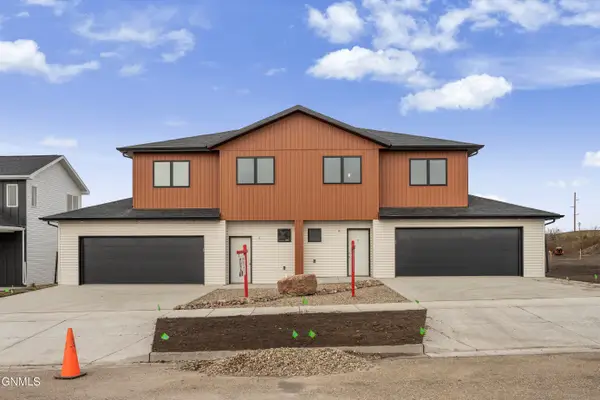 $479,900Active3 beds 3 baths1,812 sq. ft.
4214 Silver Boulevard, Bismarck, ND 58503
MLS# 4028735Listed by: VENTURE REAL ESTATE - New
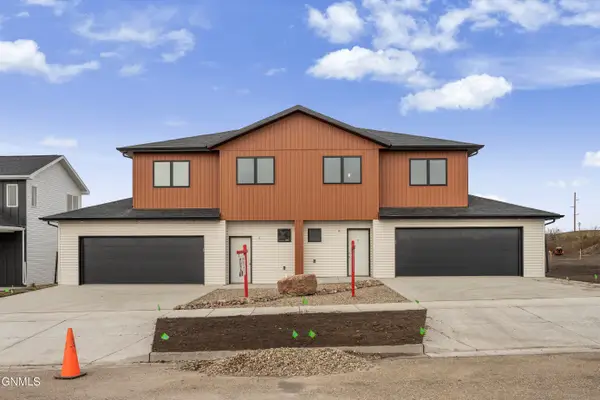 $479,900Active3 beds 3 baths1,812 sq. ft.
4216 Silver Boulevard, Bismarck, ND 58503
MLS# 4028737Listed by: VENTURE REAL ESTATE 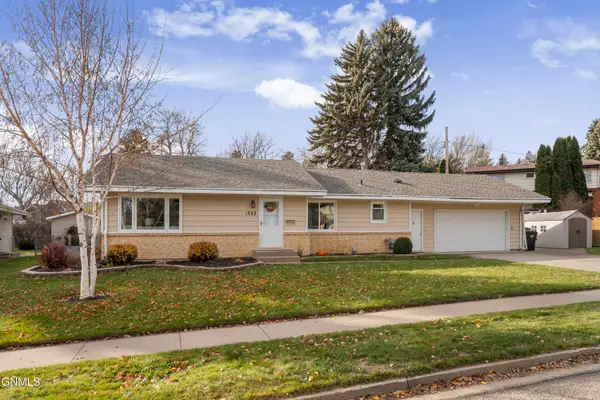 $415,000Pending4 beds 2 baths2,672 sq. ft.
1222 Coulee Road, Bismarck, ND 58501
MLS# 4028738Listed by: VENTURE REAL ESTATE- New
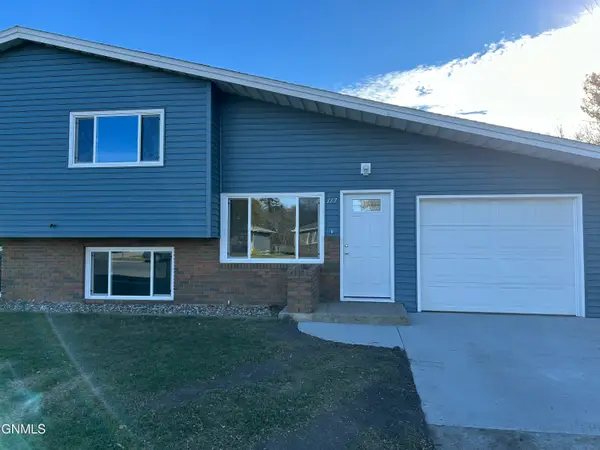 $229,900Active3 beds 2 baths1,128 sq. ft.
117 Interstate Avenue, Bismarck, ND 58503
MLS# 4028730Listed by: PARAMOUNT REAL ESTATE - New
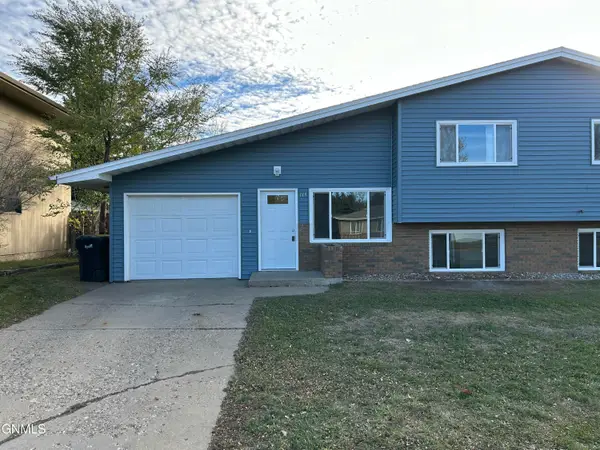 $229,900Active3 beds 2 baths1,128 sq. ft.
119 Interstate Avenue, Bismarck, ND 58503
MLS# 4028731Listed by: PARAMOUNT REAL ESTATE - New
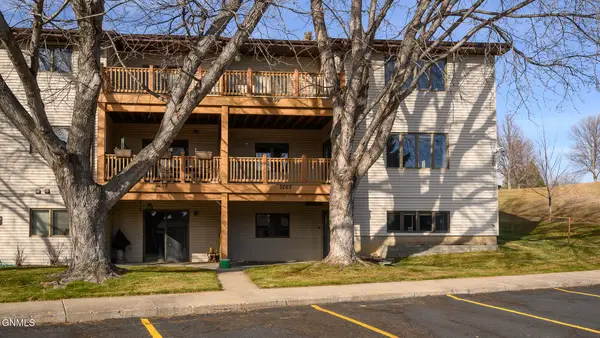 $314,900Active3 beds 3 baths2,632 sq. ft.
3267 Montreal Street, Bismarck, ND 58503
MLS# 4028727Listed by: CORE REAL ESTATE ADVISORS


Protect your home and budget from life's surprises with an Assurant Home Warranty, backed by a partner that supports you through every step of homeownership. Explore Plans.
©2026 Century 21 Real Estate LLC. All rights reserved. CENTURY 21®, the CENTURY 21 Logo and C21® are service marks owned by Century 21 Real Estate LLC. Century 21 Real Estate LLC fully supports the principles of the Fair Housing Act and the Equal Opportunity Act. Each office is independently owned and operated. Listing information is deemed reliable but not guaranteed accurate.