1910 N Grandview Lane, Bismarck, ND 58503
Local realty services provided by:CENTURY 21 Morrison Realty
1910 N Grandview Lane,Bismarck, ND 58503
$475,000
- 5 Beds
- 3 Baths
- 2,463 sq. ft.
- Single family
- Active
Listed by: courtney j maier
Office: realty one group - encore
MLS#:4028753
Source:ND_GNMLS
Price summary
- Price:$475,000
- Price per sq. ft.:$192.85
Contact an agent
Home facts
- Year built:1977
- Listing ID #:4028753
- Added:1 day(s) ago
- Updated:November 22, 2026 at 07:51 PM
Rooms and interior
- Bedrooms:5
- Total bathrooms:3
- Full bathrooms:2
- Flooring:Carpet, Tile, Vinyl
- Kitchen Description:Dishwasher, Gas Range, Range Hood, Refrigerator
- Basement Description:Finished
- Living area:2,463 sq. ft.
Heating and cooling
- Cooling:Ceiling Fan(s), Central Air
- Heating:Electric, Forced Air, Natural Gas
- Central air:Yes
Structure and exterior
- Roof:Shingle
- Year built:1977
- Building area:2,463 sq. ft.
- Lot area:0.36 Acres
- Construction Materials:Steel Siding
- Exterior Features:Keyless Entry
- Foundation Description:Concrete Perimeter
Utilities
- Water:Water Connected
- Sewer:Sewer Connected
Finances and disclosures
- Price:$475,000
- Price per sq. ft.:$192.85
- Tax amount:$3,768 (2025)
Features and amenities
- Appliances:Refrigerator
- Amenities:Cathedral Ceiling(s), Ceiling Fan(s), Main Floor Laundry, Primary Bath, Smoke Detector(s), Vaulted Ceiling(s)
Parking
- Parking description:Attached Garage, Concrete Driveway, Driveway, Triple+ Driveway
- Garage spaces:2
New listings near 1910 N Grandview Lane
- New
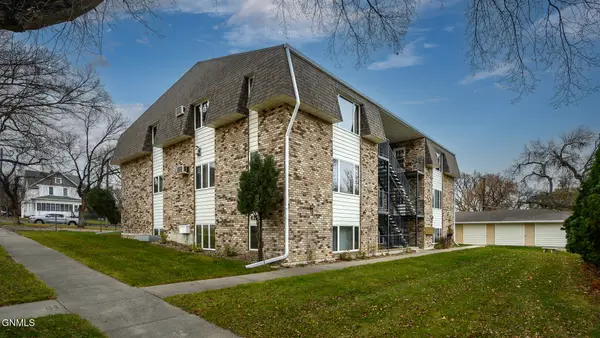 $134,700Active2 beds 1 baths968 sq. ft.
415 1st Street #7, Bismarck, ND 58501
MLS# 4028750Listed by: BIANCO REALTY, INC. 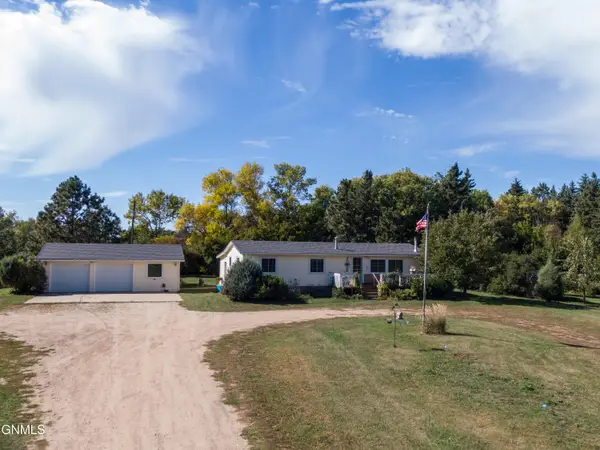 $350,000Pending4 beds 3 baths2,560 sq. ft.
15600 15th Street Nw, Bismarck, ND 58503
MLS# 4028732Listed by: OAKTREE REALTY- New
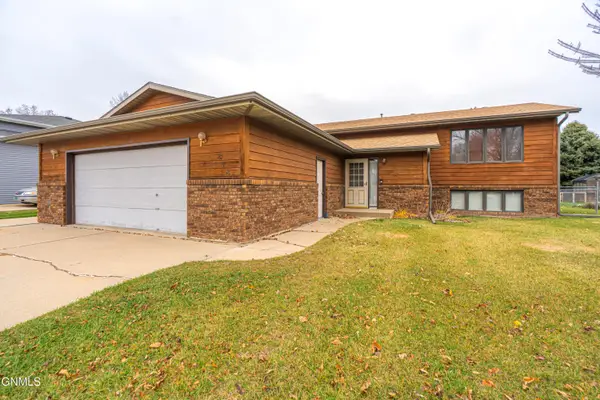
 $324,900Active4 beds 2 baths2,256 sq. ft.
218 Wachter Avenue E, Bismarck, ND 58504
MLS# 4028733Listed by: CENTURY 21 MORRISON REALTY - New
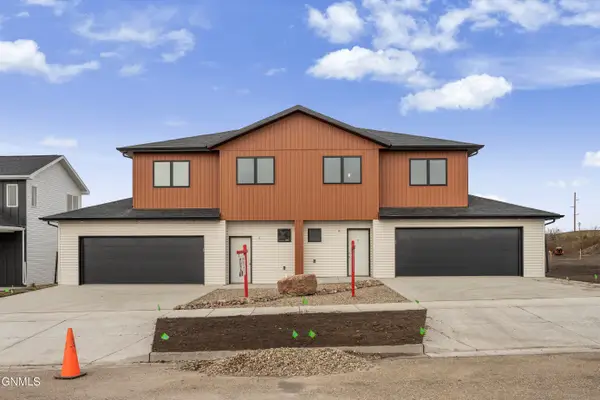 $479,900Active3 beds 3 baths1,812 sq. ft.
4214 Silver Boulevard, Bismarck, ND 58503
MLS# 4028735Listed by: VENTURE REAL ESTATE - New
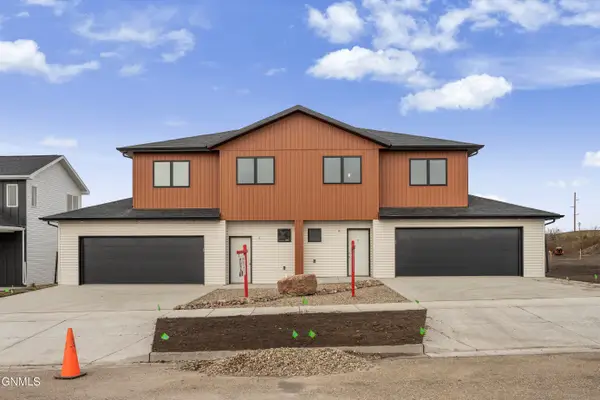 $479,900Active3 beds 3 baths1,812 sq. ft.
4216 Silver Boulevard, Bismarck, ND 58503
MLS# 4028737Listed by: VENTURE REAL ESTATE 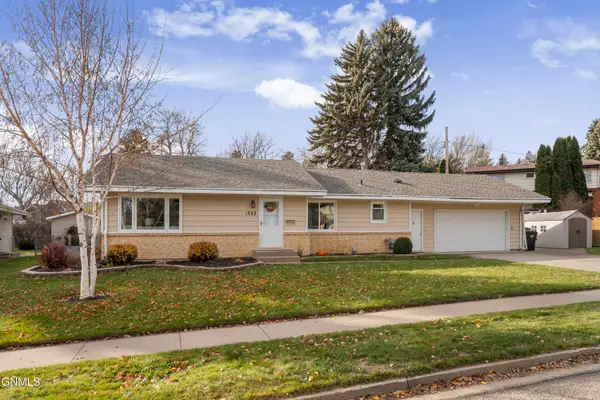 $415,000Pending4 beds 2 baths2,672 sq. ft.
1222 Coulee Road, Bismarck, ND 58501
MLS# 4028738Listed by: VENTURE REAL ESTATE- New
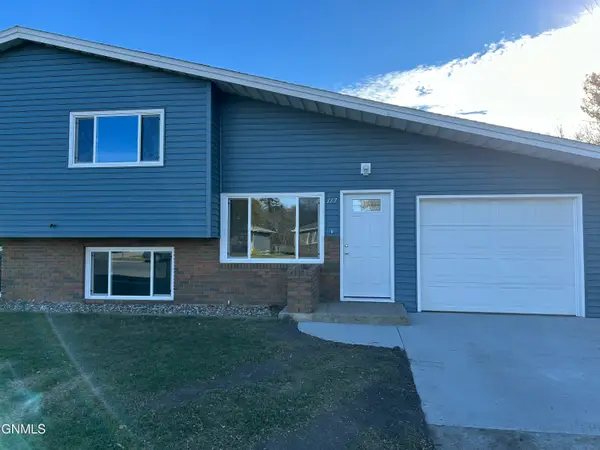 $229,900Active3 beds 2 baths1,128 sq. ft.
117 Interstate Avenue, Bismarck, ND 58503
MLS# 4028730Listed by: PARAMOUNT REAL ESTATE - New
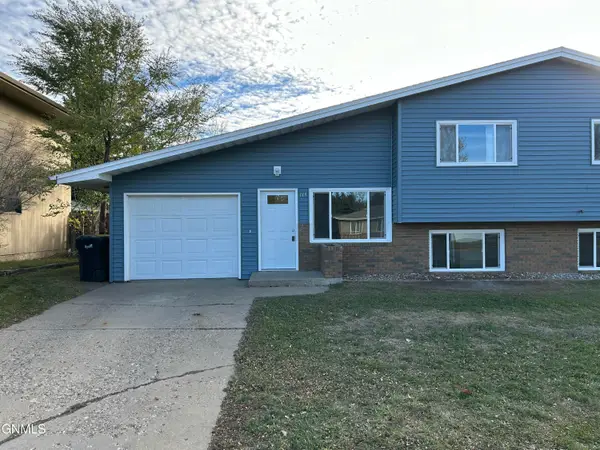 $229,900Active3 beds 2 baths1,128 sq. ft.
119 Interstate Avenue, Bismarck, ND 58503
MLS# 4028731Listed by: PARAMOUNT REAL ESTATE - New
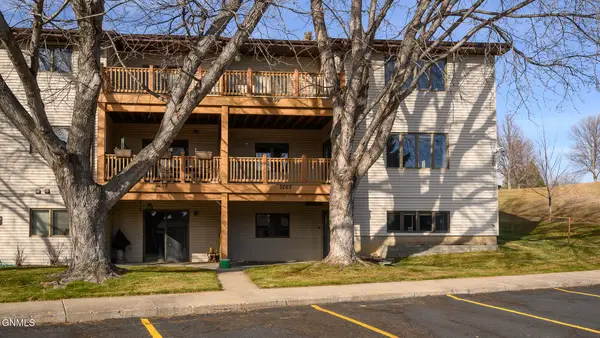 $314,900Active3 beds 3 baths2,632 sq. ft.
3267 Montreal Street, Bismarck, ND 58503
MLS# 4028727Listed by: CORE REAL ESTATE ADVISORS


Protect your home and budget from life's surprises with an Assurant Home Warranty, backed by a partner that supports you through every step of homeownership. Explore Plans.
©2026 Century 21 Real Estate LLC. All rights reserved. CENTURY 21®, the CENTURY 21 Logo and C21® are service marks owned by Century 21 Real Estate LLC. Century 21 Real Estate LLC fully supports the principles of the Fair Housing Act and the Equal Opportunity Act. Each office is independently owned and operated. Listing information is deemed reliable but not guaranteed accurate.