1920 26th Street N, Bismarck, ND 58501
Local realty services provided by:CENTURY 21 Morrison Realty
1920 26th Street N,Bismarck, ND 58501
$645,000
- 4 Beds
- 3 Baths
- 2,295 sq. ft.
- Single family
- Active
Listed by: frankie sue pierson
Office: exp realty
MLS#:4027686
Source:ND_GNMLS
Price summary
- Price:$645,000
- Price per sq. ft.:$281.05
About this home
Preselling now and located in TOWN! A brand new two story home, built exactly the way you want it, from the ground up. That's what the Mya floor plan offers, and right now, before a single wall goes up, you have the chance to make it yours.
This plan brings 2,295 square feet of thoughtful design, starting with four bedrooms upstairs. The primary suite sits at the back of the second floor, complete with its own walk in closet and private bath. Three additional bedrooms share a second full bath, and a second floor loft gives you space for a playroom, a home office, or whatever your family needs most. The upstairs laundry means no more hauling baskets between floors, small detail, big difference.
Downstairs, main level living puts the kitchen, dining, and living room in one open, connected flow, the kind of layout that makes everyday life easier and hosting feel effortless. A half bath and boot bench sit just off the three stall garage, so muddy boots and extra vehicles both have a place to go.
The unfinished basement is where this home really grows with you. A fifth bedroom, another full bath, and a family room are already framed into the plan, ready for you to finish now or down the road, on your own timeline.
This home includes and comes with a whirlpool stainless steel appliance package including a french door refrigerator, custom cabinets, quartz countertops, LVP flooring throughout, upgraded lighting, kitchen backsplash and an electric fireplace. Additional upgrades are available if you want to take it even further!
Here's what makes this home different from anything already on the market. It has not been built yet, which means nothing about it is locked in. You choose the interior and exterior selections. You make the changes that matter to you. You get a home shaped around your life, not someone else's.
Interested in finding more out about this home call your favorite realtor today!
*Prices and options may and can very, final purchase price is subject to buyers selections and finishes...
Contact an agent
Home facts
- Year built:2026
- Listing ID #:4027686
- Added:1 day(s) ago
- Updated:September 12, 2026 at 11:16 AM
Rooms and interior
- Bedrooms:4
- Total bathrooms:3
- Full bathrooms:2
- Half bathrooms:1
- Flooring:Carpet, Vinyl
- Kitchen Description:Dishwasher, Disposal, Microwave, Microwave Hood, Range, Refrigerator
- Basement Description:Unfinished
- Living area:2,295 sq. ft.
Heating and cooling
- Cooling:Central Air
- Heating:Forced Air, Natural Gas
- Central air:Yes
Structure and exterior
- Roof:Shingle
- Year built:2026
- Building area:2,295 sq. ft.
- Lot area:0.18 Acres
- Construction Materials:Stone
- Exterior Features:Rain Gutters
- Foundation Description:Concrete Perimeter
Finances and disclosures
- Price:$645,000
- Price per sq. ft.:$281.05
- Tax amount:$3,411 (2025)
Features and amenities
- Appliances:Range, Refrigerator
- Amenities:Pantry, Primary Bath, Smoke Detector(s), Walk-In Closet(s)
Parking
- Parking description:Attached Garage, Floor Drain, Garage Door Opener, Insulated
- Garage spaces:3
New listings near 1920 26th Street N
- New
 $319,900Active3 beds 3 baths1,520 sq. ft.
6970 Majestic Loop, Bismarck, ND 58504
MLS# 4027680Listed by: BIANCO REALTY, INC. - New
 $689,900Active5 beds 4 baths3,760 sq. ft.
3801 Horizon Place, Bismarck, ND 58503
MLS# 4027682Listed by: PARAMOUNT REAL ESTATE - New
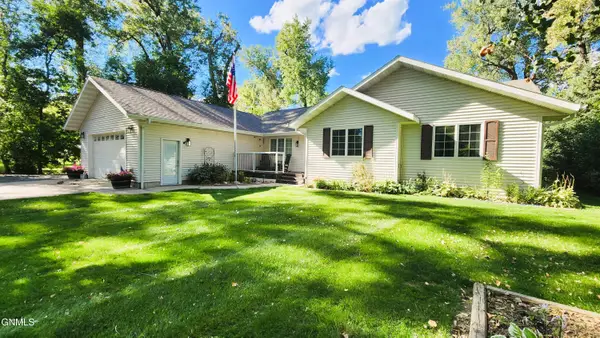 $689,000Active3 beds 3 baths2,056 sq. ft.
6110 Ponderosa Avenue, Bismarck, ND 58503
MLS# 4027678Listed by: NEXTHOME LEGENDARY PROPERTIES - New
 $139,000Active3 beds 1 baths1,144 sq. ft.
1821 Grandview Lane #8, Bismarck, ND 58503
MLS# 4027677Listed by: BITZ REALTY - New
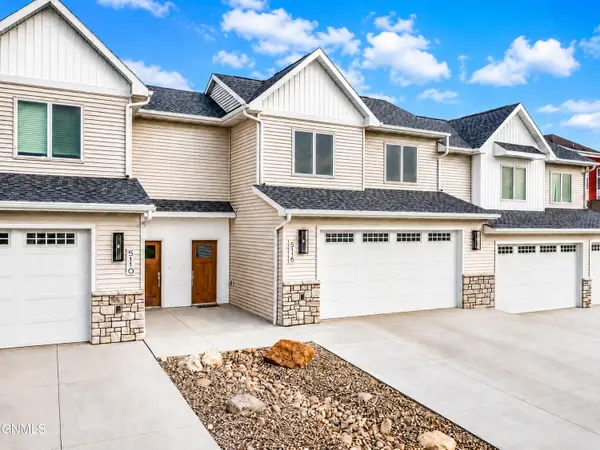 $429,900Active3 beds 3 baths1,987 sq. ft.
5116 Durango Drive, Bismarck, ND 58503
MLS# 4027676Listed by: REALTY ONE GROUP - ENCORE - New
 $324,900Active3 beds 3 baths1,586 sq. ft.
3225 Rutland Drive, Bismarck, ND 58504
MLS# 4027672Listed by: VENTURE REAL ESTATE - New
 $499,900Active4 beds 3 baths2,241 sq. ft.
409 W Lasalle Drive, Bismarck, ND 58503
MLS# 4027664Listed by: REALTY ONE GROUP - ENCORE - New
 $49,900Active3 beds 2 baths1,280 sq. ft.
1119 University Drive #2019, Bismarck, ND 58504
MLS# 4027655Listed by: NEW NEST REALTY, LLC - New

 $487,500Active4 beds 3 baths2,814 sq. ft.
768 San Angelo Drive, Bismarck, ND 58504
MLS# 4027653Listed by: CENTURY 21 MORRISON REALTY


Protect your home and budget from life's surprises with an Assurant Home Warranty, backed by a partner that supports you through every step of homeownership. Explore Plans.
©2026 Century 21 Real Estate LLC. All rights reserved. CENTURY 21®, the CENTURY 21 Logo and C21® are service marks owned by Century 21 Real Estate LLC. Century 21 Real Estate LLC fully supports the principles of the Fair Housing Act and the Equal Opportunity Act. Each office is independently owned and operated. Listing information is deemed reliable but not guaranteed accurate.