3112 Stonewall Drive, Bismarck, ND 58503
Local realty services provided by:CENTURY 21 Morrison Realty
3112 Stonewall Drive,Bismarck, ND 58503
$390,000
- 4 Beds
- 2 Baths
- 2,220 sq. ft.
- Single family
- Pending
Listed by:
 Kelly Sand(701) 226 - 4085CENTURY 21 Morrison Realty
Office: century 21 morrison realty
MLS#:4026868
Source:ND_GNMLS
Price summary
- Price:$390,000
- Price per sq. ft.:$175.68
About this home
Welcome home to this beautifully updated ranch-style property in NE Bismarck offering a spacious, functional layout with modern finishes and exceptional indoor and outdoor living spaces. Step inside to an inviting main level where vaulted ceilings and abundant natural light create an open, airy feel throughout the living room, dining area, and kitchen. The recently updated kitchen is sure to impress with quartz countertops, two-tone cabinetry, subway tile backsplash, stainless steel appliances, and plenty of workspace for everyday living and entertaining. Just off the dining area, step onto the deck overlooking the fully fenced backyard. The main level also features comfortable bedrooms, an updated full bathroom with a beautifully tiled tub surround, and a convenient entry with built-in storage located just off the attached garage. The walkout lower level expands the living space with a generously sized family room offering endless possibilities for entertaining, relaxing, hobbies, or recreation. A beautifully updated bathroom, additional bedroom, and an oversized storage/mechanical room with rubber gym-style flooring provides the flexibility today's buyers appreciate. Outside, you'll find a backyard designed for enjoying every season, complete with a spacious deck, covered patio with pergola, mature trees, storage shed, and plenty of room to spread out. The fully fenced yard offers both privacy and functionality while creating a welcoming extension of the home's living space. With tasteful updates throughout, multiple gathering spaces, abundant storage, and attractive curb appeal, this move-in-ready home offers the perfect combination of style, comfort, and everyday functionality. From the thoughtfully updated interior to the inviting outdoor spaces, this home is one you'll want to experience in person. Contact your favorite REALTOR® today to schedule a private showing....
Contact an agent
Home facts
- Year built:2000
- Subdivision & Development:Sattlers Sunrise First
- Listing ID #:4026868
- Added:48 day(s) ago
- Updated:September 17, 2026 at 07:39 AM
Rooms and interior
- Bedrooms:4
- Total bathrooms:2
- Full bathrooms:1
- Flooring:Vinyl
- Kitchen Description:Dishwasher, Disposal, Microwave Hood, Range, Refrigerator
- Basement Description:Concrete, Finished, Storage Space, Walk-Out Access
- Living area:2,220 sq. ft.
Heating and cooling
- Cooling:Central Air
- Heating:Forced Air, Natural Gas
- Central air:Yes
Structure and exterior
- Roof:Shingle
- Year built:2000
- Building area:2,220 sq. ft.
- Lot area:0.26 Acres
- Construction Materials:Frame, Vinyl Siding
- Exterior Features:Private Yard
- Foundation Description:Concrete Perimeter
Utilities
- Water:Water Connected
- Sewer:Sewer Connected
Finances and disclosures
- Price:$390,000
- Price per sq. ft.:$175.68
- Tax amount:$3,467 (2025)
Features and amenities
- Appliances:Range, Refrigerator, Washer
- Laundry features:Dryer, Washer
- Amenities:Main Floor Bedroom, Smoke Detector(s), Vaulted Ceiling(s)
Parking
- Parking description:Concrete Driveway, Driveway, Garage Door Opener
- Garage spaces:2
New listings near 3112 Stonewall Drive
- New
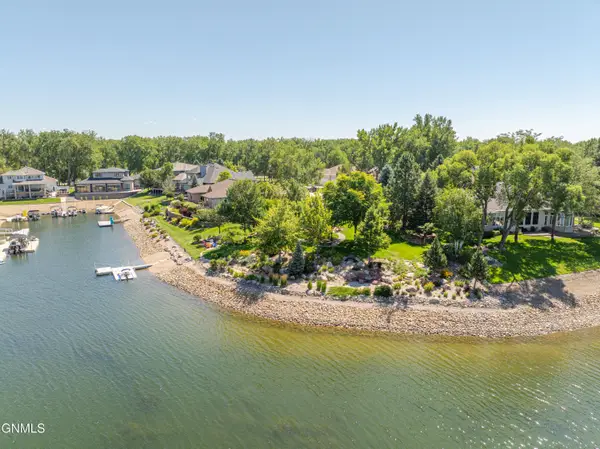 $550,000Active0.43 Acres
1534 Buccaneer Place, Bismarck, ND 58504
MLS# 4027747Listed by: NORTHWEST REALTY GROUP - New
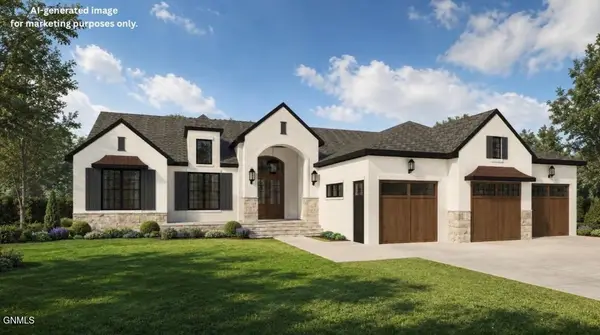 $1,650,000Active6 beds 4 baths4,310 sq. ft.
8527 Norman Place, Bismarck, ND 58503
MLS# 4027745Listed by: TRADEMARK REALTY - New
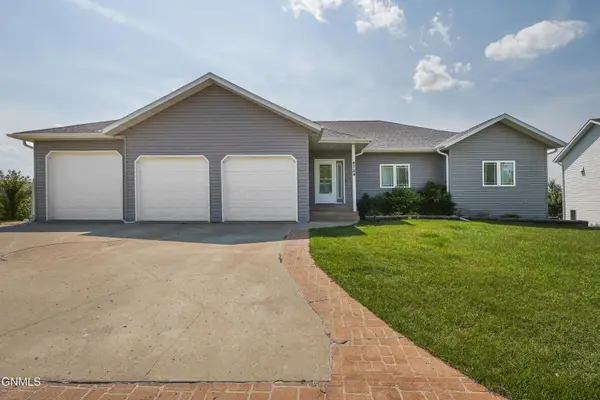 $674,900Active6 beds 4 baths4,404 sq. ft.
4724 Fountainblue Drive, Bismarck, ND 58503
MLS# 4027742Listed by: LEGENDARY PROPERTY MANAGEMENT, LLC - New
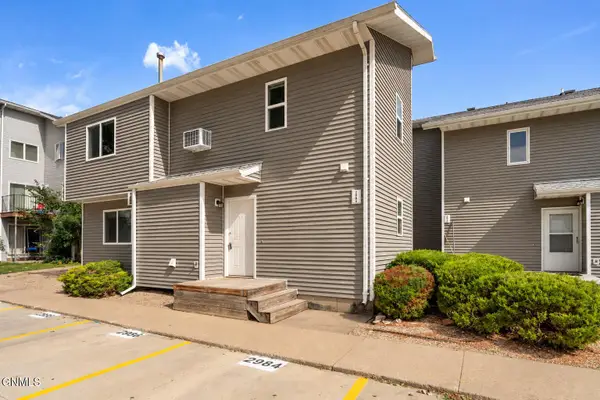 $159,900Active2 beds 2 baths966 sq. ft.
2992 Warwick Loop, Bismarck, ND 58504
MLS# 4027741Listed by: VENTURE REAL ESTATE - New
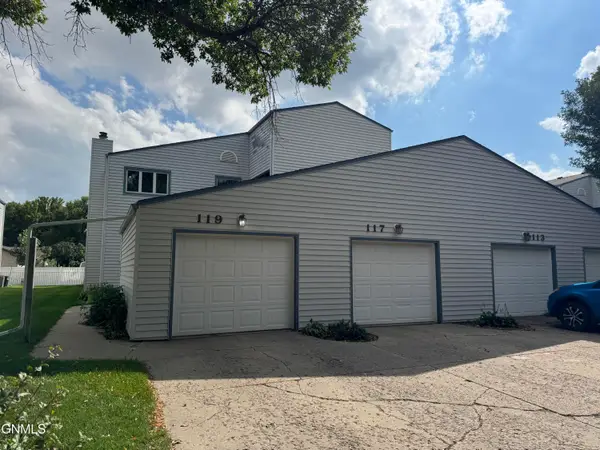
 $299,900Active5 beds 3 baths3,122 sq. ft.
117 Boise Avenue, Bismarck, ND 58504
MLS# 4027738Listed by: CENTURY 21 MORRISON REALTY - New
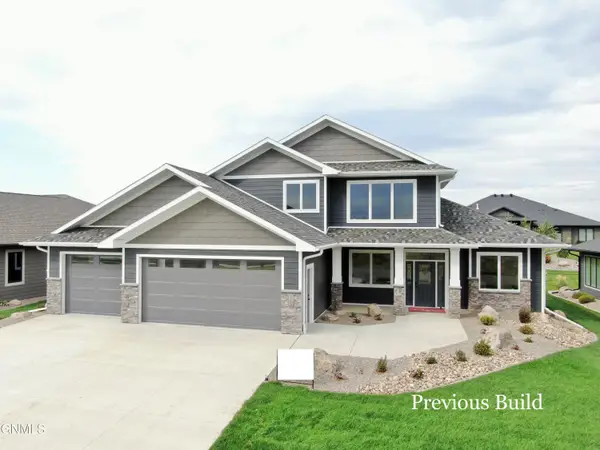 $849,900Active3 beds 4 baths2,702 sq. ft.
6009 Crested Butte Road, Bismarck, ND 58503
MLS# 4027733Listed by: K&L REALTY INC - New
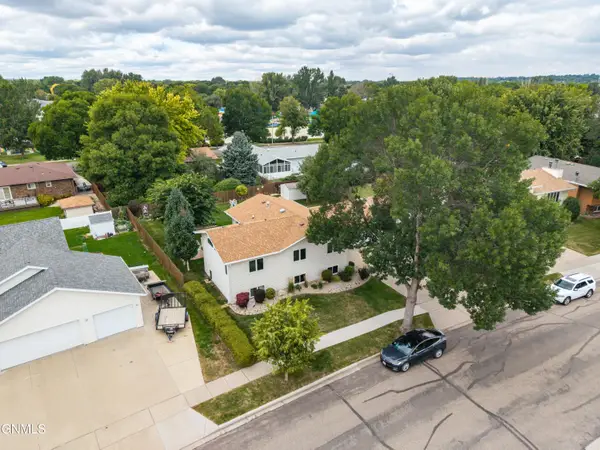 $405,000Active5 beds 3 baths2,654 sq. ft.
1524 Omaha Drive, Bismarck, ND 58504
MLS# 4027730Listed by: CAPITAL REAL ESTATE PARTNERS - New
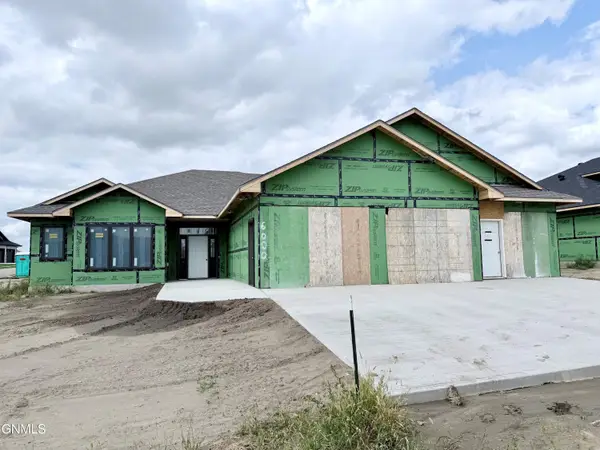 $799,900Active3 beds 4 baths2,274 sq. ft.
6000 Heritage Rdg Road, Bismarck, ND 58503
MLS# 4027725Listed by: K&L REALTY INC - New
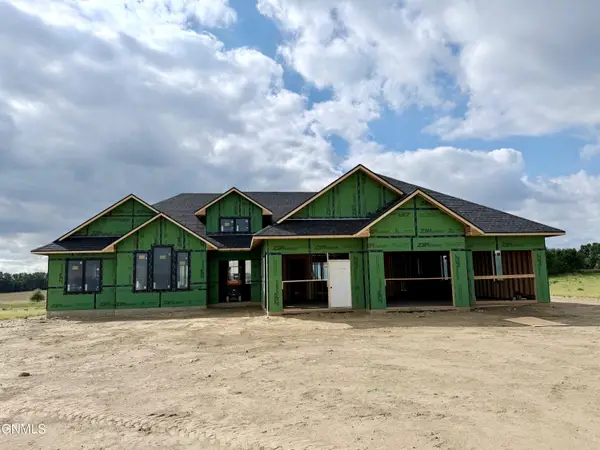 $1,099,900Active4 beds 4 baths2,890 sq. ft.
14007 Acadia Drive, Bismarck, ND 58503
MLS# 4027724Listed by: K&L REALTY INC - New
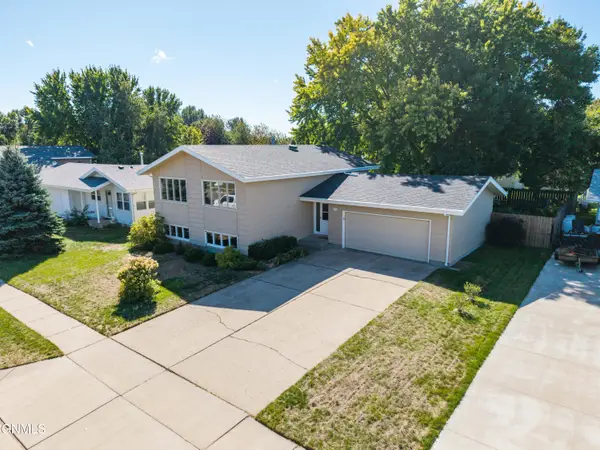 $389,900Active4 beds 2 baths2,200 sq. ft.
1606 Columbia Drive, Bismarck, ND 58504
MLS# 4027722Listed by: CENTURY 21 MORRISON REALTY


Protect your home and budget from life's surprises with an Assurant Home Warranty, backed by a partner that supports you through every step of homeownership. Explore Plans.
©2026 Century 21 Real Estate LLC. All rights reserved. CENTURY 21®, the CENTURY 21 Logo and C21® are service marks owned by Century 21 Real Estate LLC. Century 21 Real Estate LLC fully supports the principles of the Fair Housing Act and the Equal Opportunity Act. Each office is independently owned and operated. Listing information is deemed reliable but not guaranteed accurate.