3226 Devon Drive, Bismarck, ND 58504
Local realty services provided by:CENTURY 21 Morrison Realty
3226 Devon Drive,Bismarck, ND 58504
$483,900
- 5 Beds
- 4 Baths
- 3,226 sq. ft.
- Single family
- Active
Listed by:
 Amber Myhre(701) 426 - 7072CENTURY 21 Morrison Realty
Office: century 21 morrison realty
MLS#:4026925
Source:ND_GNMLS
Price summary
- Price:$483,900
- Price per sq. ft.:$150
About this home
*Price Drop*
$10,000 Upgrade allowance
Welcome Home to this spacious 3,200 sq. ft. home located in a highly desirable neighborhood! With 5 bedrooms, 4 bathrooms, and a thoughtfully designed four-level floor plan. The upgrade allowance offers the ability to put your own touches and vision on the already great home.
The large kitchen features new stainless-steel appliances, abundant cabinet storage and counter space. The kitchen flows seamlessly into the main living areas perfect for entertaining or everyday living. Updated flooring throughout the main level gives the home a fresh, modern feel, while the convenient main-floor laundry adds everyday convenience.
Enjoy multiple gathering spaces with two family rooms plus a basement recreation room, offering endless possibilities for movie nights, hobbies, or a home gym. A dedicated storage room provides plenty of extra space to stay organized. Sellers are offering $10,000 allowance for flooring or upgrades.
Outside, you'll find an established garden space, a large deck with fully fenced backyard ideal for kids, pets, and summer gatherings, along with an oversized 3-stall garage that offers ample room for vehicles, tools, and toys.
This exceptional home combines space, comfort, and functionality all in a fantastic location. Don't miss your opportunity to make it yours!...
Contact an agent
Home facts
- Year built:1992
- Listing ID #:4026925
- Added:58 day(s) ago
- Updated:October 01, 2026 at 04:40 PM
Rooms and interior
- Bedrooms:5
- Total bathrooms:4
- Full bathrooms:1
- Half bathrooms:1
- Flooring:Carpet, Laminate, Linoleum
- Kitchen Description:Dishwasher, Disposal, Electric Cooktop, Refrigerator
- Basement Description:Bath/Stubbed, Egress Windows, Finished, Storage Space, Sump Pump
- Living area:3,226 sq. ft.
Heating and cooling
- Cooling:Central Air
- Heating:Natural Gas
- Central air:Yes
Structure and exterior
- Roof:Asphalt, Shingle
- Year built:1992
- Building area:3,226 sq. ft.
- Lot area:0.24 Acres
- Construction Materials:Vinyl Siding
- Exterior Features:Private Yard, Rain Gutters
- Foundation Description:Concrete Perimeter
Utilities
- Water:Water Connected
- Sewer:Sewer Connected
Finances and disclosures
- Price:$483,900
- Price per sq. ft.:$150
- Tax amount:$3,467 (2025)
Features and amenities
- Appliances:Refrigerator, Washer
- Laundry features:Dryer, Washer
- Amenities:Dry Bar, Hot Tub
- Pool features:Hot Tub
Parking
- Parking description:Heated Garage, Workshop in Garage
- Garage spaces:3
New listings near 3226 Devon Drive
- New
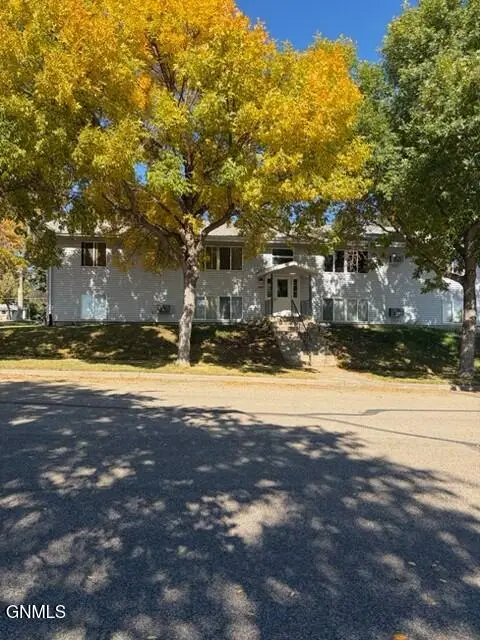 $649,900Active15 beds 8 baths7,104 sq. ft.
2504 Thayer Avenue E, Bismarck, ND 58501
MLS# 4028029Listed by: INTEGRA REALTY GROUP, INC. - New
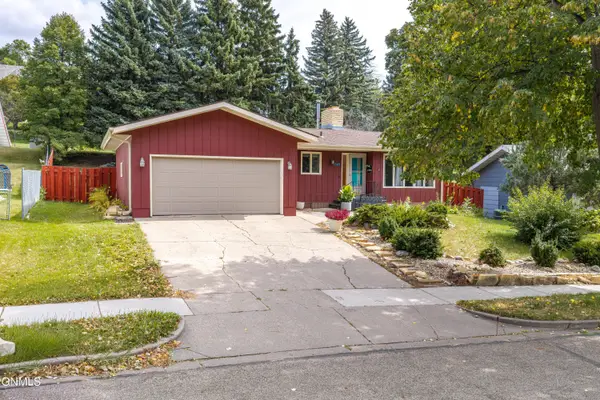 $350,000Active5 beds 3 baths2,777 sq. ft.
1343 23rd Street N, Bismarck, ND 58501
MLS# 4028030Listed by: BETTER HOMES AND GARDENS REAL ESTATE ALLIANCE GROUP - New
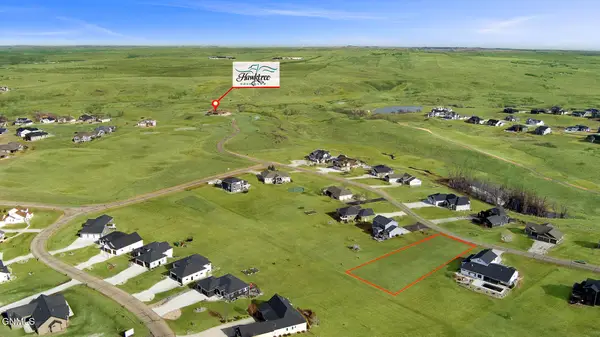 $165,000Active0.72 Acres
3215 Link Drive, Bismarck, ND 58503
MLS# 4028025Listed by: CAPITAL REAL ESTATE PARTNERS - New
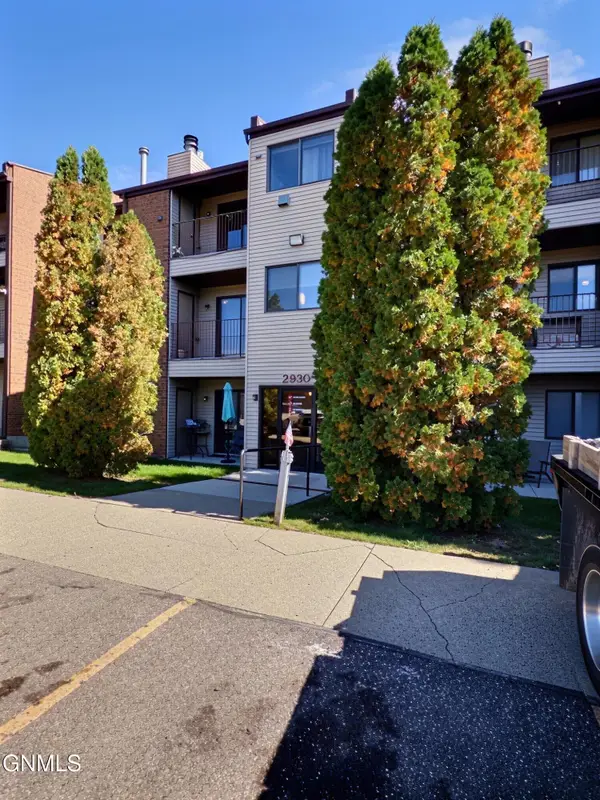
 $135,000Active1 beds 1 baths784 sq. ft.
2930 Ontario Lane #5, Bismarck, ND 58503
MLS# 4028023Listed by: CENTURY 21 MORRISON REALTY - New
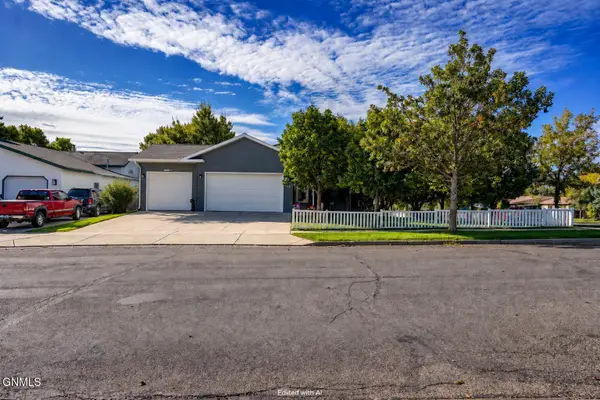 $507,900Active3 beds 4 baths2,596 sq. ft.
103 Edmonton Drive, Bismarck, ND 58503
MLS# 4028015Listed by: NEXTHOME LEGENDARY PROPERTIES - New
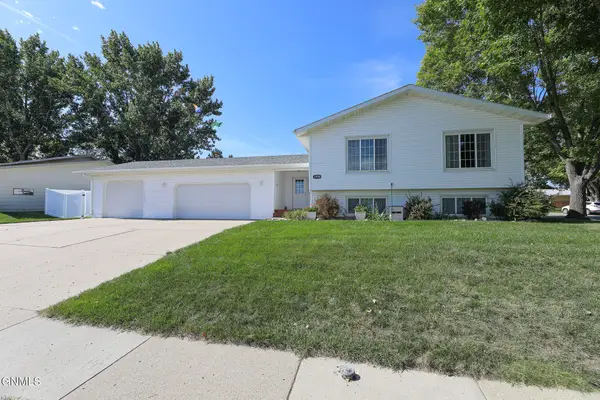 $409,900Active5 beds 2 baths2,634 sq. ft.
1998 20th Street, Bismarck, ND 58501
MLS# 4028013Listed by: CENTURY 21 MORRISON REALTY - New
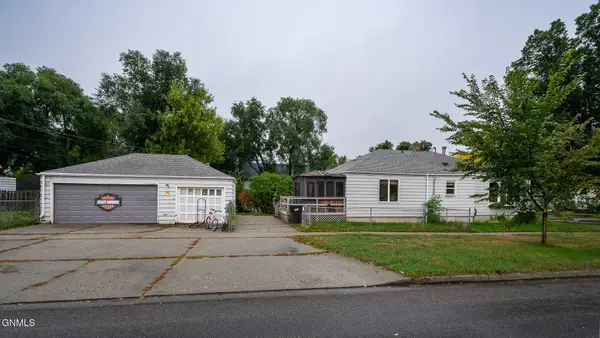 $199,900Active5 beds 3 baths2,436 sq. ft.
623 N 10th Street, Bismarck, ND 58501
MLS# 4028010Listed by: BIANCO REALTY, INC. - New
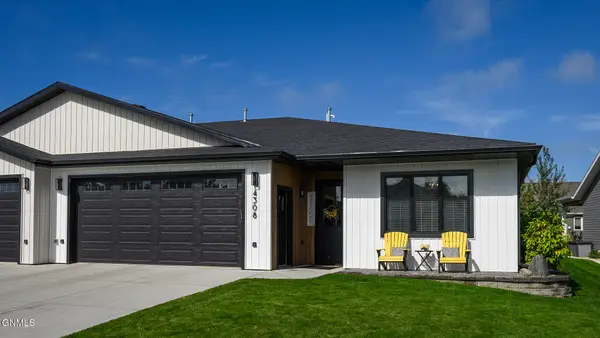 $529,900Active3 beds 2 baths1,872 sq. ft.
4308 Downing Street, Bismarck, ND 58504
MLS# 4027994Listed by: NEXTHOME LEGENDARY PROPERTIES - New
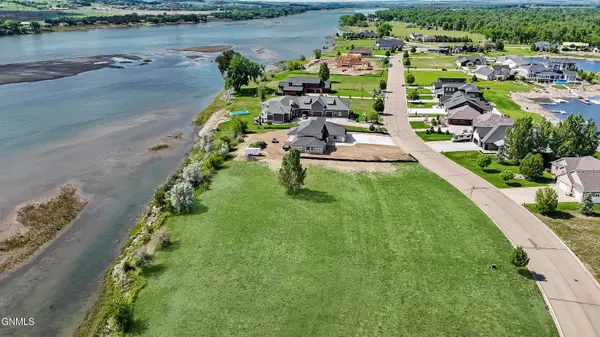 $249,900Active0.81 Acres
6116 Misty Waters Drive, Bismarck, ND 58503
MLS# 4028007Listed by: BIANCO REALTY, INC. - New
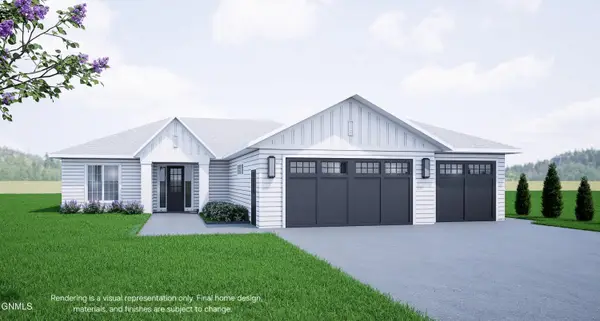 $559,000Active3 beds 2 baths1,745 sq. ft.
4717 Keeble Drive, Bismarck, ND 58503
MLS# 4027985Listed by: REALTY ONE GROUP - ENCORE


Protect your home and budget from life's surprises with an Assurant Home Warranty, backed by a partner that supports you through every step of homeownership. Explore Plans.
©2026 Century 21 Real Estate LLC. All rights reserved. CENTURY 21®, the CENTURY 21 Logo and C21® are service marks owned by Century 21 Real Estate LLC. Century 21 Real Estate LLC fully supports the principles of the Fair Housing Act and the Equal Opportunity Act. Each office is independently owned and operated. Listing information is deemed reliable but not guaranteed accurate.