3321 Palmer Place, Bismarck, ND 58503
Local realty services provided by:CENTURY 21 Morrison Realty
3321 Palmer Place,Bismarck, ND 58503
$1,149,000
- 5 Beds
- 3 Baths
- 3,168 sq. ft.
- Single family
- Active
Listed by: amber sandness, shirley thomas
Office: bianco realty, inc.
MLS#:4025517
Source:ND_GNMLS
Price summary
- Price:$1,149,000
- Price per sq. ft.:$362.69
About this home
Like-New Custom 5 Bedroom, 3-Bath Home in a Premier Golf Community with Landscaping from Next to Nature included. Set on an elevated lot in one of the area's most sought-after golf communities, this like new modern farmhouse home blends contemporary design with warm, high-end finishes. Crisp white Hardie board siding, bold black accents, fiberglass exterior doors, and a covered front patio create an elegant exterior that previews the quality found throughout the interior.
Inside the Home The bright grand foyer features 19-foot ceilings, luxury vinyl plank floors and a custom iron-railed open staircase completed with custom robust matching maple Newell Posts. A grand arched entryway leads into the main living areas, while additional arched doorways connect to the front Living and dining room, butler's pantry, mudroom, and the primary suite with its walk-in closet and laundry access. Crystal chandeliers in the foyer and living room highlight the mezzanine and tall windows that fill the home with natural light. Maple solid core 3-panel doors and trim, and baseboard trim throughout the house tie the whole home together creating class and elegance with a soft warm touch. The home opens into a striking two-story living room with views to the mezzanine above, enhancing the open-concept layout. A distinguished gas fireplace--an impressive upgrade--sits on a limestone base and offers remote-controlled flames and customizable accent lighting. A maple mantle frames space for artwork or a wall-mounted TV. Built-in bookshelves on both sides feature arched frames, spotlighting, maple floating shelves, and lower cabinetry, creating a stunning focal point in the room. The 9ft wide large open windows include a sliding back door and make the room feel open and bright. The covered back porch creates beautiful view while keeping direct glaring sunlight out. The kitchen is decorated with warm maple cabinetry, crown molding, recessed lighting, a large island and quartzite countertops throughout. A large 29 cu ft smart-home refrigerator, a large double oven, a three-tier dish washer, a farmhouse sink, and luxury faucets including a pot filler above the glass 5-burner electric cooktop and a custom-made vent hood create luxury comfort and functionality. The kitchen cabinets make an expansive amount of room to store and organize which include soft-close hinges, smooth rolling drawers and shelves, and custom inserts to organize all your kitchenware and organizational needs. The expansive butler's pantry includes its own sink, open shelving, a built-in microwave, generous counter space for small appliances, and lower cabinets. It is ideal for staging or preparing meals for breakfast and entertaining guests. Above the island, a recessed ceiling with exposed timbers and recessed led lighting adds custom architectural detail. A built-in desk workspace with upper and lower cabinets provides a dedicated area for a computer, printer, files, and home management tasks. The primary suite features large windows, a vaulted ceiling, and a modern fan. The recessed lights have dimmable lighting controls and bedside switches to add comfort when retiring for the evening. The spa-like bathroom includes dual sinks, a makeup vanity, a freestanding soaking tub with a large obscure window, and an oversized tiled walk-in shower with niches, a body sprayer and a bench. Light wood finishes, a linen closet and a private toilet room complete the space. The walk-in closet connects directly to the main-floor laundry room, and a laundry chute provides quick access from the upper level. A spacious mezzanine offers room for games, reading, or relaxing while remaining connected to the main floor below. Four generously sized bedrooms capture beautiful views, including sunsets, open fields, and the cityscape across the river. A full bathroom w/ 2 sinks, walk-in shower with a seat, bathroom closet, hallway closet, and laundry chute access. Landscaped yard w/ sprinklers. Call today!...
Contact an agent
Home facts
- Year built:2025
- Listing ID #:4025517
- Added:88 day(s) ago
- Updated:August 17, 2026 at 03:36 PM
Rooms and interior
- Bedrooms:5
- Total bathrooms:3
- Full bathrooms:2
- Half bathrooms:1
- Kitchen Description:Cooktop, Dishwasher, Microwave, Refrigerator, Water Softener
- Basement Description:Full, Unfinished
- Living area:3,168 sq. ft.
Heating and cooling
- Cooling:Central Air
- Heating:Forced Air
- Central air:Yes
Structure and exterior
- Year built:2025
- Building area:3,168 sq. ft.
- Lot area:0.44 Acres
- Construction Materials:HardiPlank Type
Finances and disclosures
- Price:$1,149,000
- Price per sq. ft.:$362.69
- Tax amount:$2,146
Features and amenities
- Appliances:Refrigerator
- Amenities:Main Floor Bedroom, Main Floor Laundry, Pantry, Primary Bath, Security System, Walk-In Closet(s), Window Treatments
- Smart home:Yes
Parking
- Parking description:Assigned, Attached Garage, Floor Drain, Garage Door Opener, Heated Garage, Shared Driveway
- Garage spaces:3
New listings near 3321 Palmer Place
- New
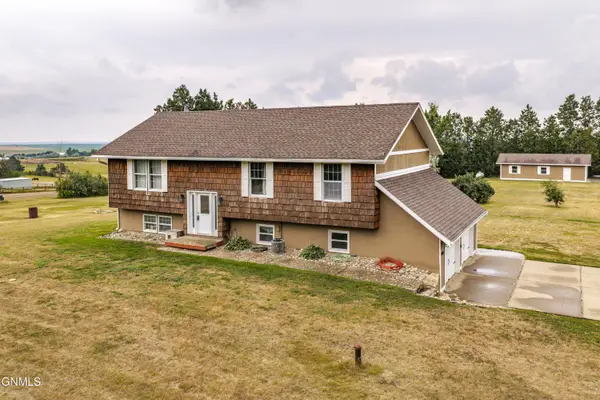 $499,900Active4 beds 3 baths1,869 sq. ft.
6505 Flickertail Drive, Bismarck, ND 58503
MLS# 4027154Listed by: PARAMOUNT REAL ESTATE - New
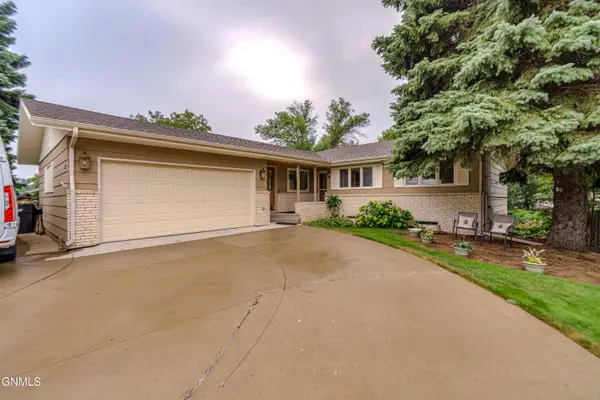 $455,000Active5 beds 3 baths3,086 sq. ft.
237 Redstone Drive, Bismarck, ND 58503
MLS# 4027153Listed by: BETTER HOMES AND GARDENS REAL ESTATE ALLIANCE GROUP - New
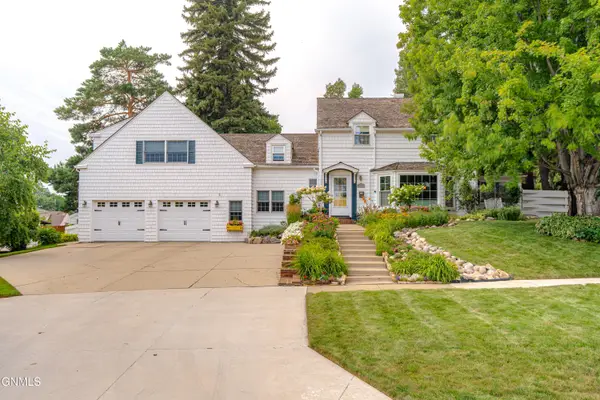 $679,900Active4 beds 4 baths3,606 sq. ft.
826 1st Street N, Bismarck, ND 58501
MLS# 4027145Listed by: NORTHWEST REALTY GROUP 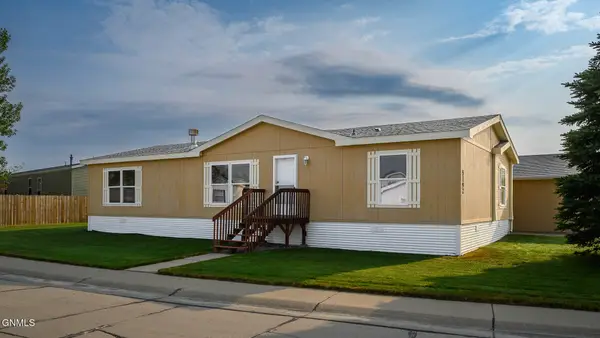
 $142,900Pending3 beds 2 baths1,568 sq. ft.
5192 Sumter Circle, Bismarck, ND 58503
MLS# 4027140Listed by: CENTURY 21 MORRISON REALTY- New
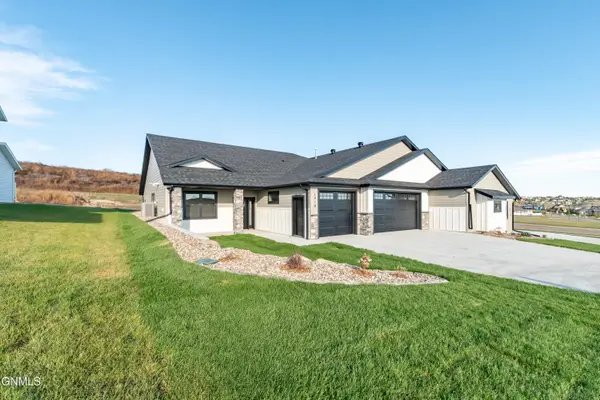 $599,900Active3 beds 2 baths1,756 sq. ft.
1918 Prairie Hawk Drive, Bismarck, ND 58503
MLS# 4027127Listed by: TRADEMARK REALTY - New
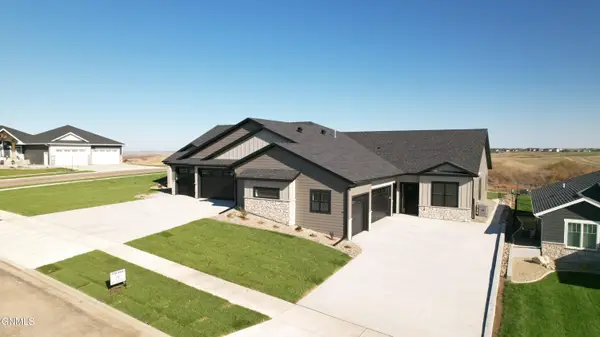 $599,900Active3 beds 2 baths1,756 sq. ft.
2108 Prairie Hawk Drive, Bismarck, ND 58503
MLS# 4027128Listed by: TRADEMARK REALTY - New
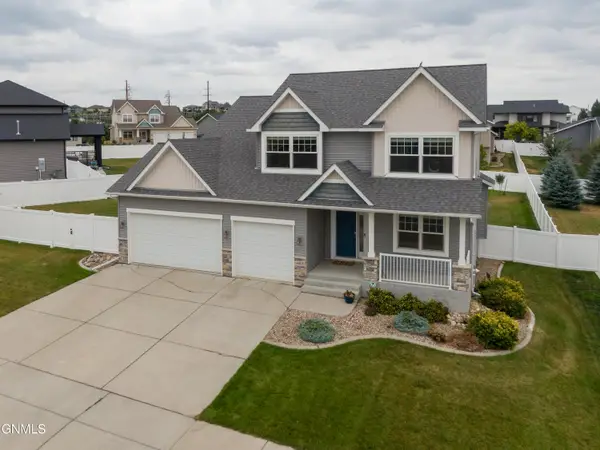 $619,900Active5 beds 4 baths3,068 sq. ft.
4805 Kites Lane, Bismarck, ND 58503
MLS# 4027119Listed by: OAKTREE REALTY - New
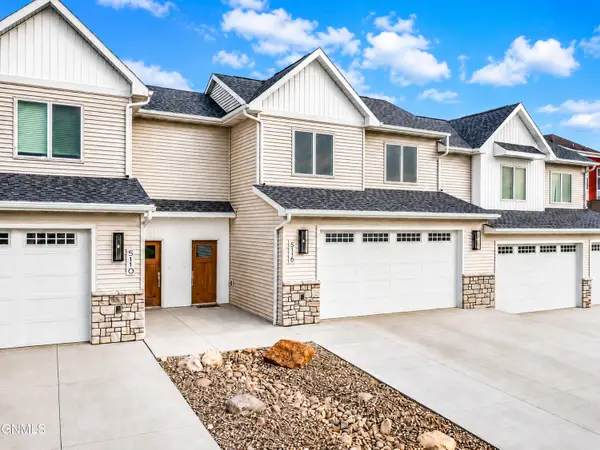 $439,900Active3 beds 3 baths1,987 sq. ft.
5116 Durango Drive, Bismarck, ND 58503
MLS# 4027120Listed by: REALTY ONE GROUP - ENCORE - New
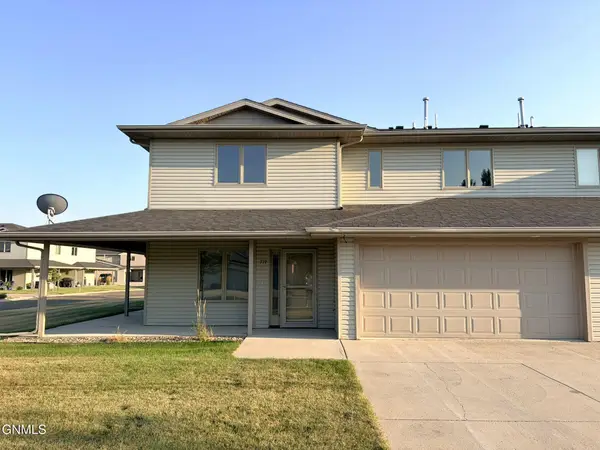 $324,900Active3 beds 3 baths1,521 sq. ft.
719 Mayflower Drive, Bismarck, ND 58504
MLS# 4027115Listed by: CENTURY 21 MORRISON REALTY - New
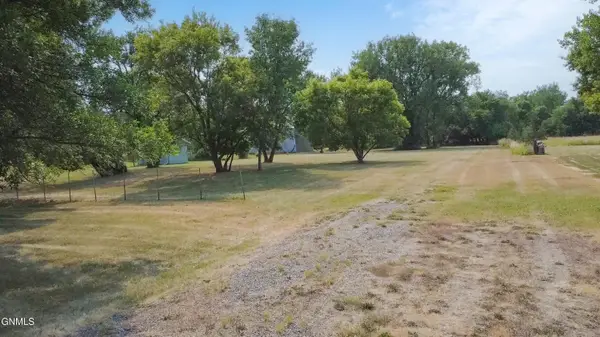 $79,900Active1.33 Acres
Tbd 12th Street Se, Bismarck, ND 58504
MLS# 4027108Listed by: REALTY ONE GROUP - ENCORE


Protect your home and budget from life's surprises with an Assurant Home Warranty, backed by a partner that supports you through every step of homeownership. Explore Plans.
©2026 Century 21 Real Estate LLC. All rights reserved. CENTURY 21®, the CENTURY 21 Logo and C21® are service marks owned by Century 21 Real Estate LLC. Century 21 Real Estate LLC fully supports the principles of the Fair Housing Act and the Equal Opportunity Act. Each office is independently owned and operated. Listing information is deemed reliable but not guaranteed accurate.