
3709 Ridge Way, Bismarck, ND 58503
Local realty services provided by:CENTURY 21 Morrison Realty
3709 Ridge Way,Bismarck, ND 58503
$839,900
- 3 Beds
- 3 Baths
- 3,497 sq. ft.
- Townhouse
- Active
Listed by: kirsten thomson
Office: trademark realty
MLS#:4028469
Source:ND_GNMLS
Price summary
- Price:$839,900
- Price per sq. ft.:$240.18
About this home
Welcome to The Ridge at Hawktree, where luxury, quality craftsmanship, and low-maintenance living come together in this beautifully designed ranch-style twin home by J.E. Builders. Located near the award-winning Hawktree Golf Course, this home offers the convenience of zero special assessments and an HOA that takes care of lawn maintenance and snow removal, allowing you more time to enjoy the things you love.
With over 3,400 square feet of finished living space, this thoughtfully designed home features 3 bedrooms, 3 bathrooms, and custom finishes throughout.
Step inside to a welcoming foyer highlighted by a stunning statement chandelier. The open-concept main living area features soaring ceilings, expansive windows that fill the space with natural light, and a beautiful gas fireplace with a custom mantel. Whether you're entertaining guests or enjoying a quiet evening at home, this space offers the perfect balance of comfort and elegance.
The kitchen is designed to impress, combining timeless finishes with everyday functionality. Features include a large quartz island, soft-close cabinetry, tile backsplash, under-cabinet lighting, stainless steel appliances, and a spacious walk-in pantry. Just off the kitchen, the dining area is surrounded by panoramic windows showcasing scenic views, with direct access to a covered, maintenance-free deck that's perfect for relaxing or entertaining.
The primary suite is a true retreat, featuring a generous walk-in closet and a beautifully appointed en suite bathroom with dual vanities, a tiled walk-in shower, freestanding soaking tub, and private water closet. Thoughtfully designed for convenience, the en suite connects directly to the laundry room, complete with built-in storage and a utility sink. The main floor also includes a stylish half bathroom, a functional mudroom with a built-in bench and hooks, and a versatile office or bonus room.
The fully finished walkout lower level offers even more room to spread out, featuring a spacious family room with oversized windows, a wet bar with a stainless steel refrigerator, two additional bedrooms, a full bathroom, and plenty of storage space.
Completing this home is a fully finished, heated three-stall garage equipped with floor drains and hot and cold water hookups.
From its carefully selected finishes to its functional layout and desirable location, every detail of this home has been designed with comfort and convenience in mind. Experience luxury living without the extra maintenance at The Ridge at Hawktree.
Images are AI-generated renderings for illustrative purposes only. Actual finishes, colors, elevation details, and landscaping may vary from the completed home. Landscaping shown may not be included. Buyers and their agents are responsible for independently verifying all property information, including taxes, special assessments, square footage, and other pertinent details. Agent/Owner....
Contact an agent
Home facts
- Year built:2026
- Subdivision & Development:The Ridge at Hawktree
- Listing ID #:4028469
- Added:1 day(s) ago
- Updated:October 29, 2026 at 11:02 PM
Rooms and interior
- Bedrooms:3
- Total bathrooms:3
- Full bathrooms:2
- Half bathrooms:1
- Flooring:Carpet, Tile, Vinyl
- Kitchen Description:Dishwasher, Disposal, Gas Cooktop, Microwave, Range Hood
- Basement Description:Finished, Full, Storage Space, Walk-Out Access
- Living area:3,497 sq. ft.
Heating and cooling
- Cooling:Ceiling Fan(s), Central Air
- Heating:Fireplace(s), Forced Air
- Central air:Yes
Structure and exterior
- Roof:Shingle
- Year built:2026
- Building area:3,497 sq. ft.
- Lot area:0.28 Acres
- Construction Materials:HardiPlank Type, Stone
- Exterior Features:Rain Gutters
- Foundation Description:Concrete Perimeter
Utilities
- Water:Water Available
- Sewer:Sewer Available
Finances and disclosures
- Price:$839,900
- Price per sq. ft.:$240.18
- Tax amount:$379 (2025)
Features and amenities
- Amenities:Ceiling Fan(s), Main Floor Bedroom, Main Floor Laundry, Pantry, Primary Bath, Smoke Detector(s), Walk-In Closet(s)
Parking
- Parking description:Attached Garage, Floor Drain, Garage Door Opener, Heated Garage, Inside Entrance, Insulated
- Garage spaces:3
New listings near 3709 Ridge Way
- New
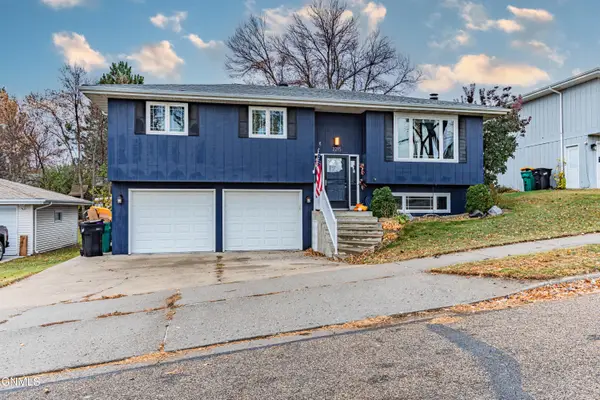 $359,900Active3 beds 2 baths1,790 sq. ft.
2215 Coolidge Avenue, Bismarck, ND 58501
MLS# 4028476Listed by: GOLDSTONE REALTY - New
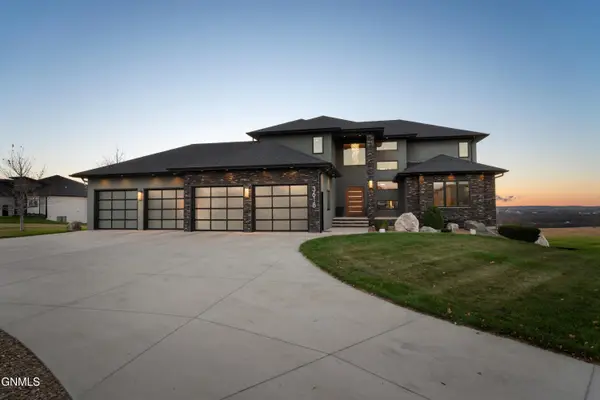 $1,149,000Active7 beds 5 baths6,224 sq. ft.
3618 Powder Ridge Drive, Bismarck, ND 58503
MLS# 4028472Listed by: VENTURE REAL ESTATE - New
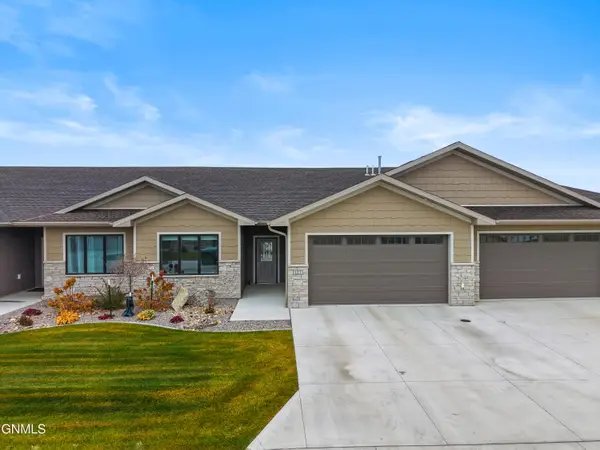 $479,900Active2 beds 2 baths1,348 sq. ft.
6201 Tyler Parkway #127, Bismarck, ND 58503
MLS# 4028473Listed by: REALTY ONE GROUP - ENCORE - New
 $839,900Active3 beds 3 baths3,436 sq. ft.
3707 Ridge Way, Bismarck, ND 58503
MLS# 4028468Listed by: TRADEMARK REALTY - New
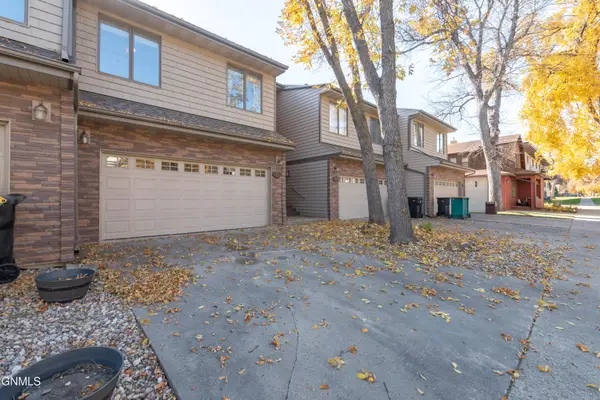 $364,900Active3 beds 4 baths3,180 sq. ft.
103 W Ave A W, Bismarck, ND 58501
MLS# 4028464Listed by: REALTY ONE GROUP - ENCORE - New
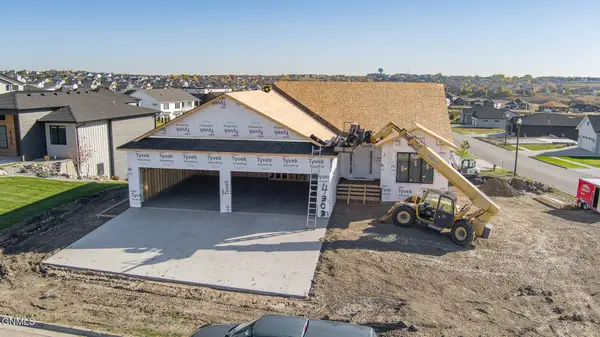 $799,900Active5 beds 3 baths3,179 sq. ft.
4303 Elk Ridge Drive, Bismarck, ND 58503
MLS# 4028465Listed by: RAFTER REAL ESTATE - New
 $399,900Active2 beds 2 baths1,760 sq. ft.
2800 Sleepy Hollow Loop, Bismarck, ND 58501
MLS# 4028460Listed by: BIANCO REALTY, INC. - New
 $244,900Active2 beds 2 baths1,204 sq. ft.
1790 Calgary Avenue #6, Bismarck, ND 58503
MLS# 4028456Listed by: EXP REALTY - New
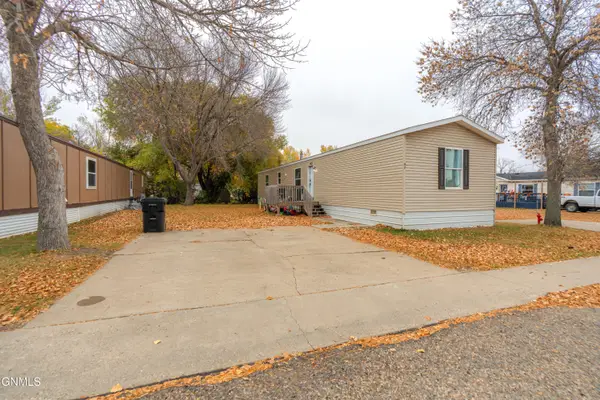 $65,000Active3 beds 2 baths1,216 sq. ft.
2500 Centennial Road #82, Bismarck, ND 58503
MLS# 4028457Listed by: CAPITAL REAL ESTATE PARTNERS


Protect your home and budget from life's surprises with an Assurant Home Warranty, backed by a partner that supports you through every step of homeownership. Explore Plans.
©2026 Century 21 Real Estate LLC. All rights reserved. CENTURY 21®, the CENTURY 21 Logo and C21® are service marks owned by Century 21 Real Estate LLC. Century 21 Real Estate LLC fully supports the principles of the Fair Housing Act and the Equal Opportunity Act. Each office is independently owned and operated. Listing information is deemed reliable but not guaranteed accurate.