
6201 Tyler Parkway #127, Bismarck, ND 58503
Local realty services provided by:CENTURY 21 Morrison Realty
6201 Tyler Parkway #127,Bismarck, ND 58503
$479,900
- 2 Beds
- 2 Baths
- 1,348 sq. ft.
- Townhouse
- Active
Listed by: shawna r hastings
Office: realty one group - encore
MLS#:4028473
Source:ND_GNMLS
Price summary
- Price:$479,900
- Price per sq. ft.:$356.01
About this home
LOCK. LEAVE. LOVE. Spend less time maintaining your home and more time enjoying your life! Welcome to Heritage Cottages, a thoughtfully designed 55+ community offering the low-maintenance, lock-and-leave lifestyle you've been looking for. Whether you're ready to travel more, head south for the winter, or simply enjoy fewer responsibilities at home, this beautifully maintained, move-in-ready twin home makes it easy!
Offering two bedrooms, two bathrooms, and comfortable one-level living, this home combines quality craftsmanship, thoughtful details, and a setting that truly sets it apart. Perfectly positioned with no homes directly behind the property, you'll enjoy sweeping views of the rolling hills and breathtaking North Dakota sunsets.
Inside, the open-concept living area welcomes you with vaulted ceilings, a striking backlit alder beam, and beautiful ambient lighting that creates a warm, inviting atmosphere. The kitchen blends style and function with custom hickory cabinetry, granite countertops, a gas cooktop, undercabinet lighting, a spacious island, and pantry storage, making it as practical as it is beautiful.
Just off the dining area, step outside to the covered, west-facing patio featuring stamped and colored concrete and a convenient gas hookup for your grill. With unobstructed views of the rolling hills and spectacular sunsets, this outdoor space is something special. Whether you're relaxing with your morning coffee, entertaining friends, or unwinding at the end of the day, you'll appreciate the peaceful setting.
The primary suite offers a relaxing retreat with a recessed ceiling, beautiful ambient lighting, and a private bathroom featuring dual sinks, granite countertops, a spacious shower, and linen storage. The walk-in closet has been enhanced with custom organizers and shelving, providing exceptional storage and organization. A second bedroom and full bathroom offer flexibility for guests, hobbies, or a home office.
Practical details haven't been overlooked! The mudroom features convenient bench seating and a laundry area with washer and dryer included. The heated two-stall garage is complete with epoxy flooring, a floor drain, utility sink, and an impressive 12' x 20' overhead storage area. Window treatments are also included, adding another finishing touch to this move-in-ready home.
At Heritage Cottages, it's about more than just the home. It's about the freedom to spend your time doing what you love. Enjoy the convenience of low-maintenance living, the comfort of a thoughtfully designed home, and the peaceful setting of this particular location.
Lock the door. Leave the chores behind. Love the life you're living.
Come experience everything Heritage Cottages #127 has to offer!...
Contact an agent
Home facts
- Year built:2023
- Subdivision & Development:Heritage Ridge 2nd
- Listing ID #:4028473
- Added:1 day(s) ago
- Updated:October 29, 2026 at 11:02 PM
Rooms and interior
- Bedrooms:2
- Total bathrooms:2
- Full bathrooms:1
- Flooring:Vinyl
- Kitchen Description:Dishwasher, Disposal, Gas Range, Microwave, Refrigerator
- Living area:1,348 sq. ft.
Heating and cooling
- Cooling:Ceiling Fan(s), Central Air
- Heating:Forced Air, Natural Gas
- Central air:Yes
Structure and exterior
- Roof:Shingle
- Year built:2023
- Building area:1,348 sq. ft.
- Lot area:16.54 Acres
- Construction Materials:Lap Siding, Shake Siding, Stone
- Exterior Features:Keyless Entry, Rain Gutters
- Foundation Description:Slab
Utilities
- Water:Water Connected
- Sewer:Sewer Connected
Finances and disclosures
- Price:$479,900
- Price per sq. ft.:$356.01
- Tax amount:$3,110 (2025)
Features and amenities
- Appliances:Refrigerator
- Amenities:Ceiling Fan(s), High Speed Internet, Main Floor Bedroom, Main Floor Laundry, Pantry, Primary Bath, Smoke Detector(s), Vaulted Ceiling(s), Walk-In Closet(s), Window Treatments
Parking
- Parking description:Attached Garage, Concrete Driveway, Driveway, Floor Drain, Garage Door Opener, Heated Garage, Insulated
- Garage spaces:2
New listings near 6201 Tyler Parkway #127
- New
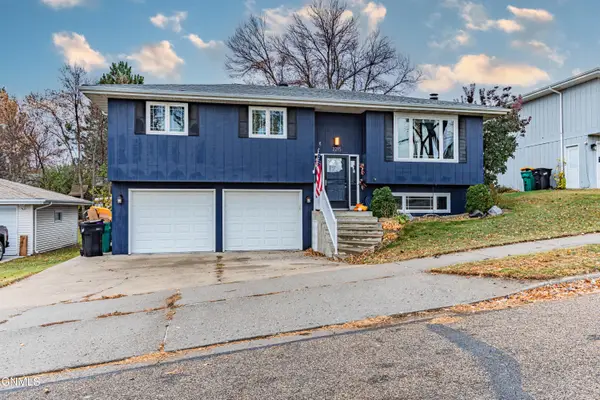 $359,900Active3 beds 2 baths1,790 sq. ft.
2215 Coolidge Avenue, Bismarck, ND 58501
MLS# 4028476Listed by: GOLDSTONE REALTY - New
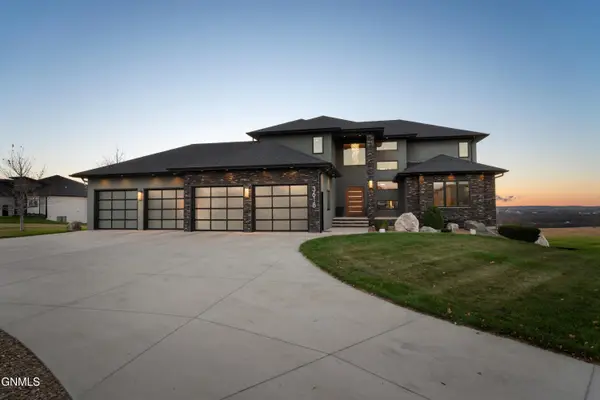 $1,149,000Active7 beds 5 baths6,224 sq. ft.
3618 Powder Ridge Drive, Bismarck, ND 58503
MLS# 4028472Listed by: VENTURE REAL ESTATE - New
 $839,900Active3 beds 3 baths3,436 sq. ft.
3707 Ridge Way, Bismarck, ND 58503
MLS# 4028468Listed by: TRADEMARK REALTY - New
 $839,900Active3 beds 3 baths3,497 sq. ft.
3709 Ridge Way, Bismarck, ND 58503
MLS# 4028469Listed by: TRADEMARK REALTY - New
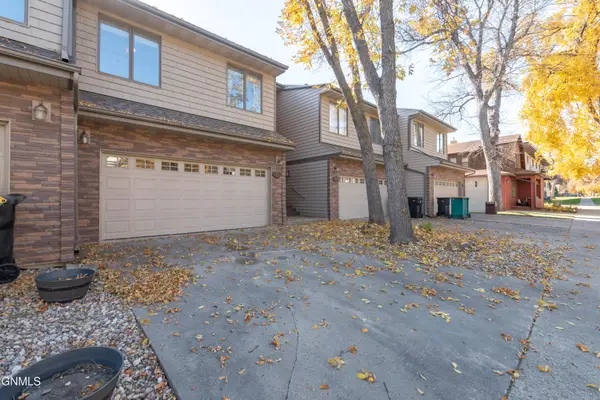 $364,900Active3 beds 4 baths3,180 sq. ft.
103 W Ave A W, Bismarck, ND 58501
MLS# 4028464Listed by: REALTY ONE GROUP - ENCORE - New
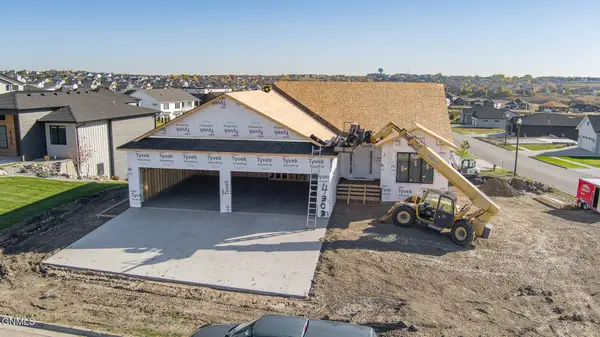 $799,900Active5 beds 3 baths3,179 sq. ft.
4303 Elk Ridge Drive, Bismarck, ND 58503
MLS# 4028465Listed by: RAFTER REAL ESTATE - New
 $399,900Active2 beds 2 baths1,760 sq. ft.
2800 Sleepy Hollow Loop, Bismarck, ND 58501
MLS# 4028460Listed by: BIANCO REALTY, INC. - New
 $244,900Active2 beds 2 baths1,204 sq. ft.
1790 Calgary Avenue #6, Bismarck, ND 58503
MLS# 4028456Listed by: EXP REALTY - New
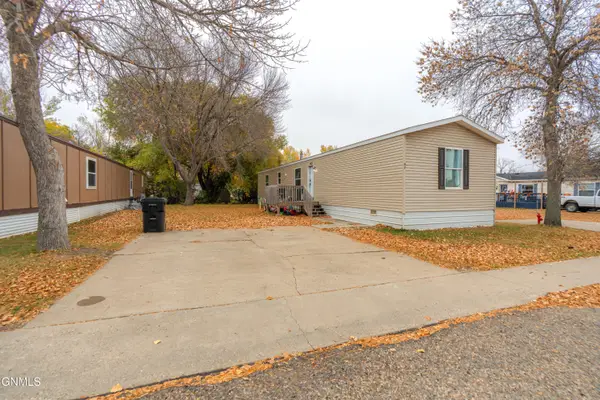 $65,000Active3 beds 2 baths1,216 sq. ft.
2500 Centennial Road #82, Bismarck, ND 58503
MLS# 4028457Listed by: CAPITAL REAL ESTATE PARTNERS


Protect your home and budget from life's surprises with an Assurant Home Warranty, backed by a partner that supports you through every step of homeownership. Explore Plans.
©2026 Century 21 Real Estate LLC. All rights reserved. CENTURY 21®, the CENTURY 21 Logo and C21® are service marks owned by Century 21 Real Estate LLC. Century 21 Real Estate LLC fully supports the principles of the Fair Housing Act and the Equal Opportunity Act. Each office is independently owned and operated. Listing information is deemed reliable but not guaranteed accurate.